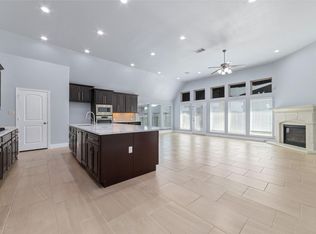
LUXURY 5-bedroom, 4.5-bathroom Katy Lakes residence on an Oversized CUL-DE-SAC 15,889 sq. ft. lot. No Back Neighbors! The first floor primary suite features a spa-inspired bathroom with separate tub and shower, plus a generous walk-in closet, while a first floor guest suite with private bathroom welcomes visitors. The heart of the home showcases a soaring two-story family room with fireplace flowing into a chef's kitchen with breakfast bar island and dining area overlooking the backyard. Ascending the impressive staircase, you'll find an open GAMEROOM overlooking the family room below, an attached MEDIA ROOM ideal for entertainment, plus three additional spacious bedrooms and two full bathrooms. COVERED BALCONY overlooks your expansive lot. This home eliminates compromise—with generous square footage, premium finishes, flexible living spaces, and an exceptional lot size rare in the area, you and your family gain the room to grow, work, and thrive for years to come. Located in KATY ISD!
For sale
$439,990
6822 Regal Lakes Dr, Katy, TX 77493
5beds
3,220sqft
:
Get pre-qualified$3,191/mo
Single Family Residence
Built in 2019
0.36 Acres Lot
$434,000 Zestimate®
$137/sqft
$77/mo HOA
What's special
Premium finishesFlexible living spacesGenerous walk-in closetFirst floor primary suiteImpressive staircaseThree additional spacious bedrooms
- 13 days |
- 1,699 |
- 190 |
Likely to sell faster than
Zillow last checked:
Listing updated:
Listed by:
Porshae' Brown TREC #0703750 832-729-0182,
Strongtower Realty Group
Source: HAR,MLS#: 87928013
Facts & features
Interior
Bedrooms & bathrooms
- Bedrooms: 5
- Bathrooms: 5
- Full bathrooms: 4
- 1/2 bathrooms: 1
Rooms
- Room types: Family Room, Media Room, Utility Room
Primary bathroom
- Features: Full Secondary Bathroom Down, Half Bath, Primary Bath: Double Sinks, Primary Bath: Separate Shower, Primary Bath: Soaking Tub, Secondary Bath(s): Double Sinks, Secondary Bath(s): Tub/Shower Combo
Kitchen
- Features: Kitchen Island, Kitchen open to Family Room, Pantry, Pots/Pans Drawers, Soft Closing Cabinets, Soft Closing Drawers, Walk-in Pantry
Heating
- Electric, Natural Gas, Zoned
Cooling
- Electric, Gas, Zoned
Appliances
- Included: Disposal, Convection Oven, Microwave, Gas Range, Dishwasher
- Laundry: Electric Dryer Hookup, Gas Dryer Hookup, Washer Hookup
Features
- Formal Entry/Foyer, High Ceilings, Prewired for Alarm System, Vaulted Ceiling, 1 Bedroom Down - Not Primary BR, 2 Bedrooms Down, Primary Bed - 1st Floor, Walk-In Closet(s)
- Flooring: Concrete, Tile
- Number of fireplaces: 1
Interior area
- Total structure area: 3,220
- Total interior livable area: 3,220 sqft
Video & virtual tour
Property
Parking
- Total spaces: 2
- Parking features: Attached, Garage Door Opener, Double-Wide Driveway
- Attached garage spaces: 2
Features
- Levels: Split Level
- Stories: 2
- Exterior features: Back Green Space, Balcony
- Fencing: Back Yard,Full
Lot
- Size: 0.36 Acres
- Features: Back Yard, Cul-De-Sac, 1/4 Up to 1/2 Acre
Details
- Parcel number: 1397770060030
Construction
Type & style
- Home type: SingleFamily
- Architectural style: Contemporary,Other,Traditional
- Property subtype: Single Family Residence
Materials
- Brick
- Foundation: Slab
- Roof: Composition
Condition
- New construction: No
- Year built: 2019
Utilities & green energy
- Water: Water District
Community & HOA
Community
- Security: Prewired for Alarm System
- Subdivision: Katy Lakes Sec 1
HOA
- Has HOA: Yes
- Amenities included: Jogging Path, Pool
- HOA fee: $925 annually
Location
- Region: Katy
Financial & listing details
- Price per square foot: $137/sqft
- Tax assessed value: $462,625
- Annual tax amount: $14,554
- Date on market: 7/24/2026
- Listing terms: Cash,Conventional,FHA,Investor,Other,USDA Loan,VA Loan
- Exclusions: N/A
- Ownership: Full Ownership
- Road surface type: Asphalt
Estimated market value
$434,000
$412,000 - $456,000
$3,684/mo
Price history
| Date | Event | Price |
|---|---|---|
| 7/24/2026 | Listed for sale | $439,990-4.1%$137/sqft |
Source:  HAR #87928013 Report a problem HAR #87928013 Report a problem | ||
| 3/13/2026 | Listing removed | $459,000$143/sqft |
Source: HAR #42958990 Report a problem | ||
| 2/20/2026 | Price change | $459,000-1.3%$143/sqft |
Source: HAR #42958990 Report a problem | ||
| 1/9/2026 | Price change | $465,000-3.1%$144/sqft |
Source: HAR #42958990 Report a problem | ||
| 12/12/2025 | Listed for sale | $480,000-4%$149/sqft |
Source: HAR #42958990 Report a problem | ||
| 12/1/2025 | Listing removed | $500,000$155/sqft |
Source: HAR #88794818 Report a problem | ||
| 9/1/2025 | Price change | $500,000-1%$155/sqft |
Source: HAR #88794818 Report a problem | ||
| 8/11/2025 | Listed for sale | $505,000-4.7%$157/sqft |
Source: HAR #88794818 Report a problem | ||
| 4/18/2023 | Sold | -- |
Source: HomeSmart Intl Solds #37835879_77493 Report a problem | ||
| 3/1/2023 | Pending sale | $530,000$165/sqft |
Source: HAR #37835879 Report a problem | ||
| 2/11/2023 | Price change | $530,000-3.6%$165/sqft |
Source: HAR #37835879 Report a problem | ||
| 1/6/2023 | Listed for sale | $550,000+37.7%$171/sqft |
Source: HAR #37835879 Report a problem | ||
| 6/19/2020 | Listing removed | $399,432$124/sqft |
Source: REALM Real Estate Professional #65071684 Report a problem | ||
| 5/15/2020 | Pending sale | $399,432$124/sqft |
Source: REALM Real Estate Professional #65071684 Report a problem | ||
| 5/5/2020 | Listed for sale | $399,432$124/sqft |
Source: REALM Real Estate Professional #65071684 Report a problem | ||
Public tax history
| Year | Property taxes | Tax assessment |
|---|---|---|
| 2025 | $8,540 -1.1% | $462,625 -2.4% |
| 2024 | $8,634 +39.7% | $473,789 -6.5% |
| 2023 | $6,182 -10.6% | $506,566 +12.9% |
| 2022 | $6,915 | $448,850 +21.5% |
| 2021 | -- | $369,326 +90% |
| 2020 | $4,069 +261.3% | $194,427 +272.8% |
| 2019 | $1,126 | $52,155 |
Find assessor info on the county website
Monthly payment
Est. payment
Payment breakdown
Explore the cost of this home by adjusting the details. Changes won't be saved.Climate risks
Neighborhood: 77493
Nearby schools
GreatSchools rating
- 7/10McElwain Elementary SchoolGrades: PK-5Distance: 1 mi
- 8/10Nelson J HGrades: 6-8Distance: 1.8 mi
- 7/10Freeman High SchoolGrades: 9-10Distance: 1.7 mi
Schools provided by the listing agent
- Elementary: Mcelwain Elementary School
- Middle: Nelson Junior High (Katy)
- High: Freeman High School
Source: HAR. This data may not be complete. We recommend contacting the local school district to confirm school assignments for this home.
- $467,5004 bd-- ba3.4k sqft6818 Regal Lakes Dr, Katy, TX 77493Off Market
- $488,7005 bd4 ba3.7k sqft24302 Huntcliff Dr, Katy, TX 77493Off Market
- $412,8003 bd2 ba2.7k sqft6814 Regal Lakes Dr, Katy, TX 77493Off Market
- $392,3003 bd2 ba2.5k sqft24306 Huntcliff Dr, Katy, TX 77493Off Market
- $332,1003 bd2 ba2.2k sqft24303 Huntcliff Dr, Katy, TX 77493Off Market
- $439,1003 bd2 ba3.4k sqft24303 Twin Cove Ct, Katy, TX 77493Off Market
- $327,0003 bd2 ba2k sqft24307 Twin Cove Ct, Katy, TX 77493Off Market
- $372,7003 bd2 ba2.7k sqft24307 Huntcliff Dr, Katy, TX 77493Off Market
A local agent can set up tours, give advice and negotiate with sellers.
A local lender can help you make sure your offer is ready when you are.
Similar homes
- $469,9004 bd3 ba2.6k sqft453 Horizon Light Ln, Katy, TX 77493For Sale
 MLS ID #89857447, Jill Smith, eXp Realty LLC. HAR
 - $415,0005 bd4 ba3.4k sqft4406 Modica Dr, Katy, TX 77493For Sale
 MLS ID #30005517, Leticia Guzman, Vive Realty LLC. HAR
 - $445,9984 bd3 ba2.7k sqft4011 Nestra Dr, Katy, TX 77493For Sale
 MLS ID #31093001, Amra Koy, CB&A, Realtors. HAR
 - $439,9814 bd4 ba2.6k sqft24923 Poppy Terrace Ct, Katy, TX 77493New Construction
 MLS ID #46897833, Tammy Fruge, Westin Homes. HAR
 - $449,3354 bd4 ba2.4k sqft7815 Clover Gully Ln, Katy, TX 77493New ConstructionMLS ID #63608254, Tammy Fruge, Westin Homes. HAR
- $449,6084 bd4 ba2.4k sqft24954 Vervain Meadow Trl, Katy, TX 77493New ConstructionMLS ID #17902078, Tammy Fruge, Westin Homes. HAR
- $585,0004 bd4 ba3.4k sqft7515 Pronghorn Meadow Trl, Katy, TX 77493For SaleMLS ID #95370664, Angelica Bracho, Berkshire Hathaway HomeServices Premier Properties. HAR
- $595,0004 bd5 ba3.6k sqft24122 Cannon Anello Ct, Katy, TX 77493For SaleMLS ID #91760776, Kuen Wong, SKW Realty. HAR
- $450,0004 bd4 ba2.9k sqft8610 Cichlid Ln, Cypress, TX 77433For SaleMLS ID #30325901, Karlo-Andre Castillo, Camelot Realty Group. HAR
- $375,0005 bd3 ba2.7k sqft4446 Salerno Gulf Way, Katy, TX 77449For SaleMLS ID #20428651, Ana Gonzalez, Mavenly Homes. HAR
- $330,0003 bd3 ba2.8k sqft25638 Reign Wayman Ct, Katy, TX 77493For SaleMLS ID #26104072, Weldon Newsome, eXp Realty LLC. HAR
- $324,9003 bd3 ba1.9k sqft23211 Penstemon Trl, Katy, TX 77493For SaleMLS ID #91031071, Joauna Tuck, Illustrious Realty, LLC. HAR
- $495,0005 bd4 ba2.7k sqft3205 Isabella Falls Dr, Katy, TX 77493For SaleMLS ID #18066583, Rangel Oviedo, Step Real Estate. HAR
- $569,9595 bd5 ba3.1k sqft5510 Bermuda Sands Dr, Katy, TX 77493New ConstructionMLS ID #72747990, Tammy Fruge, Westin Homes. HAR
- $495,0004 bd4 ba3.3k sqft6510 Abilene Dr, Katy, TX 77493For SaleMLS ID #53965866, Mary Grimaldo, Strada. HAR
- $484,9004 bd4 ba3.1k sqft2916 Apple Rose Ln, Katy, TX 77493New ConstructionHAR
- $650,0004 bd4 ba3.7k sqft6710 Sterling Springs Ln, Katy, TX 77493For SaleMLS ID #35902103, Danya Jabr, Corcoran Prestige Realty. HAR
- $384,9004 bd4 ba2.5k sqft5045 Marcasca Dr, Katy, TX 77493New ConstructionMLS ID #35228380, Jimmy Franklin, eXp Realty LLC. HAR
- $462,9005 bd4 ba3k sqft32710 Turning Springs Dr, Brookshire, TX 77423For SaleMLS ID #77358349, Edith Johnston, Keller Williams Memorial. HAR
- $639,9006 bd5 ba3.4k sqft3919 Cantone Grotto Ct, Katy, TX 77493For SaleMLS ID #33859629, Gloria Nieto, First Millennium Realty. HAR
