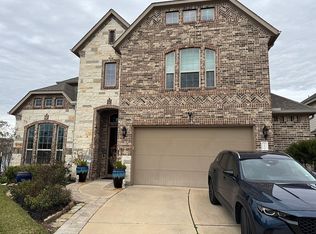
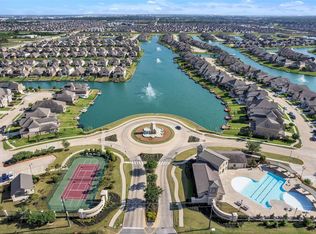
Welcome to this stunning 2019 two-story home in the highly desirable Marcello Lakes community! Offering approximately 3,624 square feet of living space, this beautiful residence features 4 spacious bedrooms, 4 full bathrooms, a dedicated home office, and multiple living areas. Appraised at $595,000 as of May 14, 2026, the home sits on an approximately 7,423-square-foot lot and has been well maintained, showcasing quality finishes, an open-concept floor plan, abundant natural light, and a spacious kitchen that flows seamlessly into the main living area—ideal for everyday living and entertaining. The luxurious primary suite offers a private retreat, while convenient access to major highways, shopping, dining, and highly rated schools combines modern style and an outstanding location. Don’t miss this incredible opportunity in one of Katy’s most sought-after neighborhoods!
For sale
Price increase: $10K (7/31)
$595,000
24122 Cannon Anello Ct, Katy, TX 77493
4beds
3,634sqft
:
Get pre-qualified$4,384/mo
Single Family Residence
Built in 2019
7,405 Square Feet Lot
$566,800 Zestimate®
$164/sqft
$131/mo HOA
What's special
Quality finishesDedicated home officeOpen-concept floor planAbundant natural light
- 1 day |
- 46 |
- 5 |
Likely to sell faster than
Zillow last checked:
Listing updated:
Listed by:
Kuen Wong TREC #0688577 281-636-5113,
SKW Realty
Source: HAR,MLS#: 91760776
Facts & features
Interior
Bedrooms & bathrooms
- Bedrooms: 4
- Bathrooms: 5
- Full bathrooms: 4
- 1/2 bathrooms: 1
Rooms
- Room types: Family Room, Media Room, Utility Room
Primary bedroom
- Level: First
- Area: 224
- Dimensions: 14 x 16
Bedroom
- Level: Second
- Area: 154
- Dimensions: 11 x 14
Bedroom
- Level: First
- Area: 132
- Dimensions: 11 x 12
Bedroom
- Level: Second
- Area: 165
- Dimensions: 15 x 11
Other
- Level: First
- Area: 154
- Dimensions: 14 x 11
Breakfast
- Level: First
- Area: 110
- Dimensions: 10 x 11
Dining room
- Level: First
- Area: 120
- Dimensions: 10 x 12
Game room
- Level: Second
- Area: 322
- Dimensions: 23 x 14
Kitchen
- Level: First
- Area: 198
- Dimensions: 18 x 11
Living room
- Level: First
- Area: 270
- Dimensions: 18 x 15
Media room
- Level: Second
- Area: 198
- Dimensions: 18 x 11
Heating
- Natural Gas, Zoned
Cooling
- Ceiling Fan(s), Electric, Zoned
Appliances
- Included: ENERGY STAR Qualified Appliances, Disposal, Convection Oven, Oven, Microwave, Gas Cooktop, Dishwasher
- Laundry: Electric Dryer Hookup, Gas Dryer Hookup, Washer Hookup
Features
- High Ceilings, 2 Bedrooms Down, En-Suite Bath, Primary Bed - 1st Floor, Walk-In Closet(s)
- Flooring: Carpet, Tile
- Windows: Insulated/Low-E windows
- Number of fireplaces: 1
- Fireplace features: Gas Log
Interior area
- Total structure area: 3,634
- Total interior livable area: 3,634 sqft
Property
Parking
- Total spaces: 2
- Parking features: Attached
- Attached garage spaces: 2
Features
- Stories: 2
- Patio & porch: Covered
- Exterior features: Sprinkler System
- Fencing: Back Yard,Partial
- Has view: Yes
- View description: Lake, Water
- Has water view: Yes
- Water view: Lake,Water
Lot
- Size: 7,405 Square Feet
- Features: Back Yard, Waterfront, 0 Up To 1/4 Acre
Details
- Parcel number: 1384980010130
Construction
Type & style
- Home type: SingleFamily
- Architectural style: Traditional
- Property subtype: Single Family Residence
Materials
- Batts Insulation, Blown-In Insulation, Brick, Stone, Stucco
- Foundation: Slab
- Roof: Composition
Condition
- New construction: No
- Year built: 2019
Utilities & green energy
- Water: Water District
Green energy
- Energy efficient items: Attic Vents, Thermostat, Lighting, HVAC, HVAC>13 SEER, Other Energy Features
Community & HOA
Community
- Subdivision: Marcello Lakes Sec 1
HOA
- Has HOA: Yes
- Amenities included: Playground, Pool, Tennis Court(s)
- HOA fee: $1,575 annually
Location
- Region: Katy
Financial & listing details
- Price per square foot: $164/sqft
- Tax assessed value: $559,879
- Annual tax amount: $16,859
- Date on market: 7/31/2026
- Listing terms: Cash,Conventional,FHA,VA Loan
- Road surface type: Concrete, Curbs
Estimated market value
$566,800
$538,000 - $595,000
$3,736/mo
Price history
| Date | Event | Price |
|---|---|---|
| 7/31/2026 | Price change | $595,000+1.7%$164/sqft |
Source:  HAR #91760776 Report a problem HAR #91760776 Report a problem | ||
| 7/6/2026 | Listed for sale | $585,000-2.2%$161/sqft |
Source: HAR #90507951 Report a problem | ||
| 6/17/2026 | Listing removed | $598,000$165/sqft |
Source: HAR #56250508 Report a problem | ||
| 2/4/2026 | Pending sale | $598,000$165/sqft |
Source: HAR #56250508 Report a problem | ||
| 10/10/2025 | Price change | $598,000-4.8%$165/sqft |
Source: HAR #56250508 Report a problem | ||
| 9/5/2025 | Listed for sale | $628,000$173/sqft |
Source: HAR #56250508 Report a problem | ||
Public tax history
| Year | Property taxes | Tax assessment |
|---|---|---|
| 2025 | $10,336 +6.6% | $559,879 +5.5% |
| 2024 | $9,691 -9.7% | $530,937 -13.2% |
| 2023 | $10,727 +13.8% | $611,426 +25% |
| 2022 | $9,430 | $489,325 +17.9% |
| 2021 | -- | $415,135 +45.6% |
| 2020 | $5,965 +624.7% | $285,076 +648.1% |
| 2019 | $823 | $38,109 |
| 2018 | -- | -- |
Find assessor info on the county website
Monthly payment
Est. payment
Payment breakdown
Explore the cost of this home by adjusting the details. Changes won't be saved.Climate risks
Neighborhood: 77493
Nearby schools
GreatSchools rating
- 4/10Leonard Elementary SchoolGrades: PK-5Distance: 1.2 mi
- 6/10Haskett Junior High SchoolGrades: 6-8Distance: 1.6 mi
- 5/10Paetow High SchoolGrades: 9-12Distance: 1.4 mi
Schools provided by the listing agent
- Elementary: Leonard Elementary School (Katy)
- Middle: Haskett Junior High School
- High: Paetow High School
Source: HAR. This data may not be complete. We recommend contacting the local school district to confirm school assignments for this home.
- $472,6004 bd3 ba3k sqft24118 Cannon Anello Ct, Katy, TX 77493Off Market
- $467,0004 bd3 ba3k sqft24126 Cannon Anello Ct, Katy, TX 77493Off Market
- $631,2004 bd4 ba3.6k sqft24130 Cannon Anello Ct, Katy, TX 77493Off Market
- $438,0004 bd3 ba2.6k sqft24114 Cannon Anello Ct, Katy, TX 77493Off Market
- $556,4004 bd5 ba3.6k sqft24110 Cannon Anello Ct, Katy, TX 77493Off Market
- $427,9003 bd2 ba2.4k sqft24123 Cannon Anello Ct, Katy, TX 77493Off Market
- $531,4003 bd2 ba3k sqft24119 Cannon Anello Ct, Katy, TX 77493Off Market
- $431,1004 bd3 ba2.6k sqft24127 Cannon Anello Ct, Katy, TX 77493Off Market
A local agent can set up tours, give advice and negotiate with sellers.
A local lender can help you make sure your offer is ready when you are.
Similar homes
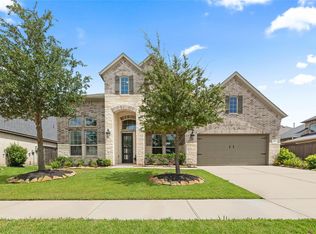
- $589,9994 bd4 ba3.4k sqft6910 Red Oak Dr, Katy, TX 77493For Sale
 MLS ID #46887610, Sivan Britain, Fathom Realty. HAR
 - $639,9006 bd5 ba3.4k sqft3919 Cantone Grotto Ct, Katy, TX 77493For Sale
 MLS ID #33859629, Gloria Nieto, First Millennium Realty. HAR
 - $579,5003 bd4 ba2.7k sqft7603 Aster Hollow Ct, Katy, TX 77493For Sale
 MLS ID #43394158, Chanel Chapman, JLA Realty. HAR
 - $560,0005 bd5 ba3.5k sqft2411 Jitterbug Ln, Katy, TX 77493For Sale
 MLS ID #91258610, Jamie McMartin, Compass RE Texas, LLC - West Houston. HAR
 - $599,9004 bd4 ba2.8k sqft6906 Honeybird Meadow Cir, Katy, TX 77493For SaleMLS ID #25197241, Lisseth DeLeon, RE/MAX Universal. HAR
- $540,0004 bd4 ba3.4k sqft2014 Holly Manor Ct, Katy, TX 77493For SaleMLS ID #10684348, Kelly Burnett, Better Homes and Gardens Real Estate Gary Greene - Katy. HAR
- $440,0005 bd3 ba2.7k sqft7319 Woodlark Ridge Dr, Katy, TX 77493For SaleMLS ID #97241426, Venkudusamy Muthusamy, Sevvel Realty Group LLC. HAR
- $575,0005 bd6 ba4k sqft1600 Del Sol Ridge Ln, Katy, TX 77493For SaleMLS ID #11815513, Jamie McMartin, Compass RE Texas, LLC - West Houston. HAR
- $650,0005 bd4 ba3.8k sqft3000 Cirrus Heights Ct, Katy, TX 77493For SaleMLS ID #52243735, Kimberly Rensimer, Martha Turner Sotheby's International Realty. HAR
- $710,0004 bd4 ba3.7k sqft1707 McCrae Hill Ct, Katy, TX 77494For SaleMLS ID #97567982, Charlie Russo, RE/MAX Signature. HAR
- $569,9904 bd3 ba2.9k sqft3123 Lantana Trl, Katy, TX 77493For SaleMLS ID #10404776, Adam Khan, Southern Trust Realty. HAR
- $620,0005 bd4 ba3.8k sqft6507 Poplar Meadow Ln, Katy, TX 77493For SaleMLS ID #97459397, Lori Hinman, CB&A, Realtors. HAR
- $549,0004 bd4 ba3.1k sqft3127 Swift Way, Katy, TX 77493For SaleMLS ID #65686493, Jill Smith, eXp Realty LLC. HAR
- $475,0004 bd3 ba2.4k sqft7030 Anacua Berry Cir, Katy, TX 77493For SaleMLS ID #12524436, Kimberly Rensimer, Martha Turner Sotheby's International Realty. HAR
- $564,9994 bd3 ba3.2k sqft30610 Zerene Trce, Brookshire, TX 77423For SaleMLS ID #69315758, Clinton Omiwade, Legacy Living Real Estate LLC. HAR
- $559,9905 bd4 ba4k sqft24402 Kingelm Lake Dr, Katy, TX 77493For SaleMLS ID #6996939, Adebusola Osunmusan, Real Broker, LLC. HAR
- $480,0005 bd4 ba2.9k sqft2927 Neem Tree Ln, Katy, TX 77493For SaleMLS ID #19727916, Asinja Badeel, Central Metro Realty. HAR
- $639,9004 bd4 ba3.2k sqft11030 Sarah Bluff Ln, Cypress, TX 77433For SaleMLS ID #27534922, Heather Chavana, eXp Realty LLC. HAR
- $499,9004 bd3 ba2.6k sqft453 Horizon Light Ln, Katy, TX 77493For SaleMLS ID #75123586, Jill Smith, eXp Realty LLC. HAR
- $399,0005 bd3 ba2.5k sqft4326 Sandhill Terrace Ln, Katy, TX 77493For SaleMLS ID #48584705, Ryan Hajdik, Texas United Realty. HAR
