Built by Tri Pointe Homes in 2020, this exceptional waterfront home offers 3,842 square feet with 5 bedrooms, 4 full baths, and a thoughtfully designed floor plan featuring two bedrooms on the first floor, soaring ceilings, a formal dining room, spacious family room, upstairs game room, and a guest suite. The island kitchen opens to the family room and features a breakfast bar, walk-in pantry, under-cabinet lighting, gas cooktop, and reverse osmosis system. Step outside to one of the home's most impressive features—an expansive backyard overlooking the lake with no rear neighbors, offering breathtaking views and plenty of room for a future pool. Located in the gated Lake House community, residents enjoy resort-style amenities including a clubhouse, fitness center, pool, splash pad, parks, playgrounds, scenic walking trails, sports court, stocked ponds, picnic areas, and convenient access to Katy ISD schools.
For sale
$650,000
3000 Cirrus Heights Ct, Katy, TX 77493
5beds
3,842sqft
:
Get pre-qualified$4,813/mo
Single Family Residence
Built in 2020
10,402 Square Feet Lot
$626,100 Zestimate®
$169/sqft
$166/mo HOA
What's special
Reverse osmosis systemFormal dining roomSpacious family roomBreathtaking viewsThoughtfully designed floor planGuest suiteIsland kitchen
- 23 days |
- 260 |
- 15 |
Likely to sell faster than
Zillow last checked:
Listing updated:
Listed by:
Kimberly Rensimer TREC #0633889 832-814-2720,
Martha Turner Sotheby's International Realty
Source: HAR,MLS#: 52243735
Facts & features
Interior
Bedrooms & bathrooms
- Bedrooms: 5
- Bathrooms: 4
- Full bathrooms: 4
Rooms
- Room types: Family Room, Guest Suite, Utility Room
Primary bedroom
- Level: First
- Area: 224
- Dimensions: 16x14
Bedroom
- Level: First
- Area: 110
- Dimensions: 10x11
Bedroom
- Level: Second
- Area: 110
- Dimensions: 11x10
Bedroom
- Level: Second
- Area: 120
- Dimensions: 12x10
Bedroom
- Level: Second
- Area: 120
- Dimensions: 12x10
Dining room
- Level: First
- Area: 150
- Dimensions: 15x10
Family room
- Level: First
- Area: 304
- Dimensions: 19x16
Game room
- Level: Second
- Area: 255
- Dimensions: 17x15
Heating
- Natural Gas
Cooling
- Ceiling Fan(s), Electric
Appliances
- Included: ENERGY STAR Qualified Appliances, Disposal, Water Softener, Electric Oven, Microwave, Gas Cooktop, Dishwasher
- Laundry: Electric Dryer Hookup, Washer Hookup
Features
- Formal Entry/Foyer, High Ceilings, 2 Bedrooms Down, 3 Bedrooms Up, En-Suite Bath, Primary Bed - 1st Floor, Walk-In Closet(s)
- Flooring: Carpet, Tile
- Doors: Insulated Doors
- Windows: Window Coverings
- Number of fireplaces: 1
- Fireplace features: Gas
Interior area
- Total structure area: 3,842
- Total interior livable area: 3,842 sqft
Video & virtual tour
Property
Parking
- Total spaces: 3
- Parking features: Attached, Garage Door Opener, Double-Wide Driveway
- Attached garage spaces: 3
Features
- Stories: 2
- Patio & porch: Covered, Patio/Deck, Porch
- Exterior features: Sprinkler System
- Fencing: Back Yard
- Has view: Yes
- View description: Lake, Water
- Has water view: Yes
- Water view: Lake,Water
- Waterfront features: Lake Front
Lot
- Size: 10,402 Square Feet
- Features: Back Yard, Corner Lot, Subdivided, Waterfront, 0 Up To 1/4 Acre
Details
- Parcel number: 558203002014000
Construction
Type & style
- Home type: SingleFamily
- Architectural style: Traditional
- Property subtype: Single Family Residence
Materials
- Brick, Stone
- Foundation: Slab
- Roof: Composition
Condition
- New construction: No
- Year built: 2020
Details
- Builder name: Tri Pointe Homes
Utilities & green energy
- Sewer: Other, Public Sewer
- Water: Other
Green energy
- Energy efficient items: Thermostat, HVAC
Community & HOA
Community
- Subdivision: Lake House Sec 3
HOA
- Has HOA: Yes
- Amenities included: Clubhouse, Controlled Access, Fitness Center, Jogging Path, Park, Picnic Area, Playground, Pond, Pool, Splash Pad, Sport Court, Stocked Pond, Trail(s)
- HOA fee: $1,997 annually
Location
- Region: Katy
Financial & listing details
- Price per square foot: $169/sqft
- Tax assessed value: $665,210
- Annual tax amount: $11,099
- Date on market: 7/7/2026
- Listing terms: Cash,Conventional,VA Loan
- Ownership: Full Ownership
- Road surface type: Concrete, Curbs
Estimated market value
$626,100
$595,000 - $657,000
$3,599/mo
Price history
| Date | Event | Price |
|---|---|---|
| 7/7/2026 | Listed for sale | $650,000$169/sqft |
Source:  HAR #52243735 Report a problem HAR #52243735 Report a problem | ||
Public tax history
| Year | Property taxes | Tax assessment |
|---|---|---|
| 2025 | $3,587 +22.6% | $606,132 +10% |
| 2024 | $2,925 +9.5% | $551,029 +10% |
| 2023 | $2,671 -2.5% | $500,935 +10% |
| 2022 | $2,739 | $455,395 +45.7% |
| 2021 | -- | $312,576 +758.7% |
| 2020 | $288 | $36,400 |
Find assessor info on the county website
Monthly payment
Est. payment
Payment breakdown
Explore the cost of this home by adjusting the details. Changes won't be saved.Climate risks
Neighborhood: 77493
Nearby schools
GreatSchools rating
- 4/10Russell & Cindi Faldyn Elementary SchoolGrades: PK-5Distance: 2.4 mi
- 6/10Haskett Junior High SchoolGrades: 6-8Distance: 2.2 mi
- 7/10Freeman High SchoolGrades: 9-10Distance: 3.8 mi
Schools provided by the listing agent
- Elementary: Cross Elementary
- Middle: Haskett Junior High School
- High: Freeman High School
Source: HAR. This data may not be complete. We recommend contacting the local school district to confirm school assignments for this home.
- $446,000-- bd-- ba2.5k sqft3004 Cirrus Heights Ct, Katy, TX 77493Off Market
- $473,300-- bd-- ba3.1k sqft3104 Indigo Night Ln, Katy, TX 77493Off Market
- $573,200-- bd-- ba3.5k sqft3008 Cirrus Heights Ct, Katy, TX 77493Off Market
- $386,900-- bd-- ba2.4k sqft3100 Indigo Night Ln, Katy, TX 77493Off Market
- $344,1004 bd3 ba2.1k sqft3096 Indigo Night Ln, Katy, TX 77493Off Market
- $304,600-- bd-- ba1.7k sqft3092 Indigo Night Ln, Katy, TX 77493Off Market
- $518,100-- bd-- ba3.3k sqft3012 Cirrus Heights Ct, Katy, TX 77493Off Market
- $--4 bd3 ba2.4k sqft3088 Indigo Night Ln, Katy, TX 77493Sold
A local agent can set up tours, give advice and negotiate with sellers.
A local lender can help you make sure your offer is ready when you are.
Similar homes
- $715,0004 bd4 ba3.2k sqft440 Stratus View Ct, Katy, TX 77493For Sale
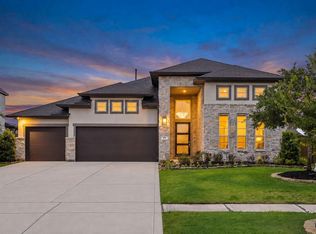 MLS ID #77711510, Saad Wadiwala, Third Coast Realty LLC. HAR
 - $584,0004 bd5 ba3.4k sqft5503 Allemande Ave, Katy, TX 77493For Sale
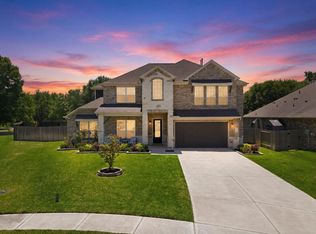 MLS ID #67343847, Brittney Coyle, Real Broker, LLC. HAR
 - $589,9994 bd4 ba3.4k sqft6910 Red Oak Dr, Katy, TX 77493For Sale
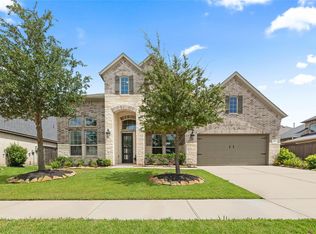 MLS ID #46887610, Sivan Britain, Fathom Realty. HAR
 - $769,5505 bd5 ba4.1k sqft417 Ripple Edge Ct, Katy, TX 77493For Sale
 MLS ID #30843029, Morgan Brown, The Sears Group. HAR
 - $674,9005 bd5 ba3.9k sqft7506 River Birch Ct, Katy, TX 77493For SaleMLS ID #65289973, Natalie Tye, Natalie Tye, Broker. HAR
- $589,4004 bd4 ba3.3k sqft6923 Red Oak Dr, Katy, TX 77493For SaleMLS ID #14990567, Elena Jackson, House Hunter Houston, Inc. HAR
- $499,9004 bd3 ba2.6k sqft453 Horizon Light Ln, Katy, TX 77493For SaleMLS ID #75123586, Jill Smith, eXp Realty LLC. HAR
- $624,9904 bd3 ba2.9k sqft3011 Lantana Trl, Katy, TX 77493For SaleMLS ID #996839, Natalie Tye, Natalie Tye, Broker. HAR
- $450,0004 bd4 ba2.6k sqft639 Malibu Pines Dr, Katy, TX 77493For SaleMLS ID #73720714, Erika Olivas Marinelarena, Weichert, Realtors - The Murray Group. HAR
- $585,0004 bd5 ba3.6k sqft24122 Cannon Anello Ct, Katy, TX 77493For SaleMLS ID #90507951, Yijun Chen, eXp Realty, LLC. HAR
- $700,0005 bd4 ba3.7k sqft23106 Mulberry Thicket Trl, Katy, TX 77493For SaleMLS ID #18689045, Rose Gibson, Better Homes and Gardens Real Estate Gary Greene - Cypress. HAR
- $739,9994 bd3 ba2.8k sqft3103 Honeysuckle Way, Katy, TX 77493For SaleMLS ID #86212941, Demi Childs, The LaRose Kaileh Group. HAR
- $499,9004 bd4 ba3.1k sqft5056 Steady Breeze Dr, Katy, TX 77493For SaleMLS ID #30117836, Wenjie Wang, Sunet Group. HAR
- $570,0004 bd3 ba3k sqft6718 Waxbill Rd, Katy, TX 77493For SaleMLS ID #27428098, Matthew Clegg, Realty ONE Group Iconic. HAR
- $569,9904 bd3 ba2.9k sqft3123 Lantana Trl, Katy, TX 77493For SaleMLS ID #10404776, Adam Khan, Southern Trust Realty. HAR
- $625,0004 bd4 ba3.3k sqft24515 Green Buffalograss Trl, Katy, TX 77493For SaleMLS ID #78740851, Tricia Turner, Realty Of America, LLC. HAR
- $580,0004 bd4 ba2.8k sqft7507 Zion Grove Ct, Katy, TX 77493For SaleMLS ID #31687057, Denise Crawford, Welcome Home Real Estate. HAR
- $729,9905 bd5 ba3.3k sqft2730 Thunder Creek Dr, Katy, TX 77493For SaleMLS ID #73778552, Amanda Franco, Natalie Tye, Broker. HAR
- $765,0005 bd5 ba3.6k sqft23823 Silver Liriope Ln, Katy, TX 77493For SaleMLS ID #40457949, Luke Volz, eXp Realty, LLC. HAR
- $579,9005 bd4 ba3.3k sqft24711 Hibiscus Garden Way, Katy, TX 77493For SaleMLS ID #22635795, Kyle Jefferson, Realty Of America, LLC. HAR
