Looking for a single-story on an oversized lot and your chance to build your very own backyard oasis? Look no further! 3103 Honeysuckle Way truly has it ALL! Sitting right in the heart of the Master-Planned Cane Island community, this beautiful recently constructed David Weekley home features over $100K in thoughtful builder + designer upgrades, has been meticulously maintained and is nothing short of a dream home! Featuring 4 large bedrooms, 3 baths, a study, a dog wash station, tons of natural light, high ceilings, solar panels, and a MASSIVE backyard with NO back neighbors. The expansive open layout goes beyond just an indoor entertaining space and can be opened up via sliding glass doors to an oversized patio and private backyard space! Just minutes from I-10, tons of resort-style amenities, and zoned to KATY ISD!
For sale
Price cut: $15K (8/6)
$724,999
3103 Honeysuckle Way, Katy, TX 77493
4beds
2,855sqft
Single Family Residence
Built in 2022
0.31 Acres Lot
$693,900 Zestimate®
$254/sqft
$133/mo HOA
What's special
High ceilingsPrivate backyard spaceOversized patioTons of natural lightSolar panelsDog wash stationSliding glass doors
- 80 days
- 84
- 2
Zillow last checked:
Listing updated:
Listed by:
Demi Childs TREC #0649145 281-935-0551,
The LaRose Kaileh Group
Source: HAR,MLS#: 86212941
Facts & features
Interior
Bedrooms & bathrooms
- Bedrooms: 4
- Bathrooms: 3
- Full bathrooms: 3
Rooms
- Room types: Utility Room
Primary bedroom
- Level: First
- Area: 266
- Dimensions: 14 x 19
Bedroom
- Level: First
- Area: 144
- Dimensions: 12 x 12
Bedroom
- Level: First
- Area: 144
- Dimensions: 12 x 12
Bedroom
- Level: First
- Area: 144
- Dimensions: 12 x 12
Other
- Level: First
Breakfast
- Level: First
Living room
- Level: First
Utility room
- Level: First
Heating
- Electric, Natural Gas
Cooling
- Ceiling Fan(s), Electric, Gas
Appliances
- Included: Disposal, Dryer, Washer, Electric Oven, Gas Oven, Microwave, Gas Cooktop, Dishwasher
- Laundry: Electric Dryer Hookup, Gas Dryer Hookup, Washer Hookup
Features
- Crown Molding, High Ceilings, Prewired for Alarm System, En-Suite Bath, Primary Bed - 1st Floor, Walk-In Closet(s)
- Flooring: Carpet, Tile, Wood
- Windows: Window Coverings
- Number of fireplaces: 1
- Fireplace features: Gas, Gas Log
Interior area
- Total structure area: 2,855
- Total interior livable area: 2,855 sqft
Video & virtual tour
Property
Parking
- Total spaces: 3
- Parking features: Attached, Oversized
- Attached garage spaces: 3
Features
- Stories: 1
- Patio & porch: Covered
- Exterior features: Sprinkler System
- Fencing: Back Yard,Full
- Has view: Yes
- View description: Lake, Water
- Has water view: Yes
- Water view: Lake,Water
Lot
- Size: 0.31 Acres
- Features: Corner Lot, Subdivided, 1/4 Up to 1/2 Acre
Details
- Parcel number: 422396002003000
Construction
Type & style
- Home type: SingleFamily
- Architectural style: Traditional
- Property subtype: Single Family Residence
Materials
- Brick
- Foundation: Slab
- Roof: Composition
Condition
- New construction: No
- Year built: 2022
Details
- Builder name: David Weekley
Utilities & green energy
- Water: Water District
Green energy
- Green verification: ENERGY STAR Certified Homes
Community & HOA
Community
- Features: Subdivision Tennis Court
- Security: Prewired for Alarm System
- Subdivision: Cane Island Sec 36
HOA
- Has HOA: Yes
- Amenities included: Basketball Court, Clubhouse, Dog Park, Fitness Center, Jogging Path, Park, Picnic Area, Playground, Pool, Tennis Court(s), Trail(s)
- HOA fee: $1,597 annually
Location
- Region: Katy
Financial & listing details
- Price per square foot: $254/sqft
- Tax assessed value: $575,270
- Annual tax amount: $17,466
- Date on market: 6/10/2026
- Listing terms: Cash,Conventional,VA Loan
- Ownership: Full Ownership
- Road surface type: Concrete
Estimated market value
$693,900
$659,000 - $729,000
$3,356/mo
Price history
| Date | Event | Price |
|---|---|---|
| 8/6/2026 | Price change | $724,999-2%$254/sqft |
Source:  HAR #86212941 Report a problem HAR #86212941 Report a problem | ||
| 5/19/2026 | Price change | $739,999-1.3%$259/sqft |
Source: HAR #47735428 Report a problem | ||
| 2/13/2026 | Price change | $749,999-3.5%$263/sqft |
Source: HAR #88593643 Report a problem | ||
| 11/6/2025 | Listed for sale | $777,600$272/sqft |
Source: HAR #88593643 Report a problem | ||
Public tax history
| Year | Property taxes | Tax assessment |
|---|---|---|
| 2025 | $2,892 -7.6% | $575,270 +1.8% |
| 2024 | $3,131 +27.1% | $565,270 +33.8% |
| 2023 | $2,464 | $422,380 |
Find assessor info on the county website
Monthly payment
Est. payment
Payment breakdown
Explore the cost of this home by adjusting the details. Changes won't be saved.Climate risks
Neighborhood: 77493
Nearby schools
Schools provided by the listing agent
- Elementary: Robertson Elementary School (Katy)
- Middle: Katy Junior High School
- High: Katy High School
Source: HAR. This data may not be complete. We recommend contacting the local school district to confirm school assignments for this home.

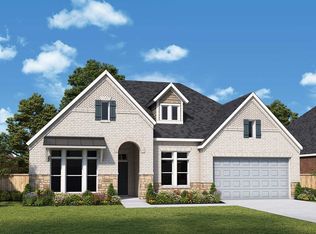
Similar homes
- $700,0004 bd4 ba3.8k sqft3022 Bluestem Rd, Katy, TX 77493For Sale
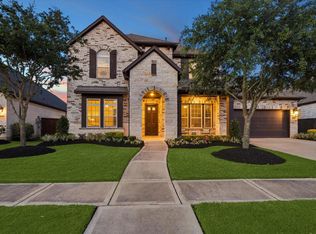 MLS ID #36918688, Kellye Casey, Del Monte Realty. HAR
 - $750,0004 bd5 ba3.7k sqft2503 Brazos Trl, Katy, TX 77493For Sale
 MLS ID #24610677, Jared Turner, Turner Mangum,LLC. HAR
 - $649,9004 bd4 ba3.3k sqft7238 Monarch Dr, Katy, TX 77493For Sale
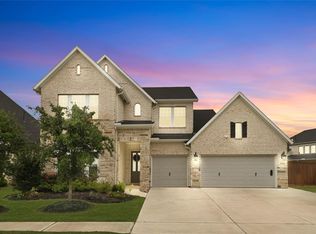 MLS ID #66979350, Lauren Manuel, Realm Real Estate Professionals - Katy. HAR
 - $600,0004 bd3 ba2.8k sqft3011 Lantana Trl, Katy, TX 77493For Sale
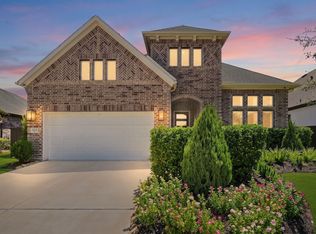 MLS ID #33710913, Becky Kiser, Real Broker, LLC. HAR
