This stunning David Weekley home in the highly sought-after Jordan Ranch community offers an exceptional blend of luxury, comfort, and thoughtful design. Just 3 years old and ideally located across from a park and within walking distance to H-E-B, this home features 4 spacious bedrooms and 3.5 baths. The open-concept layout is perfect for both elegant entertaining and everyday living, while the light-filled sunroom adds warmth and charm throughout.
The chef-inspired kitchen is complete with a walk-behind butler’s pantry, ideal for hosting with ease. Generously sized bedrooms provide comfort and privacy, complemented by a dedicated laundry space and custom built-in cabinetry. The 4-car garage with epoxy floors includes extra space for a workshop or additional storage. Step outside to a spacious backyard with a covered patio, perfect for relaxing or entertaining year-round, all within a top-rated school district.
For sale
Price cut: $9K (6/17)
$668,000
2802 Tarragon Crest Dr, Katy, TX 77494
4beds
3,330sqft
:
Get pre-qualified$4,903/mo
Single Family Residence
Built in 2022
0.27 Acres Lot
$648,500 Zestimate®
$201/sqft
$94/mo HOA
What's special
Light-filled sunroomChef-inspired kitchenDedicated laundry spaceGenerously sized bedroomsCustom built-in cabinetryOpen-concept layout
- 134 days |
- 169 |
- 8 |
Zillow last checked:
Listing updated:
Listed by:
Darla Dever TREC #0477815 832-419-1970,
Better Homes and Gardens Real Estate Gary Greene - Katy
Source: HAR,MLS#: 46335502
Facts & features
Interior
Bedrooms & bathrooms
- Bedrooms: 4
- Bathrooms: 4
- Full bathrooms: 3
- 1/2 bathrooms: 1
Rooms
- Room types: Family Room, Guest Suite, Utility Room
Primary bathroom
- Features: Half Bath, Primary Bath: Double Sinks, Primary Bath: Shower Only, Primary Bath: Soaking Tub
Kitchen
- Features: Kitchen Island, Kitchen open to Family Room, Pantry, Pots/Pans Drawers, Under Cabinet Lighting, Walk-in Pantry
Heating
- Natural Gas, Zoned
Cooling
- Ceiling Fan(s), Electric, Zoned
Appliances
- Included: ENERGY STAR Qualified Appliances, Disposal, Double Oven, Gas Oven, Oven, Microwave, Gas Cooktop, Dishwasher
- Laundry: Electric Dryer Hookup, Gas Dryer Hookup, Washer Hookup
Features
- High Ceilings, Prewired for Alarm System, All Bedrooms Down, En-Suite Bath, Primary Bed - 1st Floor, Sitting Area, Walk-In Closet(s)
- Flooring: Carpet, Tile
- Windows: Insulated/Low-E windows
Interior area
- Total structure area: 3,330
- Total interior livable area: 3,330 sqft
Property
Parking
- Total spaces: 4
- Parking features: Attached, Oversized
- Attached garage spaces: 4
Features
- Stories: 1
- Patio & porch: Covered, Patio/Deck
- Exterior features: Side Yard, Sprinkler System
- Fencing: Back Yard,Full
Lot
- Size: 0.27 Acres
- Features: Back Yard, Subdivided, 0 Up To 1/4 Acre
Details
- Parcel number: 4204300010270901
Construction
Type & style
- Home type: SingleFamily
- Architectural style: Contemporary
- Property subtype: Single Family Residence
Materials
- Batts Insulation, Brick, Stone
- Foundation: Slab
- Roof: Composition
Condition
- New construction: No
- Year built: 2022
Utilities & green energy
- Water: Water District
Green energy
- Green verification: ENERGY STAR Certified Homes, Environments for Living, HERS Index Score
- Energy efficient items: Thermostat, Lighting, HVAC, HVAC>13 SEER
Community & HOA
Community
- Features: Subdivision Tennis Court
- Security: Prewired for Alarm System
- Subdivision: Jordan Ranch
HOA
- Has HOA: Yes
- HOA fee: $1,125 annually
Location
- Region: Katy
Financial & listing details
- Price per square foot: $201/sqft
- Tax assessed value: $665,883
- Annual tax amount: $18,741
- Date on market: 3/20/2026
- Listing terms: Cash,Conventional,VA Loan
- Road surface type: Concrete, Curbs, Gutters
Estimated market value
$648,500
$616,000 - $681,000
$3,694/mo
Price history
| Date | Event | Price |
|---|---|---|
| 6/17/2026 | Price change | $668,000-1.3%$201/sqft |
Source:  HAR #46335502 Report a problem HAR #46335502 Report a problem | ||
| 5/13/2026 | Price change | $677,000-1.2%$203/sqft |
Source: HAR #46335502 Report a problem | ||
| 3/20/2026 | Price change | $685,000-1.4%$206/sqft |
Source: HAR #46335502 Report a problem | ||
| 7/20/2025 | Listed for sale | $695,000$209/sqft |
Source: HAR #74519342 Report a problem | ||
| 7/16/2025 | Pending sale | $695,000$209/sqft |
Source: HAR #74519342 Report a problem | ||
| 7/9/2025 | Price change | $695,000-1.4%$209/sqft |
Source: HAR #74519342 Report a problem | ||
| 6/4/2025 | Price change | $705,000-2%$212/sqft |
Source: HAR #42966887 Report a problem | ||
| 5/2/2025 | Price change | $719,500-1.4%$216/sqft |
Source: HAR #53194613 Report a problem | ||
| 3/6/2025 | Listed for sale | $730,000+9.9%$219/sqft |
Source: HAR #53194613 Report a problem | ||
| 2/13/2023 | Listing removed | -- |
Source:  David Weekley Homes Report a problem David Weekley Homes Report a problem | ||
| 1/27/2023 | Price change | $664,313+0.4%$199/sqft |
Source: David Weekley Homes Report a problem | ||
| 1/10/2023 | Price change | $661,363-0.4%$199/sqft |
Source: David Weekley Homes Report a problem | ||
| 1/7/2023 | Listed for sale | $663,939$199/sqft |
Source: David Weekley Homes Report a problem | ||
Public tax history
| Year | Property taxes | Tax assessment |
|---|---|---|
| 2025 | $8,923 -4.9% | $665,883 +0.1% |
| 2024 | $9,384 +24.6% | $665,139 +48.7% |
| 2023 | $7,530 +715.2% | $447,214 +766.7% |
| 2022 | $924 | $51,600 |
Find assessor info on the county website
Monthly payment
Est. payment
Payment breakdown
Explore the cost of this home by adjusting the details. Changes won't be saved.Climate risks
Neighborhood: 77494
Nearby schools
GreatSchools rating
- 10/10Kathleen Joerger Lindsey Elementary SchoolGrades: PK-5Distance: 0.5 mi
- 8/10Dean Leaman Junior High SchoolGrades: 6-8Distance: 3.5 mi
- 7/10Fulshear High SchoolGrades: 9-12Distance: 3.8 mi
Schools provided by the listing agent
- Elementary: Lindsey Elementary School (Lamar)
- Middle: Leaman Junior High School
- High: Fulshear High School
Source: HAR. This data may not be complete. We recommend contacting the local school district to confirm school assignments for this home.
- $592,2004 bd4 ba3k sqft2911 Emerald Field Ln, Katy, TX 77494Off Market
- $628,1004 bd2 ba3k sqft3135 Emerald Field Ln, Brookshire, TX 77423Off Market
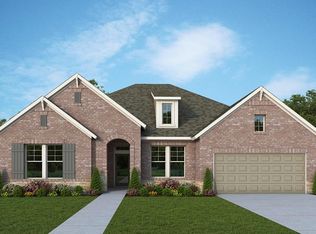
- $768,4004 bd4 ba4.5k sqft2718 Tarragon Crest Dr, Katy, TX 77494Off Market
- $756,3004 bd4 ba4.6k sqft2806 Tarragon Crest Dr, Katy, TX 77494Off Market
- $687,6004 bd3 ba4.1k sqft29614 Beech Tree Bnd, Katy, TX 77494Off Market
- $685,2004 bd4 ba4.2k sqft2810 Tarragon Crest Dr, Katy, TX 77494Off Market
- $530,1004 bd3 ba2.8k sqft2714 Tarragon Crest Dr, Katy, TX 77494Off Market
- $743,9005 bd4 ba4.4k sqft2803 Tarragon Crest Dr, Katy, TX 77494Off Market
A local agent can set up tours, give advice and negotiate with sellers.
Similar homes
- $483,9004 bd3 ba2.5k sqft2854 Acacia Grove Dr, Katy, TX 77494For Sale
 MLS ID #30686234, Katherine Walker, Third Coast Realty LLC. HAR
 - $765,0005 bd5 ba3.8k sqft29819 Autumn Maple Ct, Katy, TX 77494For Sale
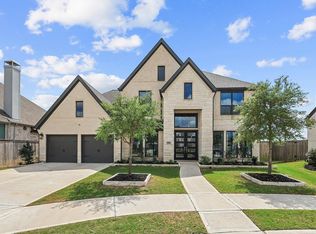 MLS ID #50030126, Robert Kory, CENTURY 21 Western Realty, Inc. HAR
 - $800,0005 bd5 ba4k sqft2719 Tarragon Crest Dr, Katy, TX 77494For Sale
 MLS ID #89570199, Jennifer Wauhob, Better Homes and Gardens Real Estate Gary Greene - Katy. HAR
 - $569,0004 bd4 ba3k sqft2811 Acacia Grove Dr, Katy, TX 77494For Sale
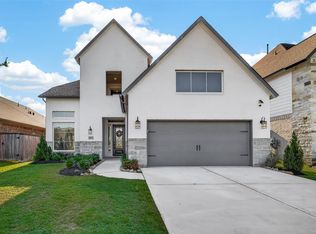 MLS ID #67094607, Nicole Averette, Keller Williams Signature. HAR
 - $760,0004 bd4 ba3.9k sqft1422 Trails Of Katy Ln, Katy, TX 77494For SaleMLS ID #55690041, Christa Burgess, RE/MAX Cinco Ranch. HAR
- $600,0005 bd4 ba3.1k sqft3214 Trotwood Ln, Katy, TX 77494For SaleMLS ID #88735928, Thai Klam, Compass RE Texas, LLC - Houston. HAR
- $695,0005 bd5 ba3.6k sqft2627 Petunia Valley Dr, Brookshire, TX 77423For SaleMLS ID #95489410, Marilly Mendez, Keller Williams Elite. HAR
- $700,0004 bd4 ba3.8k sqft3022 Bluestem Rd, Katy, TX 77493For SaleMLS ID #36918688, Kellye Casey, Del Monte Realty. HAR
- $749,0004 bd3 ba3.8k sqft1815 Brea Ridge Trl, Katy, TX 77494For SaleMLS ID #10743179, Cuicui lu, Lei & Associates, LLC. HAR
- $475,0004 bd3 ba2.6k sqft28714 Wildthorne Ct, Katy, TX 77494For SaleMLS ID #11879626, Kendra Larson, eXp Realty LLC. HAR
- $690,0004 bd4 ba3k sqft3206 Brays, Katy, TX 77493For SaleMLS ID #88988514, Stacy Wood, Compass RE Texas, LLC - The Heights. HAR
- $584,0004 bd5 ba3.4k sqft5503 Allemande Ave, Katy, TX 77493For SaleMLS ID #67343847, Brittney Coyle, Real Broker, LLC. HAR
- $540,0004 bd4 ba3.3k sqft29802 Norwood Canyon Ln, Brookshire, TX 77423For SaleMLS ID #81562715, Matthew Freeman, CENTURY 21 Western Realty, Inc. HAR
- $600,0004 bd4 ba2.9k sqft28027 Silver Dawn Ct, Fulshear, TX 77441For SaleMLS ID #5878233, Les Strech, Keller Williams Premier Realty. HAR
- $650,0005 bd4 ba3.8k sqft3000 Cirrus Heights Ct, Katy, TX 77493For SaleMLS ID #52243735, Kimberly Rensimer, Martha Turner Sotheby's International Realty. HAR
- $515,0004 bd4 ba3.2k sqft1619 Dove Ridge Dr, Katy, TX 77493For SaleMLS ID #358675, Jamie McMartin, Compass RE Texas, LLC - West Houston. HAR
- $589,9994 bd4 ba3.4k sqft6910 Red Oak Dr, Katy, TX 77493For SaleMLS ID #46887610, Sivan Britain, Fathom Realty. HAR
- $585,0004 bd3 ba3.5k sqft30318 Indigo Falls Dr, Brookshire, TX 77423For SaleMLS ID #3086354, Marta Peralta, Keller Williams Realty Metropolitan. HAR
- $380,0003 bd2 ba2.1k sqft29411 Amber Pine Ct, Katy, TX 77494For SaleMLS ID #32411349, Charlie Russo, RE/MAX Signature. HAR
- $549,9004 bd4 ba3.5k sqft30807 Barred Owl Way, Brookshire, TX 77423For SaleMLS ID #60206222, Leslie Jerez, HomeSmart. HAR
