Absolutely gorgeous two-story home situated on a spacious cul-de-sac lot of nearly 11,000 sq ft in the highly sought-after community of Young Ranch! Offering over 3,300 sq ft of luxurious living space and zoned to award-winning schools, this rare gem truly stands out. The home features 4 spacious bedrooms and 3.5 bathrooms, along with a true 3-car garage, private home office, formal dining room, game room, and media room—perfect for both everyday living and entertaining. The open-concept kitchen flows seamlessly into the expansive living room and breakfast area, highlighted by abundant windows that fill the space with natural light. The private primary suite is tucked away on the main floor and showcases bay windows ideal for a sitting area, along with a spa-like. Step outside to your own backyard oasis, complete with a heated pool and spa, covered patio, and plenty of green space for outdoor enjoyment. This one-of-a-kind home truly has it all and won’t last long!
Pending
Price cut: $35K (7/16)
$540,000
29802 Norwood Canyon Ln, Brookshire, TX 77423
4beds
3,369sqft
Single Family Residence
Built in 2016
10,846 Square Feet Lot
$526,000 Zestimate®
$160/sqft
$91/mo HOA
What's special
Heated pool and spaBackyard oasisFormal dining roomPrivate home officeCovered patioGame roomMedia room
- 48 days |
- 221 |
- 11 |
Zillow last checked:
Listing updated:
Listed by:
Matthew Freeman TREC #0642675 713-373-7471,
CENTURY 21 Western Realty, Inc,
Rachel Kline TREC #0676598 928-257-6758,
CENTURY 21 Western Realty, Inc
Source: HAR,MLS#: 81562715
Facts & features
Interior
Bedrooms & bathrooms
- Bedrooms: 4
- Bathrooms: 4
- Full bathrooms: 3
- 1/2 bathrooms: 1
Rooms
- Room types: Media Room, Utility Room
Primary bedroom
- Level: First
- Area: 320
- Dimensions: 16x20
Bedroom
- Level: Second
- Area: 168
- Dimensions: 12x14
Bedroom
- Level: Second
- Area: 168
- Dimensions: 12x14
Bedroom
- Level: Second
- Area: 168
- Dimensions: 12x14
Other
- Level: First
Other
- Level: First
Other
- Level: First
- Dimensions: Kitchen nook
Other
- Level: Second
Other
- Level: Second
Breakfast
- Level: First
Dining room
- Level: First
Game room
- Level: Second
Kitchen
- Level: First
Living room
- Level: First
Media room
- Level: Second
Primary bath
- Level: First
Utility room
- Level: First
Heating
- Natural Gas
Cooling
- Ceiling Fan(s), Electric
Appliances
- Included: Disposal, Convection Oven, Microwave, Gas Cooktop, Dishwasher
Features
- Formal Entry/Foyer, Vaulted Ceiling, Wired for Sound, En-Suite Bath, Primary Bed - 1st Floor, Sitting Area, Walk-In Closet(s)
- Flooring: Carpet, Tile
- Windows: Window Coverings
- Number of fireplaces: 1
- Fireplace features: Gas
Interior area
- Total structure area: 3,369
- Total interior livable area: 3,369 sqft
Property
Parking
- Total spaces: 3
- Parking features: Attached, Garage Door Opener
- Attached garage spaces: 3
Features
- Stories: 2
- Patio & porch: Covered, Patio/Deck
- Exterior features: Back Green Space, Side Yard, Sprinkler System
- Has private pool: Yes
- Pool features: In Ground, Pool/Spa Combo
- Has spa: Yes
- Spa features: Spa/Hot Tub
- Fencing: Back Yard,Full
Lot
- Size: 10,846 Square Feet
- Features: Back Yard, Cul-De-Sac, Subdivided, 0 Up To 1/4 Acre
Details
- Parcel number: 9800010020510901
Construction
Type & style
- Home type: SingleFamily
- Architectural style: Contemporary,Traditional
- Property subtype: Single Family Residence
Materials
- Brick
- Foundation: Slab
- Roof: Composition
Condition
- New construction: No
- Year built: 2016
Utilities & green energy
- Water: Water District
Community & HOA
Community
- Subdivision: Young Ranch
HOA
- Has HOA: Yes
- Amenities included: Clubhouse, Park, Picnic Area, Playground, Pool, Splash Pad, Sport Court
- HOA fee: $1,090 annually
Location
- Region: Brookshire
Financial & listing details
- Price per square foot: $160/sqft
- Tax assessed value: $560,222
- Annual tax amount: $15,932
- Date on market: 7/10/2026
- Listing terms: Cash,Conventional,FHA,VA Loan
- Exclusions: Projector And Screen Setup In The Media Room
- Road surface type: Concrete, Curbs, Gutters
Estimated market value
$526,000
$500,000 - $552,000
$3,841/mo
Price history
| Date | Event | Price |
|---|---|---|
| 8/8/2026 | Pending sale | $540,000$160/sqft |
Source:  HAR #81562715 Report a problem HAR #81562715 Report a problem | ||
| 7/19/2026 | Listing removed | $4,000$1/sqft |
Source: Zillow Rentals Report a problem | ||
| 7/16/2026 | Price change | $540,000-6.1%$160/sqft |
Source: HAR #81562715 Report a problem | ||
| 7/14/2026 | Listed for rent | $4,000$1/sqft |
Source: Zillow Rentals Report a problem | ||
| 7/10/2026 | Listed for sale | $575,000$171/sqft |
Source: HAR #81562715 Report a problem | ||
| 6/22/2026 | Listing removed | $575,000$171/sqft |
Source: HAR #81562715 Report a problem | ||
| 6/6/2026 | Price change | $575,000-4.2%$171/sqft |
Source: HAR #81562715 Report a problem | ||
| 4/23/2026 | Listed for sale | $599,900$178/sqft |
Source: HAR #62358450 Report a problem | ||
Public tax history
| Year | Property taxes | Tax assessment |
|---|---|---|
| 2025 | $8,616 +5.4% | $560,222 +9.7% |
| 2024 | $8,171 +10.2% | $510,717 +10% |
| 2023 | $7,414 -4.4% | $464,288 +10% |
| 2022 | $7,755 +7.4% | $422,080 +10% |
| 2021 | $7,218 +0.2% | $383,710 +1.5% |
| 2020 | $7,203 -1.3% | $378,000 +2.7% |
| 2019 | $7,295 -5.8% | $368,000 -2.2% |
| 2018 | $7,747 +2511.3% | $376,390 +754.5% |
| 2017 | $297 | $44,050 +38.1% |
| 2016 | $297 | $31,900 |
Find assessor info on the county website
Monthly payment
Est. payment
Payment breakdown
Explore the cost of this home by adjusting the details. Changes won't be saved.Climate risks
Neighborhood: Young Ranch
Nearby schools
GreatSchools rating
- 9/10Willie Melton Sr Elementary SchoolGrades: PK-5Distance: 1.5 mi
- 8/10Dean Leaman Junior High SchoolGrades: 6-8Distance: 4.4 mi
- 7/10Fulshear High SchoolGrades: 9-12Distance: 4.7 mi
Schools provided by the listing agent
- Elementary: Willie Melton Sr Elementary
- Middle: Leaman Junior High School
- High: Fulshear High School
Source: HAR. This data may not be complete. We recommend contacting the local school district to confirm school assignments for this home.
- $--4 bd4 ba2.8k sqft29803 Norwood Canyon Ln, Brookshire, TX 77423Sold
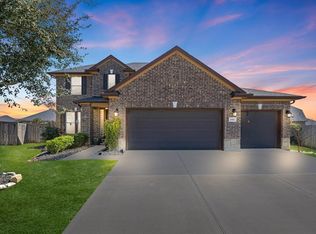
- $456,4004 bd3 ba2.3k sqft29806 Norwood Canyon Ln, Brookshire, TX 77423Off Market
- $--3 bd2 ba2k sqft1722 Pickford Knolls Ln, Brookshire, TX 77423Sold

- $398,5004 bd3 ba2.3k sqft1726 Pickford Knolls Ln, Brookshire, TX 77423Off Market
- $349,8004 bd2 ba2k sqft1718 Pickford Knolls Ln, Brookshire, TX 77423Off Market
- $373,8004 bd2 ba2.2k sqft1730 Pickford Knolls Ln, Brookshire, TX 77423Off Market
- $436,7004 bd3 ba2k sqft29810 Norwood Canyon Ln, Brookshire, TX 77423Off Market
- $437,1004 bd3 ba3k sqft29807 Norwood Canyon Ln, Brookshire, TX 77423Off Market
A local agent can set up tours, give advice and negotiate with sellers.
Similar homes
- $455,0005 bd4 ba2.9k sqft29842 Bellous River Ln, Brookshire, TX 77423For Sale
 MLS ID #10289879, Amalia Ohe, Real Broker, LLC. HAR
 - $549,9004 bd4 ba3.5k sqft30807 Barred Owl Way, Brookshire, TX 77423For Sale
 MLS ID #60206222, Leslie Jerez, HomeSmart. HAR
 - $569,9904 bd4 ba3.4k sqft2723 Camellia Ave, Brookshire, TX 77423For Sale
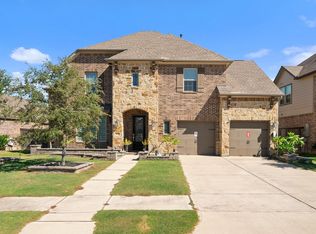 MLS ID #93206896, Hai Huynh, Keller Williams Signature. HAR
 - $539,9994 bd3 ba3.2k sqft7110 Pondhawk Dr, Katy, TX 77493For Sale
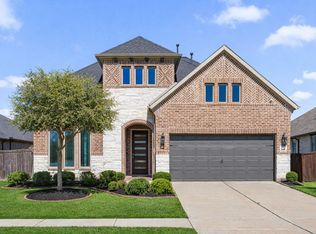 MLS ID #31040081, Kristy Stone, C.R.Realty. HAR
 - $615,0004 bd4 ba3.4k sqft30614 Indigo Falls Dr, Brookshire, TX 77423For SaleMLS ID #21295682, David Flory, RE/MAX Universal. HAR
- $439,0004 bd4 ba3.2k sqft30125 Prairie Creek Ct, Brookshire, TX 77423For SaleMLS ID #33443456, Garrett Weathers, Southern Trust Realty. HAR
- $390,0004 bd3 ba3.1k sqft9974 Stone Creek Ln, Brookshire, TX 77423For SaleMLS ID #57010023, David Macias, CB&A, Realtors-Katy. HAR
- $489,9994 bd4 ba3.1k sqft28714 Havenport Dr, Katy, TX 77494For SaleMLS ID #30148742, Shelby Kennedy, Greater Houston REP, Inc. HAR
- $535,0004 bd4 ba3.5k sqft3219 Cotton Ranch Dr, Katy, TX 77494For SaleMLS ID #2844146, Raquel Bell, Keller Williams Signature. HAR
- $559,9004 bd4 ba3.3k sqft1607 Quail Ridge Dr, Katy, TX 77493For SaleMLS ID #84945493, Natalie Tye, Natalie Tye, Broker. HAR
- $575,0004 bd3 ba3k sqft6914 Red Oak Dr, Katy, TX 77493For SaleMLS ID #59507760, Nivea Rodriguez, CB&A, Realtors-Katy. HAR
- $475,0004 bd4 ba3.4k sqft28014 Canyon Wren Dr, Katy, TX 77494For SaleMLS ID #89811981, David Thomas, eXp Realty LLC. HAR
- $515,0004 bd4 ba3.2k sqft1619 Dove Ridge Dr, Katy, TX 77493For SaleMLS ID #358675, Jamie McMartin, Compass RE Texas, LLC - West Houston. HAR
- $465,0005 bd4 ba3.3k sqft28250 Daystrom Ln, Katy, TX 77494For SaleMLS ID #20797298, Ashley Acosta, eXp Realty LLC. HAR
- $490,0004 bd4 ba2.9k sqft27711 Gable Creek Ct, Katy, TX 77494For SaleMLS ID #30427978, Marla Simmons, Pinnacle Realty Advisors. HAR
- $450,0004 bd4 ba3.3k sqft28618 Abilene Park Ct, Katy, TX 77494For SaleMLS ID #91073422, Cole Lumley, Compass RE Texas, LLC - Houston. HAR
- $415,0004 bd2 ba2.2k sqft29027 Nectar Island Ln, Katy, TX 77494For SaleMLS ID #23678300, Tara Anderson, Keller Williams Realty Metropolitan. HAR
- $633,0004 bd4 ba3.2k sqft26218 Rustic Woods Ln, Katy, TX 77494For SaleMLS ID #97094054, Cyndi Moore, Moore Real Estate Group, LLC. HAR
- $775,0004 bd4 ba3.9k sqft26303 Prairie School Ln, Katy, TX 77494For SaleMLS ID #58388732, Carrie Rinaca, Keller Williams Signature. HAR
- $615,0004 bd4 ba3.9k sqft3907 Randle Ridge Ct, Fulshear, TX 77441For SaleMLS ID #78514230, Charlie Russo, RE/MAX Signature. HAR
