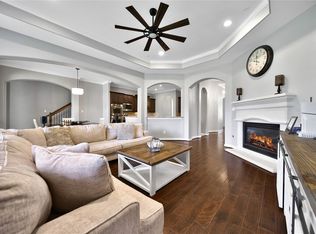
Stunning 4-bedroom, 3.5-bath Perry Home in sought-after Jordan Ranch with elegant double front doors, no back neighbors, no carpet, and premium granite throughout! This spacious one-story offers a private study with French doors, formal dining, game room, soaring tray ceilings, 8' doors, and an open-concept layout. The chef's kitchen features white cabinetry, a massive island, butler's pantry, walk-in pantry, under-cabinet lighting, abundant storage, and breakfast bar overlooking the family room with a gas fireplace and wall of windows. The private primary suite offers dual vanities, soaking tub, oversized shower, and a large walk-in closet. Guest suite with ensuite bath is ideal for visitors. First floor game room perfect for entertaining. Enjoy a covered patio, fenced backyard, solar screens, security cameras, a 3-car epoxy-floor garage, and an ~800 sq ft Texas Basement for exceptional storage. Minutes from the newly opened H-E-B, Jordan Ranch Town Center, shopping, dining, and I-10.
For sale
$615,000
30614 Indigo Falls Dr, Brookshire, TX 77423
4beds
3,478sqft
Single Family Residence
Built in 2017
9,787 Square Feet Lot
$592,400 Zestimate®
$177/sqft
$94/mo HOA
What's special
Gas fireplaceWall of windowsPremium granite throughoutSolar screensCovered patioFormal diningSoaring tray ceilings
- 110 days
- 55
- 0
Zillow last checked:
Listing updated:
Listed by:
David Flory TREC #0272892 281-477-0345,
RE/MAX Universal,
Starr Upton TREC #0617724 832-654-7827,
RE/MAX Universal
Source: HAR,MLS#: 21295682
Facts & features
Interior
Bedrooms & bathrooms
- Bedrooms: 4
- Bathrooms: 4
- Full bathrooms: 3
- 1/2 bathrooms: 1
Rooms
- Room types: Family Room, Game Room, Guest Suite, Utility Room
Primary bedroom
- Level: First
- Area: 280
- Dimensions: 20x14
Bedroom
- Level: First
- Area: 154
- Dimensions: 14x11
Bedroom
- Level: First
- Area: 154
- Dimensions: 14x11
Other
- Level: First
- Area: 165
- Dimensions: 15x11
Other
- Level: First
Other
- Level: First
Breakfast
- Level: First
- Area: 170
- Dimensions: 17x10
Dining room
- Level: First
- Area: 180
- Dimensions: 15x12
Game room
- Level: First
- Area: 204
- Dimensions: 17x12
Other
- Level: First
- Area: 180
- Dimensions: 15x12
Kitchen
- Level: First
Living room
- Level: First
- Area: 456
- Dimensions: 24x19
Primary bath
- Level: First
Heating
- Natural Gas
Cooling
- Ceiling Fan(s), Electric
Appliances
- Included: Disposal, Electric Oven, Microwave, Gas Cooktop, Dishwasher
- Laundry: Electric Dryer Hookup, Washer Hookup
Features
- Formal Entry/Foyer, High Ceilings, Prewired for Alarm System, 1 Bedroom Down - Not Primary BR, 2 Bedrooms Down, All Bedrooms Down, En-Suite Bath, Primary Bed - 1st Floor, Sitting Area, Split Plan, Walk-In Closet(s)
- Flooring: Tile
- Doors: Insulated Doors
- Windows: Insulated/Low-E windows, Window Coverings
- Number of fireplaces: 1
- Fireplace features: Gas
Interior area
- Total structure area: 3,478
- Total interior livable area: 3,478 sqft
Video & virtual tour
Property
Parking
- Total spaces: 3
- Parking features: Attached, Oversized, Double-Wide Driveway
- Attached garage spaces: 3
Accessibility
- Accessibility features: Accessible Bedroom, Accessible Common Area, Accessible Full Bath, Accessible Hallway(s)
Features
- Stories: 1
- Patio & porch: Covered, Porch
- Exterior features: Side Yard, Sprinkler System
- Fencing: Back Yard
Lot
- Size: 9,787 Square Feet
- Dimensions: 70 x 135
- Features: Back Yard, Subdivided, 0 Up To 1/4 Acre
Details
- Parcel number: 4204050010040901
Construction
Type & style
- Home type: SingleFamily
- Architectural style: Traditional
- Property subtype: Single Family Residence
Materials
- Brick, Stone
- Foundation: Slab
- Roof: Composition
Condition
- New construction: No
- Year built: 2017
Details
- Builder name: Perry Homes
Utilities & green energy
- Sewer: Public Sewer
- Water: Public
Green energy
- Green verification: Other Green Certification
- Energy efficient items: Attic Vents, Thermostat, Insulation
Community & HOA
Community
- Features: Subdivision Tennis Court
- Security: Prewired for Alarm System
- Subdivision: Jordan Ranch
HOA
- Has HOA: Yes
- Amenities included: Clubhouse, Fitness Center, Jogging Path, Park, Picnic Area, Playground, Pool, Splash Pad, Tennis Court(s), Trail(s)
- HOA fee: $1,125 annually
Location
- Region: Brookshire
Financial & listing details
- Price per square foot: $177/sqft
- Tax assessed value: $613,698
- Annual tax amount: $18,023
- Date on market: 5/14/2026
- Listing terms: Cash,Conventional,FHA,VA Loan
- Exclusions: See Exclusions List
- Ownership: Full Ownership
- Road surface type: Concrete, Curbs
Estimated market value
$592,400
$563,000 - $622,000
$3,627/mo
Price history
| Date | Event | Price |
|---|---|---|
| 10/25/2025 | Price change | $615,000-1.6%$177/sqft |
Source:  HAR #67622918 Report a problem HAR #67622918 Report a problem | ||
| 6/11/2025 | Price change | $625,000-1.6%$180/sqft |
Source: HAR #81614935 Report a problem | ||
| 12/19/2024 | Listed for sale | $635,000$183/sqft |
Source: HAR #50544316 Report a problem | ||
| 12/3/2024 | Listing removed | $635,000-2.3%$183/sqft |
Source: HAR #40129582 Report a problem | ||
| 10/29/2024 | Listed for sale | $650,000+14.1%$187/sqft |
Source: HAR #40129582 Report a problem | ||
| 8/1/2023 | Listing removed | -- |
Source: HAR #77565194 Report a problem | ||
| 6/24/2023 | Pending sale | $569,900$164/sqft |
Source: HAR #77565194 Report a problem | ||
| 5/24/2023 | Listed for sale | $569,900+26.6%$164/sqft |
Source: HAR #77565194 Report a problem | ||
| 2/26/2021 | Sold | -- |
Source: Agent Provided Report a problem | ||
| 1/9/2021 | Pending sale | $450,000$129/sqft |
Source: HAR #27790947 Report a problem | ||
| 9/2/2020 | Listed for sale | $450,000$129/sqft |
Source: Keller Williams Signature #27790947 Report a problem | ||
Public tax history
| Year | Property taxes | Tax assessment |
|---|---|---|
| 2025 | $2,214 -68.8% | $611,490 +10% |
| 2024 | $7,098 -19.6% | $555,900 -11.1% |
| 2023 | $8,825 -3.7% | $624,976 +10% |
| 2022 | $9,161 +168% | $568,160 +35.5% |
| 2021 | $3,419 +1.7% | $419,440 +3.1% |
| 2020 | $3,362 -4.4% | $406,660 -1.3% |
| 2019 | $3,519 -1.8% | $412,060 +104.1% |
| 2018 | $3,584 +841.2% | $201,900 +239.3% |
| 2017 | $381 | $59,500 +425.6% |
| 2016 | $381 | $11,320 |
Find assessor info on the county website
Monthly payment
Est. payment
Payment breakdown
Explore the cost of this home by adjusting the details. Changes won't be saved.Climate risks
Neighborhood: 77423
Nearby schools
Schools provided by the listing agent
- Elementary: Willie Melton Sr Elementary
- Middle: Leaman Junior High School
- High: Fulshear High School
Source: HAR. This data may not be complete. We recommend contacting the local school district to confirm school assignments for this home.
- $201,900-- bd-- ba-- sqft30614 Indigo Falls Dr, Brookshire, TX 77423Off Market
- $525,1004 bd3 ba3.3k sqft30610 Indigo Falls Dr, Brookshire, TX 77423Off Market

- $132,320-- bd-- ba-- sqft30610 Indigo Falls Dr, Brookshire, TX 77423Off Market
- $132,360-- bd-- ba-- sqft30610 Indigo Falls Dr, Brookshire, TX 77423Off Market
Similar homes
- $549,9004 bd4 ba3.5k sqft30807 Barred Owl Way, Brookshire, TX 77423For Sale
 MLS ID #60206222, Leslie Jerez, HomeSmart. HAR
 - $619,0004 bd4 ba3.4k sqft2610 Park Hills Dr, Katy, TX 77494For Sale
 MLS ID #87379399, Sherry Gillespie, Fultz Realty, LLC. HAR
 - $595,0004 bd4 ba3.4k sqft10118 Hutton Park Dr, Katy, TX 77494For Sale
 MLS ID #62070922, Janelle Williams, RE/MAX Cinco Ranch. HAR
 - $615,0004 bd4 ba3.4k sqft27706 Fleetwood Bend Ln, Katy, TX 77494For Sale
 MLS ID #85307623, Jodie Vaughn, Realm Real Estate Professionals - Katy. HAR
