Welcome to this stunning one story residence in Pine Mill Ranch. Recent improvements include new water heaters installed in June 2025 and an upgraded A/C air filtration and vent system completed in June 2026. The property features a large 3-car attached garage, oversize driveway while situated on a generous .25 acre (10,919 sq ft) lot. The home also has an ample indoor with a plentiful outdoor patio space. The open floor plan is ideal for both everyday living and entertaining, with an oversized kitchen and mother in-law suite.
Enjoy the lifestyle Pine Mill Ranch has to offer, with community amenities including a neighborhood pool, tennis courts, playgrounds, outdoor recreation areas, and walking trails. Pine Mill Ranch is conveniently located near shopping, dining, schools, and major roadways. This well maintained home combines space, recent improvements, and an amenity rich Katy location. Carpets and home professionally cleaned and ready for new owner !
For sale
Price cut: $20K (10/23)
$579,900
4603 Piper Shadow Ln, Katy, TX 77494
4beds
3,437sqft
Single Family Residence
Built in 2014
0.25 Acres Lot
$584,800 Zestimate®
$169/sqft
$63/mo HOA
What's special
Mother in-law suiteStunning one story residencePlentiful outdoor patio spaceOversize drivewayOversized kitchen
- 42 days
- 409
- 36
Zillow last checked:
Listing updated:
Listed by:
Rafael Pardo TREC #0836566 832-696-4886,
Keller Williams Memorial,
Daniela Antelo TREC #0617461 713-494-8170,
Keller Williams Memorial
Source: HAR,MLS#: 60406426
Facts & features
Interior
Bedrooms & bathrooms
- Bedrooms: 4
- Bathrooms: 3
- Full bathrooms: 3
Primary bedroom
- Level: First
- Area: 270
- Dimensions: 18x15
Bedroom
- Level: First
- Area: 221
- Dimensions: 17x13
Bedroom
- Level: First
- Area: 120
- Dimensions: 10x12
Bedroom
- Level: First
- Area: 143
- Dimensions: 13x11
Heating
- Electric
Cooling
- Electric
Interior area
- Total structure area: 3,437
- Total interior livable area: 3,437 sqft
Property
Parking
- Total spaces: 3
- Parking features: Attached
- Attached garage spaces: 3
Features
- Stories: 1
Lot
- Size: 0.25 Acres
- Features: Subdivided, 0 Up To 1/4 Acre
Details
- Parcel number: 5797280030050914
Construction
Type & style
- Home type: SingleFamily
- Architectural style: Traditional
- Property subtype: Single Family Residence
Materials
- Brick, Stone
- Foundation: Slab
- Roof: Composition
Condition
- New construction: No
- Year built: 2014
Utilities & green energy
- Sewer: Public Sewer
Community & HOA
Community
- Subdivision: Pine Mill Ranch Sec 28
HOA
- Has HOA: Yes
- HOA fee: $750 annually
Location
- Region: Katy
Financial & listing details
- Price per square foot: $169/sqft
- Tax assessed value: $663,831
- Annual tax amount: $14,420
- Date on market: 9/10/2026
Estimated market value
$584,800
$556,000 - $614,000
$3,200/mo
Price history
| Date | Event | Price |
|---|---|---|
| 10/23/2026 | Price change | $579,900-3.3%$169/sqft |
Source:  HAR #60406426 Report a problem | ||
| 10/4/2026 | Listed for rent | $3,300+32%$1/sqft |
Source:  HAR #90340475 Report a problem | ||
| 9/18/2026 | Price change | $599,900-3.1%$175/sqft |
Source: HAR #60406426 Report a problem | ||
| 9/10/2026 | Price change | $618,900-0.2%$180/sqft |
Source: HAR #60406426 Report a problem | ||
| 8/10/2026 | Listed for sale | $620,000$180/sqft |
Source: HAR #67558311 Report a problem | ||
| 3/24/2021 | Listing removed | -- |
Source: Owner Report a problem | ||
| 5/16/2017 | Listing removed | $2,500$1/sqft |
Source: Owner Report a problem | ||
| 4/16/2017 | Listed for rent | $2,500$1/sqft |
Source: Owner Report a problem | ||
Public tax history
| Year | Property taxes | Tax assessment |
|---|---|---|
| 2025 | $7,908 +5.4% | $610,556 +10% |
| 2024 | $7,505 +10.6% | $555,051 +10% |
| 2023 | $6,783 -10.3% | $504,592 +10% |
| 2022 | $7,564 +4.7% | $458,720 +10% |
| 2021 | $7,227 -2.8% | $417,020 -0.8% |
| 2020 | $7,438 +1.8% | $420,500 +4.8% |
| 2019 | $7,305 -5.2% | $401,100 -1.3% |
| 2018 | $7,703 -34.9% | $406,570 +2.2% |
| 2017 | $11,841 | $397,700 -4.5% |
| 2016 | $11,841 +35.8% | $416,250 +0.4% |
| 2015 | $8,717 +709.5% | $414,580 +712.9% |
| 2014 | $1,077 | $51,000 |
Find assessor info on the county website
Monthly payment
Est. payment
Payment breakdown
Explore the cost of this home by adjusting the details. Changes won't be saved.Climate risks
Neighborhood: 77494
Nearby schools
Schools provided by the listing agent
- Elementary: Keiko Davidson Elementary School
- Middle: Tays Junior High School
- High: Tompkins High School
Source: HAR. This data may not be complete. We recommend contacting the local school district to confirm school assignments for this home.


Similar homes
- $585,0004 bd4 ba4.2k sqft3301 Remington Rise Ln, Katy, TX 77494For Sale
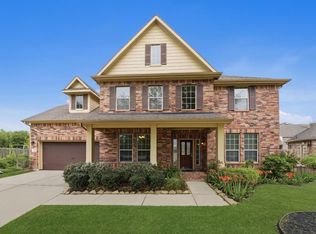 MLS ID #76400835, Patricia Patino, HomeSmart. HAR
- $762,5005 bd4 ba4.1k sqft4206 Madera Creek Ln, Katy, TX 77494For Sale
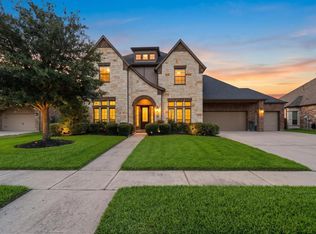 MLS ID #90914386, Maria Irureta, Step Real Estate. HAR
- $535,0005 bd5 ba3.6k sqft3422 Herons Pointe Ln, Katy, TX 77494For Sale
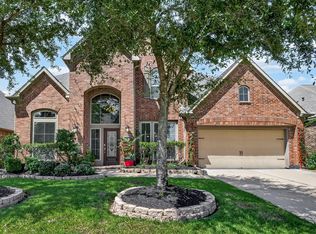 MLS ID #47900425, Julie Pickett, Better Homes and Gardens Real Estate Gary Greene - Katy. HAR
- $534,0003 bd3 ba2.6k sqft25610 Buckley Bluff Ln, Katy, TX 77494For Sale
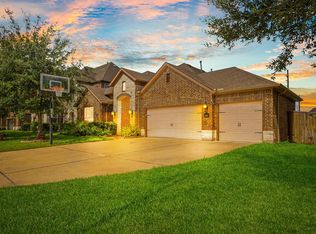 MLS ID #46017215, Andrew Nguyen, Texas A Plus Realty LLC. HAR
