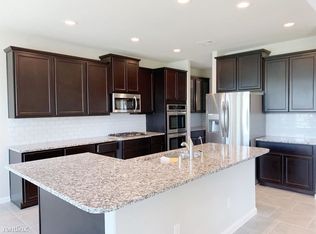
Welcome to 28902 Grand Teton, a stunning two-story home that checks all the boxes — spacious layout, beautiful finishes, room for everyone and neighborhood amenities! From the moment you walk in, you’ll love the soaring ceilings, abundant natural light, and warm, inviting feel throughout. The modern kitchen is designed for both everyday living and entertaining, featuring stainless steel appliances, granite countertops, dark wood cabinetry, and plenty of prep and storage space. The first-floor primary suite offers a private retreat with a spacious en-suite bath and walk-in closet. Upstairs, you’ll find additional bedrooms, a dedicated study, and a media room, giving everyone space to work, relax, and unwind. The backyard is perfect for weekend gatherings, outdoor dining, or simply enjoying a quiet evening at home. Plus, the solar panels offer added energy efficiency and potential utility savings. With 4 bedrooms, 3 bathrooms, and a highly functional floor plan, this home is a must-see!
For sale
Price cut: $25K (7/23)
$525,000
28902 Grand Teton Ct, Katy, TX 77494
4beds
3,560sqft
Single Family Residence
Built in 2018
0.25 Acres Lot
$510,400 Zestimate®
$147/sqft
$108/mo HOA
What's special
- 23 days |
- 144 |
- 6 |
Likely to sell faster than
Zillow last checked:
Listing updated:
Listed by:
Marc McAllister TREC #0558069 832-367-9809,
Green Residential
Source: HAR,MLS#: 65808948
Facts & features
Interior
Bedrooms & bathrooms
- Bedrooms: 4
- Bathrooms: 3
- Full bathrooms: 3
Rooms
- Room types: Media Room
Primary bedroom
- Level: First
- Area: 210
- Dimensions: 15x14
Bedroom
- Level: Second
- Area: 144
- Dimensions: 12x12
Bedroom
- Level: Second
- Area: 144
- Dimensions: 12x12
Bedroom
- Level: First
- Area: 120
- Dimensions: 12x10
Other
- Level: Second
- Area: 120
- Dimensions: 10x12
Breakfast
- Level: First
- Area: 100
- Dimensions: 10x10
Dining room
- Level: First
- Area: 196
- Dimensions: 14x14
Living room
- Level: First
- Area: 256
- Dimensions: 16x16
Heating
- Natural Gas
Cooling
- Ceiling Fan(s), Electric
Appliances
- Included: Disposal, Dryer, Refrigerator, Washer, Double Oven, Microwave, Gas Cooktop, Dishwasher
Features
- High Ceilings, 1 Bedroom Down - Not Primary BR, Primary Bed - 1st Floor, Walk-In Closet(s)
- Flooring: Carpet, Tile
- Number of fireplaces: 1
Interior area
- Total structure area: 3,560
- Total interior livable area: 3,560 sqft
Video & virtual tour
Property
Parking
- Total spaces: 2
- Parking features: Attached, Garage Door Opener
- Attached garage spaces: 2
Features
- Stories: 2
- Patio & porch: Patio/Deck
- Fencing: Back Yard
Lot
- Size: 0.25 Acres
- Features: Back Yard, Corner Lot, Cul-De-Sac, 0 Up To 1/4 Acre
Details
- Parcel number: 7897070010070901
Construction
Type & style
- Home type: SingleFamily
- Architectural style: Traditional
- Property subtype: Single Family Residence
Materials
- Brick
- Foundation: Slab
- Roof: Composition
Condition
- New construction: No
- Year built: 2018
Utilities & green energy
- Sewer: Public Sewer
- Water: Public
Community & HOA
Community
- Subdivision: Tamarron Sec 7
HOA
- Has HOA: Yes
- Amenities included: Basketball Court, Clubhouse, Dog Park, Fitness Center, Jogging Path, Park, Picnic Area, Playground, Pond, Pool, Splash Pad, Tennis Court(s), Trail(s)
- HOA fee: $1,300 annually
Location
- Region: Katy
Financial & listing details
- Price per square foot: $147/sqft
- Tax assessed value: $505,300
- Annual tax amount: $6,384
- Date on market: 7/23/2026
- Road surface type: Concrete, Curbs
Estimated market value
$510,400
$485,000 - $536,000
$3,457/mo
Price history
| Date | Event | Price |
|---|---|---|
| 7/23/2026 | Price change | $525,000-4.5%$147/sqft |
Source:  HAR #65808948 Report a problem HAR #65808948 Report a problem | ||
| 5/15/2026 | Listed for sale | $550,000$154/sqft |
Source: HAR #20392018 Report a problem | ||
| 7/28/2025 | Listing removed | $3,295$1/sqft |
Source:  HAR #71642652 Report a problem HAR #71642652 Report a problem | ||
| 6/3/2025 | Price change | $3,295-13.2%$1/sqft |
Source: HAR #71642652 Report a problem | ||
| 5/28/2025 | Price change | $3,795-1.4%$1/sqft |
Source: HAR #71642652 Report a problem | ||
| 5/8/2025 | Listed for rent | $3,850+20.3%$1/sqft |
Source: HAR #71642652 Report a problem | ||
| 4/1/2024 | Listing removed | -- |
Source: HAR #61688090 Report a problem | ||
| 2/13/2024 | Listed for rent | $3,200$1/sqft |
Source: HAR #61688090 Report a problem | ||
| 2/13/2024 | Listing removed | -- |
Source: HAR #39099604 Report a problem | ||
| 11/8/2023 | Listed for rent | $3,200$1/sqft |
Source: HAR #39099604 Report a problem | ||
Public tax history
| Year | Property taxes | Tax assessment |
|---|---|---|
| 2025 | $6,384 -9.9% | $505,300 -2.8% |
| 2024 | $7,085 -4% | $519,975 -2.7% |
| 2023 | $7,381 -4.9% | $534,457 +10% |
| 2022 | $7,763 +7.6% | $485,870 +10% |
| 2021 | $7,217 +1.4% | $441,700 +2.9% |
| 2020 | $7,117 -5.4% | $429,320 +7.2% |
| 2019 | $7,527 +1000.6% | $400,380 +1043.9% |
| 2018 | $684 -43.6% | $35,000 |
| 2017 | $1,212 | $35,000 |
| 2016 | $1,212 +1036.3% | $35,000 +548.1% |
| 2015 | $107 | $5,400 |
Find assessor info on the county website
Monthly payment
Est. payment
Payment breakdown
Explore the cost of this home by adjusting the details. Changes won't be saved.Climate risks
Neighborhood: 77494
Nearby schools
GreatSchools rating
- 9/10Tamarron Elementary SchoolGrades: PK-5Distance: 0.9 mi
- 8/10Dean Leaman Junior High SchoolGrades: 6-8Distance: 3.1 mi
- 7/10Fulshear High SchoolGrades: 9-12Distance: 3.4 mi
Schools provided by the listing agent
- Elementary: Tamarron Elementary School
- Middle: Leaman Junior High School
- High: Fulshear High School
Source: HAR. This data may not be complete. We recommend contacting the local school district to confirm school assignments for this home.
- $393,5005 bd3 ba2.6k sqft28906 Grand Teton Ct, Katy, TX 77494Off Market
- $479,9005 bd4 ba3.6k sqft28910 Grand Teton Ct, Katy, TX 77494Off Market
- $484,3004 bd3 ba3.3k sqft29015 Endeavor River Rd, Katy, TX 77494Off Market
- $468,1004 bd3 ba3.3k sqft29018 Endeavor River Rd, Katy, TX 77494Off Market
- $548,6005 bd3 ba4.2k sqft28907 Glacier Bay Ct, Katy, TX 77494Off Market
- $438,8004 bd4 ba2.7k sqft29022 Endeavor River Rd, Katy, TX 77494Off Market
- $435,5004 bd3 ba3.4k sqft29014 Endeavor River Rd, Katy, TX 77494Off Market
- $---- bd-- ba-- sqft29014 Endeavor River Rd, Katy, TX 77494Off Market
A local agent can set up tours, give advice and negotiate with sellers.
A local lender can help you make sure your offer is ready when you are.
Similar homes
- $510,0004 bd4 ba3.4k sqft4302 Kent Ranch Ct, Katy, TX 77494For Sale
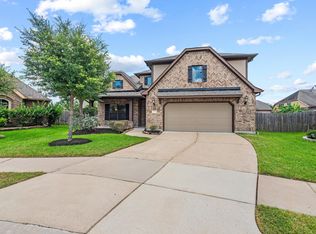 MLS ID #29605689, Charlie Russo, RE/MAX Signature. HAR
 - $465,0004 bd4 ba3.3k sqft28618 Abilene Park Ct, Katy, TX 77494For Sale
 MLS ID #91073422, Cole Lumley, Compass RE Texas, LLC - Houston. HAR
 - $598,7864 bd4 ba3k sqft27818 Tamara Branch Ln, Katy, TX 77494For Sale
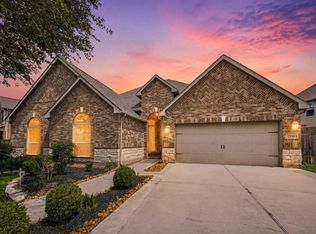 MLS ID #45719688, Pinky Pirani, Keller Williams Realty Southwest. HAR
 - $450,0004 bd3 ba2.6k sqft28507 Spiceberry Dr, Katy, TX 77494For Sale
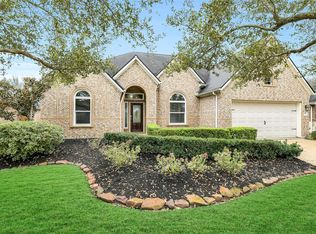 MLS ID #52192024, Jimmy Franklin, eXp Realty LLC. HAR
 - $535,0004 bd4 ba3.5k sqft3219 Cotton Ranch Dr, Katy, TX 77494For SaleMLS ID #2844146, Raquel Bell, Keller Williams Signature. HAR
- $620,0004 bd3 ba3.4k sqft4603 Piper Shadow Ln, Katy, TX 77494For SaleMLS ID #67558311, Rafael Pardo, Keller Williams Memorial. HAR
- $575,0004 bd4 ba3.2k sqft3914 Birdsall Falls Ln, Katy, TX 77494For SaleMLS ID #58089050, Janelle Williams, RE/MAX Cinco Ranch. HAR
- $504,0004 bd4 ba2.9k sqft28110 Harper Creek Ln, Katy, TX 77494For SaleMLS ID #36047646, Ana Peternell, Keller Williams Premier Realty. HAR
- $470,0004 bd4 ba2.6k sqft4823 Kendra Forest Trl, Katy, TX 77494For SaleMLS ID #84061147, Eneida Adrianza, RE/MAX Cinco Ranch. HAR
- $455,0004 bd3 ba2.7k sqft4314 Kent Ranch Ct, Katy, TX 77494For SaleMLS ID #49007860, Trieu Dang, LPT Realty, LLC. HAR
- $364,5004 bd3 ba2.6k sqft28515 Willow Orchard Ln, Katy, TX 77494For SaleMLS ID #7158542, Tikila Adolph, Keller Williams Signature. HAR
- $499,9004 bd4 ba3.5k sqft30710 Aster Brook Dr, Brookshire, TX 77423For SaleMLS ID #51227426, Heron Chung, W Realty & Investment Group. HAR
- $370,0004 bd3 ba2.5k sqft28918 Dryander Forest Ct, Katy, TX 77494For SaleMLS ID #794870, Ruby Toro, City Insight Houston. HAR
- $360,0004 bd2 ba2.2k sqft29022 Crested Butte Dr, Katy, TX 77494For SaleMLS ID #14451910, Kathy Stenson, Connect Realty.com. HAR
- $419,9004 bd3 ba2.9k sqft2807 Falcon Knoll Ln, Katy, TX 77494For SaleMLS ID #70764148, Tanna Villarreal, Martha Turner Sotheby's International Realty - The Woodlands. HAR
- $350,0003 bd3 ba2.2k sqft3707 Daintree Park Dr, Katy, TX 77494For SaleMLS ID #85756480, Sammy Younis, RE/MAX Southwest. HAR
- $435,0004 bd3 ba2.6k sqft3302 Windsor Ranch Ln, Katy, TX 77494For SaleMLS ID #90426915, David Miller, RE/MAX Grand. HAR
- $495,0004 bd4 ba3.3k sqft6510 Abilene Dr, Katy, TX 77493For SaleMLS ID #53965866, Mary Grimaldo, Strada. HAR
- $629,9005 bd4 ba4.1k sqft25911 Shady Dawn Ln, Katy, TX 77494For SaleMLS ID #26361629, Min Xia, Realm Real Estate Professionals - Katy. HAR
- $669,9004 bd4 ba3.8k sqft27114 Mossy Canyon Ln, Katy, TX 77494For SaleMLS ID #10445934, Levent Karabulut, Walzel Properties - Corporate Office. HAR
