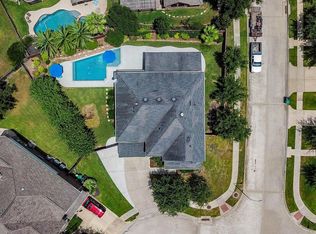
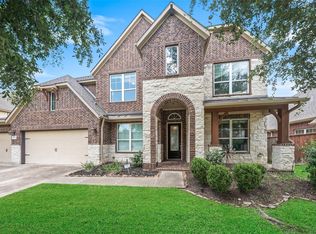
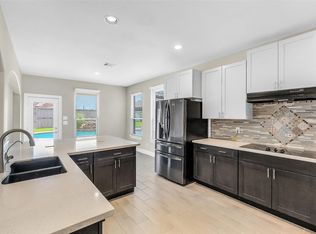
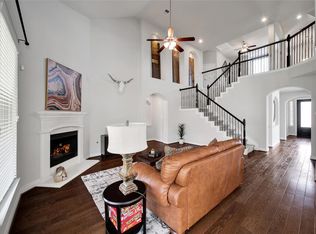
Beautiful 2-story brick and stone home in the heart of South Katy, ideally located just minutes from top-rated Katy ISD schools, shopping, dining, and convenient access to I-10 and Grand Parkway (99). This spacious home features 5 bedrooms, 3.5 baths, a private study, game room, and media room, offering plenty of space for both everyday living and entertaining. The open floor plan showcases soaring ceilings, extensive hardwood flooring, fresh interior paint, granite countertops, and a gourmet kitchen overlooking the expansive family room. Step outside to your own backyard retreat with a sparkling pool, spa, and covered patio—perfect for relaxing or hosting family and friends. Well maintained and thoughtfully priced, this home offers exceptional value for buyers seeking generous living space, a private pool, and a prime Katy location. Act before it's gone!
For sale
$649,900
25911 Shady Dawn Ln, Katy, TX 77494
5beds
4,198sqft
:
Get pre-qualified$4,750/mo
Single Family Residence
Built in 2008
9,173 Square Feet Lot
$643,200 Zestimate®
$155/sqft
$71/mo HOA
What's special
- 13 days |
- 427 |
- 20 |
Likely to sell faster than
Zillow last checked:
Listing updated:
Listed by:
Min Xia TREC #0623967 713-366-2703,
Realm Real Estate Professionals - Katy
Source: HAR,MLS#: 26361629
Facts & features
Interior
Bedrooms & bathrooms
- Bedrooms: 5
- Bathrooms: 4
- Full bathrooms: 3
- 1/2 bathrooms: 1
Heating
- Natural Gas
Cooling
- Electric
Appliances
- Included: Disposal, Refrigerator, Electric Oven, Microwave, Gas Cooktop, Dishwasher
- Laundry: Electric Dryer Hookup, Washer Hookup
Features
- Primary Bed - 1st Floor
- Flooring: Carpet, Laminate, Tile
- Number of fireplaces: 1
- Fireplace features: Gas Log
Interior area
- Total structure area: 4,198
- Total interior livable area: 4,198 sqft
Property
Parking
- Total spaces: 2
- Parking features: Attached, Garage Door Opener, Double-Wide Driveway
- Attached garage spaces: 2
Features
- Stories: 2
- Patio & porch: Covered, Porch
- Exterior features: Sprinkler System
- Has private pool: Yes
- Pool features: In Ground, Pool/Spa Combo
- Fencing: Back Yard,Full
Lot
- Size: 9,173 Square Feet
- Features: Subdivided, 0 Up To 1/4 Acre
Details
- Parcel number: 8127010080130914
Construction
Type & style
- Home type: SingleFamily
- Architectural style: Traditional
- Property subtype: Single Family Residence
Materials
- Brick, Stone
- Foundation: Slab
- Roof: Composition
Condition
- New construction: No
- Year built: 2008
Utilities & green energy
- Sewer: Public Sewer
- Water: Public, Water District
Community & HOA
Community
- Features: Subdivision Tennis Court
- Subdivision: Silver Ranch
HOA
- Has HOA: Yes
- HOA fee: $850 annually
Location
- Region: Katy
Financial & listing details
- Price per square foot: $155/sqft
- Tax assessed value: $684,091
- Annual tax amount: $16,178
- Date on market: 7/14/2026
Estimated market value
$643,200
$611,000 - $675,000
$4,798/mo
Price history
| Date | Event | Price |
|---|---|---|
| 7/24/2026 | Listed for sale | $649,900+4.8%$155/sqft |
Source:  HAR #26361629 Report a problem HAR #26361629 Report a problem | ||
| 11/19/2024 | Listing removed | $3,600$1/sqft |
Source:  HAR #94689188 Report a problem HAR #94689188 Report a problem | ||
| 10/20/2024 | Listed for rent | $3,600$1/sqft |
Source: HAR #94689188 Report a problem | ||
| 8/19/2024 | Listing removed | -- |
Source: HAR #33789683 Report a problem | ||
| 8/2/2024 | Price change | $620,000-0.8%$148/sqft |
Source: HAR #33789683 Report a problem | ||
| 7/13/2024 | Listed for sale | $625,000-1.6%$149/sqft |
Source: HAR #33789683 Report a problem | ||
| 7/13/2024 | Listing removed | -- |
Source: HAR #95843512 Report a problem | ||
| 6/19/2024 | Price change | $635,000-2.3%$151/sqft |
Source: HAR #95843512 Report a problem | ||
| 5/31/2024 | Listed for sale | $650,000+10.4%$155/sqft |
Source: HAR #95843512 Report a problem | ||
| 7/19/2023 | Listing removed | -- |
Source: HAR #85884502 Report a problem | ||
| 7/5/2023 | Pending sale | $589,000$140/sqft |
Source: HAR #85884502 Report a problem | ||
| 6/23/2023 | Price change | $589,000-1.8%$140/sqft |
Source: HAR #85884502 Report a problem | ||
| 6/2/2023 | Price change | $600,000-3.2%$143/sqft |
Source: HAR #85884502 Report a problem | ||
| 5/29/2023 | Listed for sale | $620,000$148/sqft |
Source: HAR #85884502 Report a problem | ||
| 5/24/2023 | Pending sale | $620,000$148/sqft |
Source: HAR #85884502 Report a problem | ||
| 5/4/2023 | Listed for sale | $620,000+96.9%$148/sqft |
Source: HAR #85884502 Report a problem | ||
| 11/29/2012 | Listing removed | $314,900$75/sqft |
Source: RE/MAX Cinco Ranch #41034341 Report a problem | ||
| 9/1/2012 | Price change | $314,900-1.3%$75/sqft |
Source: RE/MAX Cinco Ranch #41034341 Report a problem | ||
| 8/7/2012 | Price change | $319,000-1.8%$76/sqft |
Source: RE/MAX Cinco Ranch #41034341 Report a problem | ||
| 8/4/2012 | Price change | $324,900-1.5%$77/sqft |
Source: RE/MAX Cinco Ranch #41034341 Report a problem | ||
| 7/7/2012 | Price change | $329,900-2.9%$79/sqft |
Source: RE/MAX Cinco Ranch #41034341 Report a problem | ||
| 6/22/2012 | Price change | $339,900-2.9%$81/sqft |
Source: RE/MAX Cinco Ranch #41034341 Report a problem | ||
| 6/6/2012 | Listed for sale | $349,900$83/sqft |
Source: RE/MAX Cinco Ranch #41034341 Report a problem | ||
Public tax history
| Year | Property taxes | Tax assessment |
|---|---|---|
| 2025 | $5,495 -11.8% | $684,091 +9.9% |
| 2024 | $6,230 -2.4% | $622,346 +28% |
| 2023 | $6,385 -11% | $486,046 +10% |
| 2022 | $7,173 +4.4% | $441,860 +10% |
| 2021 | $6,868 -2.5% | $401,690 -0.4% |
| 2020 | $7,042 +0.7% | $403,480 +3.8% |
| 2019 | $6,992 -1.8% | $388,830 +2% |
| 2018 | $7,123 -37.4% | $381,230 +3.8% |
| 2017 | $11,384 | $367,380 -4.9% |
| 2016 | $11,384 +72.5% | $386,410 +9.8% |
| 2015 | $6,601 +7% | $351,840 +10% |
| 2014 | $6,171 | $319,850 +10% |
| 2013 | -- | $290,770 +8.7% |
| 2012 | -- | $267,390 -9.8% |
| 2011 | -- | $296,580 +9.4% |
| 2010 | -- | $270,990 +0.9% |
| 2009 | -- | $268,440 +732.4% |
| 2008 | -- | $32,250 +148.1% |
| 2007 | -- | $13,000 |
Find assessor info on the county website
Monthly payment
Est. payment
Payment breakdown
Explore the cost of this home by adjusting the details. Changes won't be saved.Climate risks
Neighborhood: 77494
Nearby schools
GreatSchools rating
- 10/10Woodcreek Elementary SchoolGrades: PK-5Distance: 2.1 mi
- 10/10Tays Junior High SchoolGrades: 6-8Distance: 0.5 mi
- 9/10Obra D Tompkins High SchoolGrades: 9-12Distance: 0.5 mi
Schools provided by the listing agent
- Elementary: Woodcreek Elementary School
- Middle: Tays Junior High School
- High: Tompkins High School
Source: HAR. This data may not be complete. We recommend contacting the local school district to confirm school assignments for this home.
- $393,5003 bd2 ba2.4k sqft25907 Shady Dawn Ln, Katy, TX 77494Off Market
- $563,7004 bd3 ba3.9k sqft25915 Shady Dawn Ln, Katy, TX 77494Off Market
- $798,4005 bd4 ba4.1k sqft25911-0 Shady Dawn Ln, Katy, TX 77494Off Market

- $680,0005 bd5 ba4.2k sqft25914 Pebble Terrane Ln, Katy, TX 77494Off Market
- $645,2005 bd3 ba4.2k sqft25918 Pebble Terrane Ln, Katy, TX 77494Off Market
- $617,9005 bd3 ba4.2k sqft25919 Shady Dawn Ln, Katy, TX 77494Off Market
- $496,1004 bd3 ba3k sqft25910 Shady Dawn Ln, Katy, TX 77494Off Market
- $537,6005 bd3 ba3.9k sqft25914 Shady Dawn Ln, Katy, TX 77494Off Market
A local agent can set up tours, give advice and negotiate with sellers.
A local lender can help you make sure your offer is ready when you are.
Similar homes
- $670,0005 bd5 ba3.9k sqft3503 Cardiff Mist Dr, Katy, TX 77494For Sale
 MLS ID #97950901, Chase Taylor, RE/MAX The Woodlands & Spring. HAR
 - $624,0005 bd4 ba4.4k sqft24811 Deep Coral Ct, Katy, TX 77494For Sale
 MLS ID #8498678, Brenda Zambrano, One2Three Realty. HAR
 - $674,9004 bd4 ba3.8k sqft27114 Mossy Canyon Ln, Katy, TX 77494For Sale
 MLS ID #10445934, Levent Karabulut, Walzel Properties - Corporate Office. HAR
 - $585,0004 bd4 ba3.2k sqft3914 Birdsall Falls Ln, Katy, TX 77494For Sale
 MLS ID #58089050, Janelle Williams, RE/MAX Cinco Ranch. HAR
 - $695,0004 bd4 ba3.5k sqft26502 Prairie School Ln, Katy, TX 77494For SaleMLS ID #20751566, Cameron Foster, Nexus One Properties. HAR
- $535,0004 bd4 ba3.5k sqft3219 Cotton Ranch Dr, Katy, TX 77494For SaleMLS ID #2844146, Raquel Bell, Keller Williams Signature. HAR
- $899,0004 bd4 ba4.5k sqft2246 Monarch Terrace Dr, Katy, TX 77494For SaleMLS ID #12708933, Kristin Tidwell, Connect Realty.com. HAR
- $485,0005 bd4 ba3.1k sqft3518 Heartland Key Ln, Katy, TX 77494For SaleMLS ID #20772202, Tinsley Alexander, RE/MAX Grand. HAR
- $498,8004 bd3 ba2.8k sqft4911 Canyon Sage Ln, Katy, TX 77494For SaleMLS ID #67171323, Tianyi Wu, eXp Realty LLC. HAR
- $570,0004 bd4 ba3.3k sqft4810 Emily Forest Trl, Katy, TX 77494For SaleMLS ID #72471870, Sreeni Todupunoori, Texas Signature Realty. HAR
- $515,0004 bd4 ba2.9k sqft28110 Harper Creek Ln, Katy, TX 77494For SaleMLS ID #36047646, Ana Peternell, Keller Williams Premier Realty. HAR
- $550,0004 bd3 ba2.5k sqft5211 Shadow Breeze Ln, Katy, TX 77494For SaleMLS ID #63595716, Sandra Anaya, Ladiya Real Estate LLC. HAR
- $497,5004 bd3 ba2.9k sqft4907 Erin Ashley Ln, Katy, TX 77494For SaleMLS ID #65392239, Ana Peternell, Keller Williams Premier Realty. HAR
- $465,0005 bd4 ba3k sqft2234 Angel Trumpet Dr, Katy, TX 77494For SaleMLS ID #85226347, Jimmy Franklin, eXp Realty LLC. HAR
- $515,0004 bd4 ba2.8k sqft28723 Primrose Bluff Dr, Katy, TX 77494For SaleMLS ID #49993982, Eneida Adrianza, RE/MAX Cinco Ranch. HAR
- $658,2005 bd4 ba4.3k sqft21002 Mallard Cove Ct, Richmond, TX 77407For SaleMLS ID #87189379, Lisa Adams, Martha Turner Sotheby's International Realty. HAR
- $485,0004 bd4 ba3k sqft2902 Red Maple Dr, Katy, TX 77494For SaleMLS ID #53083481, Shannon Araya, Keller Williams Premier Realty. HAR
- $397,0004 bd3 ba2.3k sqft26710 Bellwood Pines Dr, Katy, TX 77494For SaleMLS ID #62060398, Jaklin Alwaz, Realm Real Estate Professionals - Katy. HAR
- $599,9004 bd3 ba3k sqft27507 Kingsland Place Ln, Fulshear, TX 77441For SaleMLS ID #16948931, Michael Flores, Keller Williams Signature. HAR
- $459,9004 bd3 ba2.6k sqft28507 Spiceberry Dr, Katy, TX 77494For SaleMLS ID #52192024, Jimmy Franklin, eXp Realty LLC. HAR
