Welcome to 2234 Angel Trumpet Dr, a beautiful home situated in the sought-after community of Firethorne. This two-story offers a great open-concept layout with 5 bedrooms, 3.5 baths, a dedicated home office & a large gameroom. The impressive family room features soaring ceilings accented by wood beams & a striking quartz stackstone floor-to-ceiling fireplace. The kitchen boasts a large island w/pendant lighting, painted cabinetry w/contemporary hardware, upgraded backsplash, stainless steel appliances & abundant prep/storage space. Hardwood flooring extends throughout the common areas. The spacious primary suite is located on the 1st floor. Quartz stackstone accent wall at the staircase landing and stylish finishes throughout. Enjoy the private backyard complete w/a covered patio, paver patio & pergolas - perfect for relaxing or entertaining. Firethorne amenities include pools, tennis & pickleball courts, a clubhouse, scenic lakes & more. Zoned to top-rated LCISD schools.
For sale
Price cut: $14K (7/17)
$465,000
2234 Angel Trumpet Dr, Katy, TX 77494
5beds
3,020sqft
:
Get pre-qualified$3,361/mo
Single Family Residence
Built in 2015
5,998 Square Feet Lot
$452,000 Zestimate®
$154/sqft
$75/mo HOA
What's special
- 27 days |
- 514 |
- 45 |
Zillow last checked:
Listing updated:
Listed by:
Jimmy Franklin TREC #0317553 281-949-6362,
eXp Realty LLC
Source: HAR,MLS#: 85226347
Facts & features
Interior
Bedrooms & bathrooms
- Bedrooms: 5
- Bathrooms: 4
- Full bathrooms: 3
- 1/2 bathrooms: 1
Rooms
- Room types: Family Room
Primary bathroom
- Features: Half Bath, Primary Bath: Double Sinks, Primary Bath: Separate Shower, Primary Bath: Soaking Tub
Kitchen
- Features: Breakfast Bar, Kitchen Island, Kitchen open to Family Room, Pantry
Heating
- Natural Gas
Cooling
- Electric
Appliances
- Included: Disposal, Electric Oven, Microwave, Gas Cooktop, Dishwasher
Features
- Crown Molding, High Ceilings, En-Suite Bath, Primary Bed - 1st Floor, Walk-In Closet(s)
- Flooring: Carpet, Tile, Wood
- Number of fireplaces: 1
Interior area
- Total structure area: 3,020
- Total interior livable area: 3,020 sqft
Property
Parking
- Total spaces: 2
- Parking features: Attached, Garage Door Opener
- Attached garage spaces: 2
Features
- Stories: 2
- Patio & porch: Covered
- Exterior features: Sprinkler System
- Fencing: Back Yard
Lot
- Size: 5,998 Square Feet
- Features: Back Yard, Subdivided, 0 Up To 1/4 Acre
Details
- Parcel number: 3601120050280901
Construction
Type & style
- Home type: SingleFamily
- Architectural style: Traditional
- Property subtype: Single Family Residence
Materials
- Brick
- Foundation: Slab
- Roof: Composition
Condition
- New construction: No
- Year built: 2015
Details
- Builder name: Ashton Woods
Utilities & green energy
- Water: Water District
Community & HOA
Community
- Subdivision: Firethorne West
HOA
- Has HOA: Yes
- Amenities included: Clubhouse, Fitness Center, Jogging Path, Playground, Pool, Tennis Court(s)
- HOA fee: $900 annually
Location
- Region: Katy
Financial & listing details
- Price per square foot: $154/sqft
- Tax assessed value: $476,818
- Annual tax amount: $10,914
- Date on market: 7/17/2026
- Listing terms: Cash,Conventional,FHA,VA Loan
- Road surface type: Concrete, Curbs, Gutters
Estimated market value
$452,000
$429,000 - $475,000
$3,033/mo
Price history
| Date | Event | Price |
|---|---|---|
| 7/17/2026 | Price change | $465,000-2.9%$154/sqft |
Source:  HAR #85226347 Report a problem HAR #85226347 Report a problem | ||
| 6/9/2026 | Price change | $479,000-2.2%$159/sqft |
Source: HAR #26396675 Report a problem | ||
| 5/6/2026 | Listed for sale | $490,000+40%$162/sqft |
Source: HAR #26396675 Report a problem | ||
| 3/15/2021 | Sold | -- |
Source: Agent Provided Report a problem | ||
| 2/18/2021 | Pending sale | $349,900$116/sqft |
Source: HAR #84059717 Report a problem | ||
| 2/12/2021 | Listed for sale | $349,900$116/sqft |
Source: HAR #84059717 Report a problem | ||
Public tax history
| Year | Property taxes | Tax assessment |
|---|---|---|
| 2025 | $5,473 -3.4% | $476,818 +3.9% |
| 2024 | $5,666 +7.3% | $458,963 +7.1% |
| 2023 | $5,281 -8.1% | $428,560 +10% |
| 2022 | $5,748 +26.9% | $389,600 +29.2% |
| 2021 | $4,529 +1.1% | $301,650 +2.6% |
| 2020 | $4,480 +1.3% | $294,000 +4.4% |
| 2019 | $4,424 -3.8% | $281,610 +0.3% |
| 2018 | $4,597 -24.7% | $280,750 -3% |
| 2017 | $6,109 | $289,340 +35.6% |
| 2016 | $6,109 +10576.4% | $213,300 +6893.4% |
| 2015 | $57 | $3,050 |
Find assessor info on the county website
Monthly payment
Est. payment
Payment breakdown
Explore the cost of this home by adjusting the details. Changes won't be saved.Climate risks
Neighborhood: 77494
Nearby schools
GreatSchools rating
- 10/10Kathleen Joerger Lindsey Elementary SchoolGrades: PK-5Distance: 0.4 mi
- 8/10Dean Leaman Junior High SchoolGrades: 6-8Distance: 4.1 mi
- 7/10Fulshear High SchoolGrades: 9-12Distance: 4.4 mi
Schools provided by the listing agent
- Elementary: Lindsey Elementary School (Lamar)
- Middle: Leaman Junior High School
- High: Fulshear High School
Source: HAR. This data may not be complete. We recommend contacting the local school district to confirm school assignments for this home.
- $394,5004 bd4 ba2.7k sqft2302 Angel Trumpet Dr, Katy, TX 77494Off Market

- $358,7003 bd2 ba1.9k sqft2230 Angel Trumpet Dr, Katy, TX 77494Off Market
- $401,0003 bd3 ba2.5k sqft2306 Angel Trumpet Dr, Katy, TX 77494Off Market

- $389,9004 bd3 ba2.4k sqft2226 Angel Trumpet Dr, Katy, TX 77494Off Market

- $460,0004 bd3 ba2.7k sqft2239 Falcon Brook Dr, Katy, TX 77494Pending
- $345,2003 bd2 ba2.1k sqft2303 Falcon Brook Dr, Katy, TX 77494Off Market
- $391,7004 bd3 ba2.5k sqft2235 Falcon Brook Dr, Katy, TX 77494Off Market
- $442,9004 bd4 ba2.5k sqft29323 Prairie Rose Ct, Katy, TX 77494Off Market
A local agent can set up tours, give advice and negotiate with sellers.
A local lender can help you make sure your offer is ready when you are.
Similar homes
- $479,9004 bd3 ba2.8k sqft29622 Pewter Run Ln, Katy, TX 77494For Sale
 MLS ID #61569615, Carlen Rosson, eXp Realty LLC. HAR
 - $450,0004 bd3 ba2.6k sqft28507 Spiceberry Dr, Katy, TX 77494For Sale
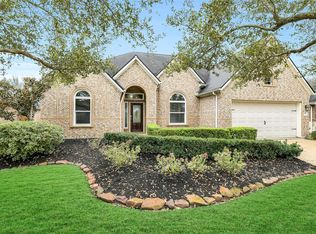 MLS ID #52192024, Jimmy Franklin, eXp Realty LLC. HAR
 - $450,0004 bd3 ba2.9k sqft4103 Misty Waters Ln, Katy, TX 77494For Sale
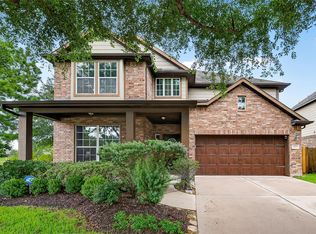 MLS ID #89134135, Brook Wilson, FYI Realty - Katy. HAR
 - $415,0004 bd3 ba2.4k sqft3635 Cottage Manor Ln, Katy, TX 77494For Sale
 MLS ID #61126531, Lauren Miller, GableWay Realty. HAR
 - $435,0004 bd3 ba2.6k sqft29118 Lantana Ridge Ct, Fulshear, TX 77441For SaleMLS ID #75107720, Saad Wadiwala, Third Coast Realty LLC. HAR
- $475,0004 bd3 ba2.6k sqft6407 Sunstone Falls Ln, Katy, TX 77493For SaleMLS ID #26722789, Jill Bennett, NextHome Realty Center. HAR
- $525,0004 bd3 ba3.3k sqft1511 Baldridge Ln, Katy, TX 77494For SaleMLS ID #89064206, Samuel Carratala, eXp Realty LLC. HAR
- $429,9005 bd2 ba2.3k sqft4503 Butler Springs Ln, Katy, TX 77494For SaleMLS ID #91822421, Stephen Metarelis, Offerpad Brokerage, LLC. HAR
- $360,0004 bd2 ba2.2k sqft29022 Crested Butte Dr, Katy, TX 77494For SaleMLS ID #14451910, Kathy Stenson, Connect Realty.com. HAR
- $462,9005 bd4 ba3k sqft32710 Turning Springs Dr, Brookshire, TX 77423For SaleMLS ID #77358349, Edith Johnston, Keller Williams Memorial. HAR
- $349,9004 bd3 ba2.4k sqft903 Osprey Pass, Katy, TX 77494For SaleMLS ID #20575447, Kyle Jefferson, Realty Of America, LLC. HAR
- $455,0004 bd3 ba3.1k sqft6314 Alicia Way Ln, Katy, TX 77493For SaleMLS ID #35746416, Todd Patin, RE/MAX Signature. HAR
- $524,9005 bd4 ba3.5k sqft24507 Red Bluff Trl, Katy, TX 77494For SaleMLS ID #82909995, Kayla Sparks, NetWorth Realty Houston South. HAR
- $495,0003 bd4 ba2.8k sqft2627 Country Ln, Katy, TX 77493For SaleMLS ID #9139558, Angelica Bracho, Berkshire Hathaway HomeServices Premier Properties. HAR
- $460,0004 bd3 ba2.7k sqft4207 Haven Crest Ln, Fulshear, TX 77441For SaleMLS ID #28298683, Tianyi Wu, eXp Realty LLC. HAR
- $400,0004 bd3 ba2.9k sqft2619 Lilac Point Ln, Brookshire, TX 77423For SaleMLS ID #36947576, Amy Wokoun, Keller Williams Realty Southwest. HAR
- $435,0004 bd3 ba2.5k sqft6930 Goldstrum Way, Katy, TX 77493For SaleMLS ID #53198762, Fatena Younes, Keller Williams Platinum. HAR
- $575,0004 bd4 ba3.2k sqft3914 Birdsall Falls Ln, Katy, TX 77494For SaleMLS ID #58089050, Janelle Williams, RE/MAX Cinco Ranch. HAR
- $468,9003 bd2 ba2.4k sqft2115 Summer Gardens Ln, Katy, TX 77493For SaleMLS ID #14852515, Brenda Jones, Keller Williams Realty The Woodlands. HAR
- $550,0004 bd3 ba2.5k sqft5211 Shadow Breeze Ln, Katy, TX 77494For SaleMLS ID #63595716, Sandra Anaya, Ladiya Real Estate LLC. HAR
