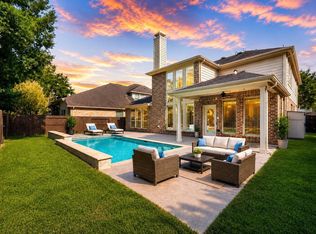
Beautiful Partners in Building home featuring 4 bedrooms, 3 full baths, a game room, media room, and a spacious balcony overlooking the backyard. The thoughtfully designed floor plan includes 3 bedrooms downstairs, wood flooring, formal living and dining areas, and a private primary suite with a sitting area and fireplace. The island kitchen offers granite countertops, abundant cabinetry, and a gas cooktop. Enjoy a covered patio, oversized 4-car tandem garage with backyard access, and plenty of space for a pool. Located in the desirable Grayson Lakes community with lakes, clubhouse, and resort-style amenities, just minutes from Katy ISD schools, shopping, dining, and major freew
For sale
Price cut: $25K (6/24)
$525,000
1511 Baldridge Ln, Katy, TX 77494
4beds
3,393sqft
:
Get pre-qualified$3,859/mo
Single Family Residence
Built in 2002
10,419 Square Feet Lot
$511,300 Zestimate®
$155/sqft
$119/mo HOA
What's special
- 42 days |
- 447 |
- 14 |
Likely to sell faster than
Zillow last checked:
Listing updated:
Listed by:
Samuel Carratala TREC #0468624 281-781-6969,
eXp Realty LLC
Source: HAR,MLS#: 89064206
Facts & features
Interior
Bedrooms & bathrooms
- Bedrooms: 4
- Bathrooms: 3
- Full bathrooms: 3
Rooms
- Room types: Family Room, Utility Room
Primary bathroom
- Features: Primary Bath: Double Sinks, Primary Bath: Separate Shower, Primary Bath: Soaking Tub, Secondary Bath(s): Tub/Shower Combo, Vanity Area
Kitchen
- Features: Kitchen open to Family Room, Pantry, Walk-in Pantry
Heating
- Natural Gas, Zoned
Cooling
- Ceiling Fan(s), Electric, Zoned
Appliances
- Included: Disposal, Electric Oven, Microwave, Gas Cooktop, Dishwasher
- Laundry: Electric Dryer Hookup, Gas Dryer Hookup, Washer Hookup
Features
- Balcony, Crown Molding, Formal Entry/Foyer, High Ceilings, Prewired for Alarm System, 1 Bedroom Up, Primary Bed - 1st Floor, Sitting Area, Split Plan, Walk-In Closet(s)
- Flooring: Carpet, Engineered Hardwood, Tile, Wood
- Windows: Insulated/Low-E windows, Solar Screens, Window Coverings
- Number of fireplaces: 1
- Fireplace features: Gas Log
Interior area
- Total structure area: 3,393
- Total interior livable area: 3,393 sqft
Property
Parking
- Total spaces: 4
- Parking features: Attached, Tandem
- Attached garage spaces: 4
Features
- Stories: 2
- Patio & porch: Covered, Patio/Deck
- Exterior features: Balcony, Sprinkler System
- Fencing: Back Yard,Full
Lot
- Size: 10,419 Square Feet
- Features: Back Yard, Cul-De-Sac, Subdivided, 0 Up To 1/4 Acre
Details
- Parcel number: 2531030030020914
Construction
Type & style
- Home type: SingleFamily
- Architectural style: Traditional
- Property subtype: Single Family Residence
Materials
- Brick, Cement Siding
- Foundation: Slab
- Roof: Composition
Condition
- New construction: No
- Year built: 2002
Utilities & green energy
- Sewer: Public Sewer
- Water: Public, Water District
Green energy
- Energy efficient items: Thermostat, HVAC
Community & HOA
Community
- Security: Prewired for Alarm System
- Subdivision: Grayson Lakes
HOA
- Has HOA: Yes
- Amenities included: Jogging Path, Picnic Area, Playground, Pool, Security, Tennis Court(s)
- HOA fee: $1,425 annually
Location
- Region: Katy
Financial & listing details
- Price per square foot: $155/sqft
- Tax assessed value: $588,617
- Annual tax amount: $11,889
- Date on market: 6/19/2026
- Road surface type: Asphalt
Estimated market value
$511,300
$486,000 - $537,000
$3,123/mo
Price history
| Date | Event | Price |
|---|---|---|
| 7/16/2026 | Listed for rent | $3,700-2.6%$1/sqft |
Source:  HAR #75947652 Report a problem HAR #75947652 Report a problem | ||
| 6/24/2026 | Price change | $525,000-4.5%$155/sqft |
Source:  HAR #89064206 Report a problem HAR #89064206 Report a problem | ||
| 5/31/2026 | Price change | $550,000+0.1%$162/sqft |
Source: HAR #84775256 Report a problem | ||
| 5/10/2026 | Price change | $549,500-0.1%$162/sqft |
Source: HAR #67638974 Report a problem | ||
| 3/28/2026 | Price change | $549,9000%$162/sqft |
Source: HAR #67638974 Report a problem | ||
| 3/2/2026 | Price change | $550,000-1.8%$162/sqft |
Source: HAR #67638974 Report a problem | ||
| 1/9/2026 | Price change | $560,000-2.6%$165/sqft |
Source: HAR #9234611 Report a problem | ||
| 10/29/2025 | Price change | $574,990-1.7%$169/sqft |
Source: HAR #46225540 Report a problem | ||
| 9/11/2025 | Price change | $585,000-6.3%$172/sqft |
Source: HAR #46225540 Report a problem | ||
| 6/3/2025 | Listed for sale | $624,000+9.5%$184/sqft |
Source: HAR #20835781 Report a problem | ||
| 7/1/2023 | Listing removed | -- |
Source: HAR #80860731 Report a problem | ||
| 5/24/2023 | Listed for rent | $3,800$1/sqft |
Source: HAR #80860731 Report a problem | ||
| 5/21/2023 | Listing removed | -- |
Source: HAR #54537602 Report a problem | ||
| 5/7/2023 | Price change | $570,000-3.4%$168/sqft |
Source: HAR #54537602 Report a problem | ||
| 4/25/2023 | Price change | $590,000-5.6%$174/sqft |
Source: HAR #16117834 Report a problem | ||
| 4/21/2023 | Listed for sale | $625,000+76.1%$184/sqft |
Source: HAR #16117834 Report a problem | ||
| 7/9/2012 | Listing removed | $355,000$105/sqft |
Source: Realm Real Estate Professional #84508977 Report a problem | ||
| 6/22/2012 | Listed for sale | $355,000$105/sqft |
Source: Realm Real Estate Professional #84508977 Report a problem | ||
Public tax history
| Year | Property taxes | Tax assessment |
|---|---|---|
| 2025 | $9,623 +3.9% | $588,617 +3.7% |
| 2024 | $9,266 +32.4% | $567,804 +8% |
| 2023 | $6,996 -10.3% | $525,657 +10% |
| 2022 | $7,800 +4.6% | $477,870 +10% |
| 2021 | $7,455 +6.8% | $434,430 +8.6% |
| 2020 | $6,978 -4.5% | $400,000 -1.4% |
| 2019 | $7,308 -3% | $405,520 +0.9% |
| 2018 | $7,533 -22.7% | $402,080 -2.3% |
| 2017 | $9,751 | $411,500 +5.8% |
| 2016 | $9,751 +40.3% | $389,000 +5.3% |
| 2015 | $6,953 +3.1% | $369,580 +6% |
| 2014 | $6,744 | $348,530 +10.4% |
| 2013 | -- | $315,730 -2.8% |
| 2012 | -- | $324,730 +0.7% |
| 2011 | -- | $322,340 +3.2% |
| 2010 | -- | $312,300 -1.4% |
| 2009 | -- | $316,800 +9.2% |
| 2008 | -- | $290,000 +5.5% |
| 2007 | -- | $274,870 +4.9% |
| 2006 | -- | $262,050 -3.8% |
| 2005 | -- | $272,390 -3.7% |
| 2004 | -- | $282,720 |
| 2003 | -- | -- |
| 2002 | -- | -- |
Find assessor info on the county website
Monthly payment
Est. payment
Payment breakdown
Explore the cost of this home by adjusting the details. Changes won't be saved.Climate risks
Neighborhood: 77494
Nearby schools
GreatSchools rating
- 10/10Woodcreek Elementary SchoolGrades: PK-5Distance: 1 mi
- 10/10Woodcreek Junior High SchoolGrades: 6-8Distance: 0.6 mi
- 9/10Obra D Tompkins High SchoolGrades: 9-12Distance: 1.6 mi
Schools provided by the listing agent
- Elementary: Woodcreek Elementary School
- Middle: Woodcreek Junior High School
- High: Tompkins High School
Source: HAR. This data may not be complete. We recommend contacting the local school district to confirm school assignments for this home.
- $571,1004 bd3 ba3.4k sqft1515 Baldridge Ln, Katy, TX 77494Off Market

- $562,9005 bd4 ba3.9k sqft1507 Baldridge Ln, Katy, TX 77494Off Market
- $1990.796 AcresGrayson Lakes Blvd, Katy, TX 77494Off Market
- $678,0004 bd4 ba3.9k sqft1519 Baldridge Ln, Katy, TX 77494Off Market

- $645,7004 bd4 ba3.3k sqft1510 Baldridge Ln, Katy, TX 77494Off Market
- $621,3005 bd3 ba4k sqft1506 Baldridge Ln, Katy, TX 77494Off Market
- $530,0004 bd3 ba3k sqft1514 Baldridge Ln, Katy, TX 77494Off Market
- $1800.72 AcresGrayson Lakes Blvd, Katy, TX 77494Off Market
A local agent can set up tours, give advice and negotiate with sellers.
A local lender can help you make sure your offer is ready when you are.
Similar homes
- $498,8004 bd3 ba2.8k sqft4911 Canyon Sage Ln, Katy, TX 77494For Sale
 MLS ID #67171323, Tianyi Wu, eXp Realty LLC. HAR
 - $475,0004 bd3 ba3.1k sqft28006 S Rusty Hawthorne Dr, Katy, TX 77494For Sale
 MLS ID #93947103, Sandra Holcomb, CB&A, Realtors-Katy. HAR
 - $524,9005 bd4 ba3.5k sqft24507 Red Bluff Trl, Katy, TX 77494For Sale
 MLS ID #82909995, Kayla Sparks, NetWorth Realty Houston South. HAR
 - $565,0004 bd3 ba3k sqft26422 Red Cliff Rdg, Katy, TX 77494For Sale
 MLS ID #23021195, Matthew Eastes, Martha Turner Sotheby's International Realty. HAR
 - $599,0004 bd5 ba3.7k sqft2802 Kestrel Trace Ln, Katy, TX 77494For SaleMLS ID #37161422, Mustafa Tunc, Keller Williams Realty Metropolitan. HAR
- $475,0004 bd3 ba2.6k sqft6407 Sunstone Falls Ln, Katy, TX 77493For SaleMLS ID #26722789, Jill Bennett, NextHome Realty Center. HAR
- $489,0006 bd4 ba3.2k sqft2410 Falcon Knoll Ln, Katy, TX 77494For SaleMLS ID #43890956, Thomas Elmore, eXp Realty LLC. HAR
- $559,0004 bd4 ba3.7k sqft6102 Lakenshire Falls Ln, Katy, TX 77494For SaleMLS ID #43194579, Taylor Koehne, eXp Realty LLC. HAR
- $539,0004 bd4 ba3.1k sqft1606 Barrington Hills Ln, Katy, TX 77450For SaleMLS ID #36520302, Heather Garcia, CB&A, Realtors-Katy. HAR
- $540,0005 bd3 ba3k sqft24014 Gentle Moss Ln, Katy, TX 77494For SaleMLS ID #58732765, Rene Sorola, Keller Williams Realty Metropolitan. HAR
- $625,5005 bd4 ba4.1k sqft28206 Green Forest Bluff Trl, Katy, TX 77494For SaleMLS ID #54169691, Henry S. Anaege, HomeSmart. HAR
- $720,0005 bd5 ba3.8k sqft2822 Juniper Pines Ln, Katy, TX 77494For SaleMLS ID #75745094, Maggie Diaz, Keller Williams Premier Realty. HAR
- $424,1683 bd3 ba2.3k sqft2503 Falcon Knoll Ln, Katy, TX 77494For SaleMLS ID #15127318, Judith Ellis, Better Homes and Gardens Real Estate Gary Greene - Katy. HAR
- $728,0004 bd4 ba3.1k sqft10102 Oak Motte Dr, Katy, TX 77494For SaleMLS ID #69451922, Cagdas Acar, Realm Real Estate Professionals - Katy. HAR
- $509,9005 bd4 ba3.6k sqft20502 Chadbury Park Dr, Katy, TX 77450For SaleMLS ID #41987236, Chris Glapa, Keller Williams Signature. HAR
- $510,0004 bd3 ba2.6k sqft1027 Flagmore Dr, Katy, TX 77450For SaleMLS ID #60382000, Candace Rusk, Compass RE Texas, LLC - West Houston. HAR
- $364,9004 bd3 ba2.4k sqft903 Osprey Pass, Katy, TX 77494For SaleMLS ID #14602415, Kyle Jefferson, Realty Of America, LLC. HAR
- $612,0004 bd4 ba3.4k sqft27815 Halls Farms Ln, Fulshear, TX 77441For SaleMLS ID #42415495, Angela Lockhart, CB&A, Realtors-Katy. HAR
- $499,9003 bd3 ba3k sqft4910 Scenic Horizon Ln, Fulshear, TX 77441For SaleMLS ID #35347471, Leticia Salinas, Ameristate Realty. HAR
- $539,0004 bd4 ba3.2k sqft6426 Middlelake Ct, Katy, TX 77450For SaleMLS ID #44266163, Jay Thieme, RE/MAX Cinco Ranch. HAR
