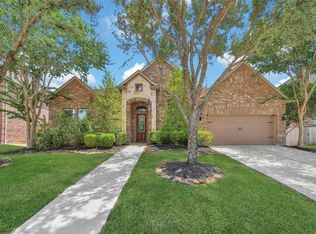
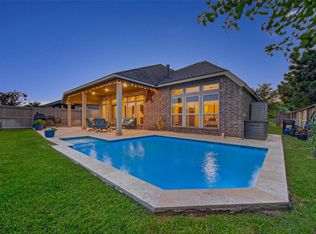
STUNNING 4-BEDROOM HOME WITH RESORT-STYLE BACKYARD IN FULSHEAR! Located in highly desirable Fulshear and zoned to Katy ISD, this home features 4 bedrooms, 3.5 baths and a thoughtfully designed floor plan.The spacious first-floor primary provides a private retreat with en suite while the secondary bedrooms and baths are located upstairs, offering privacy for family or guests. The second floor also features a gameroom and a dedicated media room complete with projector and screen, creating the ultimate space for movie nights. The inviting open-concept living area offers a seamless flow between spaces, making entertaining effortless. Step outside to your own private backyard oasis featuring a beautiful pool and spa plus a pergola which provides the perfect space for relaxing evenings or weekend gatherings. With a desirable layout, incredible entertainment spaces, a stunning backyard, and a prime location within Katy ISD, this home offers everything you’ve been looking for. Don't miss out!
For sale
Price cut: $15K (7/24)
$612,000
27815 Halls Farms Ln, Fulshear, TX 77441
4beds
3,472sqft
:
Get pre-qualified$4,481/mo
Single Family Residence
Built in 2013
7,657 Square Feet Lot
$597,900 Zestimate®
$176/sqft
$75/mo HOA
What's special
Beautiful pool and spaPrivate backyard oasisResort-style backyardSeamless flow between spaces
- 42 days |
- 247 |
- 16 |
Zillow last checked:
Listing updated:
Listed by:
Angela Lockhart TREC #0688826 832-732-5811,
CB&A, Realtors-Katy
Source: HAR,MLS#: 42415495
Facts & features
Interior
Bedrooms & bathrooms
- Bedrooms: 4
- Bathrooms: 4
- Full bathrooms: 3
- 1/2 bathrooms: 1
Rooms
- Room types: Family Room, Utility Room
Primary bedroom
- Level: First
- Area: 285
- Dimensions: 19 x 15
Bedroom
- Level: Second
- Area: 156
- Dimensions: 13 x 12
Bedroom
- Level: Second
- Area: 143
- Dimensions: 13 x 11
Bedroom
- Level: Second
- Area: 180
- Dimensions: 15 x 12
Other
- Level: First
- Area: 154
- Dimensions: 14 x 11
Dining room
- Level: First
- Area: 165
- Dimensions: 15 x 11
Game room
- Level: Second
- Area: 270
- Dimensions: 18 x 15
Living room
- Level: First
- Area: 255
- Dimensions: 17 x 15
Media room
- Level: Second
- Area: 238
- Dimensions: 17 x 14
Heating
- Natural Gas
Cooling
- Ceiling Fan(s), Electric
Appliances
- Included: Disposal, Electric Oven, Microwave, Gas Cooktop, Dishwasher
- Laundry: Electric Dryer Hookup, Washer Hookup
Features
- Crown Molding, Formal Entry/Foyer, High Ceilings, 3 Bedrooms Up, Primary Bed - 1st Floor
- Flooring: Carpet, Engineered Hardwood, Tile
- Doors: Insulated Doors
- Windows: Insulated/Low-E windows, Window Coverings
- Number of fireplaces: 1
- Fireplace features: Gas, Gas Log
Interior area
- Total structure area: 3,472
- Total interior livable area: 3,472 sqft
Property
Parking
- Total spaces: 2
- Parking features: Attached, Garage Door Opener, Double-Wide Driveway
- Attached garage spaces: 2
Features
- Stories: 2
- Patio & porch: Covered, Patio/Deck, Porch
- Exterior features: Side Yard, Sprinkler System
- Has private pool: Yes
- Pool features: Gunite, Heated, In Ground, Pool/Spa Combo
- Has spa: Yes
- Spa features: Spa/Hot Tub
- Fencing: Back Yard,Full
Lot
- Size: 7,657 Square Feet
- Features: Back Yard, Cleared, Subdivided, 0 Up To 1/4 Acre
Details
- Parcel number: 2263050020200914
Construction
Type & style
- Home type: SingleFamily
- Architectural style: Traditional
- Property subtype: Single Family Residence
Materials
- Blown-In Insulation, Brick, Cement Siding
- Foundation: Slab
- Roof: Composition
Condition
- New construction: No
- Year built: 2013
Utilities & green energy
- Water: Water District
Green energy
- Energy efficient items: Attic Vents, Thermostat, Exposure/Shade, Other Energy Features
Community & HOA
Community
- Features: Subdivision Tennis Court
- Subdivision: Churchill Farms Sec 5
HOA
- Has HOA: Yes
- Amenities included: Basketball Court, Jogging Path, Picnic Area, Playground, Pond, Pool, Sport Court, Tennis Court(s)
- HOA fee: $900 annually
Location
- Region: Fulshear
Financial & listing details
- Price per square foot: $176/sqft
- Tax assessed value: $621,437
- Annual tax amount: $14,362
- Date on market: 6/22/2026
- Listing terms: Cash,Conventional,FHA,VA Loan
- Exclusions: Wall Mounted Tvs
- Ownership: Full Ownership
- Road surface type: Concrete, Curbs
Estimated market value
$597,900
$568,000 - $628,000
$4,007/mo
Price history
| Date | Event | Price |
|---|---|---|
| 7/24/2026 | Price change | $612,000-2.4%$176/sqft |
Source:  HAR #42415495 Report a problem HAR #42415495 Report a problem | ||
| 6/22/2026 | Listed for sale | $627,000$181/sqft |
Source: HAR #42415495 Report a problem | ||
Public tax history
| Year | Property taxes | Tax assessment |
|---|---|---|
| 2025 | $7,621 +5.2% | $592,090 +10% |
| 2024 | $7,244 +10.7% | $538,264 +10% |
| 2023 | $6,544 +9.8% | $489,331 +33% |
| 2022 | $5,962 +4.1% | $367,850 +10% |
| 2021 | $5,728 -0.3% | $334,410 +1.6% |
| 2020 | $5,747 -5.7% | $329,200 -2.5% |
| 2019 | $6,093 +1.9% | $337,690 +5.6% |
| 2018 | $5,979 -39.9% | $319,860 -1.7% |
| 2017 | $9,944 | $325,550 -3.9% |
| 2016 | $9,944 +55.8% | $338,920 +0.5% |
| 2015 | $6,383 +83.1% | $337,180 +104.3% |
| 2014 | $3,485 | $165,060 |
Find assessor info on the county website
Monthly payment
Est. payment
Payment breakdown
Explore the cost of this home by adjusting the details. Changes won't be saved.Climate risks
Neighborhood: 77441
Nearby schools
GreatSchools rating
- 10/10Campbell Elementary SchoolGrades: PK-5Distance: 2.7 mi
- 10/10Joe M. Adams Junior High SchoolGrades: 6-8Distance: 0.7 mi
- 9/10Jordan High SchoolGrades: 9-12Distance: 0.7 mi
Schools provided by the listing agent
- Elementary: Campbell Elementary School (Katy)
- Middle: Adams Junior High School
- High: Jordan High School
Source: HAR. This data may not be complete. We recommend contacting the local school district to confirm school assignments for this home.
- $426,900-- bd-- ba-- sqftHalls Farms Ln, Fulshear, TX 77441Off Market
- $519,3005 bd4 ba3.4k sqft27811 Halls Farms Ln, Fulshear, TX 77441Off Market
- $560,6004 bd3 ba3.7k sqft27819 Halls Farms Ln, Fulshear, TX 77441Off Market
- $535,8005 bd4 ba3.5k sqft27823 Halls Farms Ln, Fulshear, TX 77441Off Market
- $488,0004 bd4 ba3.2k sqft27807 Halls Farms Ln, Fulshear, TX 77441Off Market
- $466,3004 bd3 ba2.8k sqft3442 Boone Heights Ln, Fulshear, TX 77441Off Market
- $622,8004 bd3 ba3.4k sqft27814 Halls Farms Ln, Fulshear, TX 77441Off Market
- $618,4005 bd3 ba4.3k sqft3506 Walker Falls Ln, Fulshear, TX 77441Off Market
A local agent can set up tours, give advice and negotiate with sellers.
A local lender can help you make sure your offer is ready when you are.
Similar homes
- $595,0004 bd4 ba3.4k sqft10118 Hutton Park Dr, Katy, TX 77494For Sale
 MLS ID #47991378, Janelle Williams, RE/MAX Cinco Ranch. HAR
 - $599,9004 bd3 ba3k sqft27507 Kingsland Place Ln, Fulshear, TX 77441For Sale
 MLS ID #16948931, Michael Flores, Keller Williams Signature. HAR
 - $530,0004 bd4 ba3.5k sqft27514 Wilson Run Ln, Fulshear, TX 77441For Sale
 MLS ID #44352803, Constance Bennett, Newfound Real Estate. HAR
 - $639,9005 bd5 ba3.5k sqft3843 Desert Springs Ln, Fulshear, TX 77441For Sale
 MLS ID #55730004, Wenjie Wang, Sunet Group. HAR
 - $658,0004 bd4 ba3.5k sqft3514 Winding Point Ln, Katy, TX 77494For SaleMLS ID #87321631, Guendis Castro De Melean, Realm Real Estate Professionals - Katy. HAR
- $670,0005 bd5 ba3.9k sqft3503 Cardiff Mist Dr, Katy, TX 77494For SaleMLS ID #97950901, Chase Taylor, RE/MAX The Woodlands & Spring. HAR
- $675,0004 bd4 ba3.5k sqft26502 Prairie School Ln, Katy, TX 77494For SaleMLS ID #20751566, Cameron Foster, Nexus One Properties. HAR
- $575,0004 bd4 ba3.2k sqft3914 Birdsall Falls Ln, Katy, TX 77494For SaleMLS ID #58089050, Janelle Williams, RE/MAX Cinco Ranch. HAR
- $600,0004 bd5 ba3.7k sqft7215 Prairie Grass Ln, Katy, TX 77493For SaleMLS ID #61146914, Jaime Corona, Keller Williams Signature. HAR
- $699,9004 bd4 ba3.6k sqft2203 Draycutt Dr, Katy, TX 77494For SaleMLS ID #41504892, Christine McCoy Duncan, Better Homes and Gardens Real Estate Gary Greene - Katy. HAR
- $850,0005 bd4 ba4.1k sqft28210 Wild Mustang Ln, Fulshear, TX 77441For SaleMLS ID #62975575, Shelly Marnock, Berkshire Hathaway HomeServices Premier Properties. HAR
- $535,0004 bd4 ba3.5k sqft3219 Cotton Ranch Dr, Katy, TX 77494For SaleMLS ID #2844146, Raquel Bell, Keller Williams Signature. HAR
- $685,0004 bd4 ba3.8k sqft25511 Skye Springs Ln, Katy, TX 77494For SaleMLS ID #98650721, Cheryl Norman, Energy Realty. HAR
- $485,0004 bd3 ba2.8k sqft26702 Longleaf Valley Dr, Katy, TX 77494For SaleMLS ID #93011408, Jaime Valdivieso, Keller Williams Realty Metropolitan. HAR
- $648,0005 bd4 ba3.9k sqft2602 Falcon Knoll Ln, Katy, TX 77494For SaleMLS ID #63133375, Perry Patel, MIH REALTY, LLC. HAR
- $497,5004 bd3 ba2.9k sqft4907 Erin Ashley Ln, Katy, TX 77494For SaleMLS ID #65392239, Ana Peternell, Keller Williams Premier Realty. HAR
- $485,0004 bd4 ba3k sqft2902 Red Maple Dr, Katy, TX 77494For SaleMLS ID #53083481, Shannon Araya, Keller Williams Premier Realty. HAR
- $698,0004 bd4 ba3.7k sqft25646 Luna Vista Ln, Katy, TX 77494For SaleMLS ID #17752351, Adel Diaz, REALM Real Estate Professionals - Sugar Land. HAR
- $485,0004 bd4 ba3.4k sqft28014 Canyon Wren Dr, Katy, TX 77494For SaleMLS ID #19418691, David Thomas, eXp Realty LLC. HAR
- $899,0005 bd4 ba4.1k sqft28303 Island Manor Ln, Fulshear, TX 77441For SaleMLS ID #3889196, Jimmy Franklin, eXp Realty LLC. HAR
