Beautifully maintained 4-bedroom, 3-bath home with an attached 2-car garage on a premium lot backing to a greenbelt. The thoughtfully designed floor plan offers a private home office, spacious open-concept living, and a well-appointed kitchen with a large center island, stainless steel appliances, and abundant cabinetry. The private primary suite features dual vanities, a soaking tub, and a separate shower.Enjoy outdoor living year-round from the covered patio overlooking a sparkling in-ground pool, with nearby walking trails and community water features.
For sale
$599,900
27507 Kingsland Place Ln, Fulshear, TX 77441
4beds
3,015sqft
:
Get pre-qualified$4,399/mo
Single Family Residence
Built in 2015
7,958 Square Feet Lot
$584,800 Zestimate®
$199/sqft
$125/mo HOA
What's special
Sparkling in-ground poolStainless steel appliancesPrivate home officeCovered patioThoughtfully designed floor planSoaking tubLarge center island
- 26 days |
- 932 |
- 38 |
Likely to sell faster than
Zillow last checked:
Listing updated:
Listed by:
Michael Flores TREC #0627210 713-903-2220,
Keller Williams Signature
Source: HAR,MLS#: 16948931
Facts & features
Interior
Bedrooms & bathrooms
- Bedrooms: 4
- Bathrooms: 3
- Full bathrooms: 3
Rooms
- Room types: Family Room, Game Room, Utility Room
Primary bathroom
- Features: Primary Bath: Double Sinks, Primary Bath: Separate Shower, Primary Bath: Soaking Tub, Secondary Bath(s): Tub/Shower Combo
Kitchen
- Features: Breakfast Bar, Kitchen Island, Kitchen open to Family Room, Pantry
Heating
- Electric
Cooling
- Ceiling Fan(s), Gas
Appliances
- Included: ENERGY STAR Qualified Appliances, Disposal, Electric Oven, Microwave, Gas Range, Dishwasher
- Laundry: Electric Dryer Hookup, Washer Hookup
Features
- Vaulted Ceiling, All Bedrooms Down, Primary Bed - 1st Floor, Walk-In Closet(s)
- Flooring: Carpet, Tile
- Windows: Insulated/Low-E windows
- Number of fireplaces: 1
- Fireplace features: Gas Log
Interior area
- Total structure area: 3,015
- Total interior livable area: 3,015 sqft
Property
Parking
- Total spaces: 2
- Parking features: Attached, Garage Door Opener
- Attached garage spaces: 2
Features
- Stories: 1
- Patio & porch: Covered
- Exterior features: Sprinkler System
- Has private pool: Yes
- Pool features: In Ground
- Fencing: Back Yard
Lot
- Size: 7,958 Square Feet
- Dimensions: 56 x 126
- Features: Corner Lot, Subdivided, 0 Up To 1/4 Acre
Details
- Parcel number: 2701130010470914
Construction
Type & style
- Home type: SingleFamily
- Architectural style: Traditional
- Property subtype: Single Family Residence
Materials
- Batts Insulation, Blown-In Insulation, Foam Insulation, Brick
- Foundation: Slab
- Roof: Composition
Condition
- New construction: No
- Year built: 2015
Utilities & green energy
- Water: Water District
Green energy
- Green verification: HERS Index Score
- Energy efficient items: Attic Vents, Thermostat, Lighting, HVAC
Community & HOA
Community
- Subdivision: Creek Bend At Cross Creek Ranch Sec 13
HOA
- Has HOA: Yes
- Amenities included: Clubhouse, Fitness Center, Jogging Path, Playground, Pool, Splash Pad, Tennis Court(s), Trail(s)
- HOA fee: $1,500 annually
Location
- Region: Fulshear
Financial & listing details
- Price per square foot: $199/sqft
- Tax assessed value: $628,585
- Annual tax amount: $15,131
- Date on market: 7/2/2026
- Listing terms: Cash,Conventional,FHA,VA Loan
- Road surface type: Concrete
Estimated market value
$584,800
$556,000 - $614,000
$4,123/mo
Price history
| Date | Event | Price |
|---|---|---|
| 7/2/2026 | Listed for sale | $599,900$199/sqft |
Source:  HAR #16948931 Report a problem HAR #16948931 Report a problem | ||
Public tax history
| Year | Property taxes | Tax assessment |
|---|---|---|
| 2025 | $8,291 +6% | $581,154 +10% |
| 2024 | $7,825 +10.2% | $528,322 +10% |
| 2023 | $7,100 -9.6% | $480,293 +10% |
| 2022 | $7,853 +3.9% | $436,630 +10% |
| 2021 | $7,555 +3.4% | $396,940 +5.3% |
| 2020 | $7,304 +5.1% | $377,020 +8.2% |
| 2019 | $6,951 -0.6% | $348,320 +0.5% |
| 2018 | $6,995 -42.9% | $346,600 -3% |
| 2017 | $12,255 | $357,380 -5.4% |
| 2016 | $12,255 +1305.8% | $377,630 +880.9% |
| 2015 | $872 -1.1% | $38,500 |
| 2014 | $882 | $38,500 |
Find assessor info on the county website
Monthly payment
Est. payment
Payment breakdown
Explore the cost of this home by adjusting the details. Changes won't be saved.Climate risks
Neighborhood: Cross Creek Ranch
Nearby schools
GreatSchools rating
- 10/10James E Randolph Elementary SchoolGrades: PK-5Distance: 0.4 mi
- 10/10Joe M. Adams Junior High SchoolGrades: 6-8Distance: 0.6 mi
- 9/10Jordan High SchoolGrades: 9-12Distance: 0.5 mi
Schools provided by the listing agent
- Elementary: James E Randolph Elementary School
- Middle: Adams Junior High School
- High: Jordan High School
Source: HAR. This data may not be complete. We recommend contacting the local school district to confirm school assignments for this home.
- $518,6004 bd3 ba2.9k sqft27511 Kingsland Place Ln, Fulshear, TX 77441Off Market
- $582,1004 bd3 ba3.5k sqft27515 Kingsland Place Ln, Fulshear, TX 77441Off Market
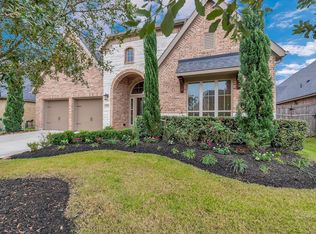
- $571,3004 bd3 ba3k sqft27519 Kingsland Place Ln, Fulshear, TX 77441Off Market

- $669,7004 bd3 ba3.4k sqft27406 Windcrest Key Ln, Fulshear, TX 77441Off Market
- $562,1004 bd3 ba3.3k sqft27506 Kingsland Place Ln, Fulshear, TX 77441Off Market
- $599,0005 bd5 ba3.5k sqft27410 Windcrest Key Ln, Fulshear, TX 77441Off Market
- $517,2004 bd3 ba2.8k sqft27510 Kingsland Place Ln, Fulshear, TX 77441Off Market
- $501,200-- bd-- ba-- sqftLiberty Heights Ln, Fulshear, TX 77441Off Market
A local agent can set up tours, give advice and negotiate with sellers.
A local lender can help you make sure your offer is ready when you are.
Similar homes
- $600,0004 bd4 ba2.9k sqft28027 Silver Dawn Ct, Fulshear, TX 77441For Sale
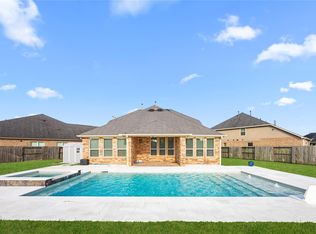 MLS ID #5878233, Les Strech, Keller Williams Premier Realty. HAR
 - $579,0004 bd3 ba3.3k sqft27418 N Saddle Creek Ln, Fulshear, TX 77441For Sale
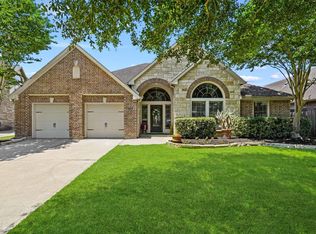 MLS ID #39507760, Melonee Piperi, Keller Williams Memorial. HAR
 - $612,0004 bd4 ba3.4k sqft27815 Halls Farms Ln, Fulshear, TX 77441For Sale
 MLS ID #42415495, Angela Lockhart, CB&A, Realtors-Katy. HAR
 - $539,9994 bd3 ba2.4k sqft4551 Jennings Creek Ct, Fulshear, TX 77441For Sale
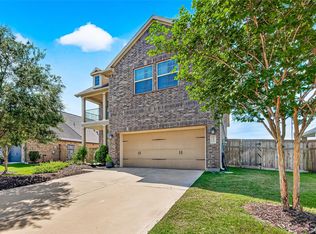 MLS ID #96245713, Jennifer Rhoads, Southern Trust Realty. HAR
 - $639,9005 bd5 ba3.5k sqft3843 Desert Springs Ln, Fulshear, TX 77441For SaleMLS ID #55730004, Wenjie Wang, Sunet Group. HAR
- $725,0005 bd6 ba4.1k sqft27546 Kingsland Place Ln, Fulshear, TX 77441For SaleMLS ID #74748273, Rhonda Berry-Pohlman, Keller Williams Memorial. HAR
- $564,9994 bd3 ba3.2k sqft30610 Zerene Trce, Brookshire, TX 77423For SaleMLS ID #69315758, Clinton Omiwade, Legacy Living Real Estate LLC. HAR
- $899,0005 bd4 ba4.1k sqft28303 Island Manor Ln, Fulshear, TX 77441For SaleMLS ID #3889196, Jimmy Franklin, eXp Realty LLC. HAR
- $485,0004 bd3 ba2.8k sqft26702 Longleaf Valley Dr, Katy, TX 77494For SaleMLS ID #93011408, Jaime Valdivieso, Keller Williams Realty Metropolitan. HAR
- $625,0004 bd4 ba3.4k sqft27706 Fleetwood Bend Ln, Katy, TX 77494For SaleMLS ID #85307623, Jodie Vaughn, Realm Real Estate Professionals - Katy. HAR
- $619,0004 bd4 ba3.4k sqft2610 Park Hills Dr, Katy, TX 77494For SaleMLS ID #87379399, Sherry Gillespie, Fultz Realty, LLC. HAR
- $585,0004 bd4 ba3.2k sqft3914 Birdsall Falls Ln, Katy, TX 77494For SaleMLS ID #58089050, Janelle Williams, RE/MAX Cinco Ranch. HAR
- $669,9004 bd4 ba3.5k sqft3514 Winding Point Ln, Katy, TX 77494For SaleMLS ID #87321631, Guendis Castro De Melean, Realm Real Estate Professionals - Katy. HAR
- $549,9004 bd4 ba3.5k sqft30807 Barred Owl Way, Brookshire, TX 77423For SaleMLS ID #60206222, Leslie Jerez, HomeSmart. HAR
- $497,5004 bd3 ba2.9k sqft4907 Erin Ashley Ln, Katy, TX 77494For SaleMLS ID #65392239, Ana Peternell, Keller Williams Premier Realty. HAR
- $895,0005 bd6 ba4.1k sqft3803 Teal Bay Ln, Fulshear, TX 77441For SaleMLS ID #90307207, Jaclyn Gurunlian, Martha Turner Sotheby's International Realty. HAR
- $600,0004 bd5 ba3.7k sqft7215 Prairie Grass Ln, Katy, TX 77493For SaleMLS ID #61146914, Jaime Corona, Keller Williams Signature. HAR
- $615,0004 bd4 ba3.4k sqft30614 Indigo Falls Dr, Brookshire, TX 77423For SaleMLS ID #21295682, David Flory, RE/MAX Universal. HAR
- $779,9905 bd5 ba4.2k sqft4307 Crossvale Ridge Ln, Katy, TX 77494For SaleMLS ID #18031806, Ruksanah Pirani, Hometrust Realty. HAR
- $650,0005 bd4 ba3.2k sqft5718 Brennan Ridge Ln, Katy, TX 77450For SaleMLS ID #71438448, Jenny Becker, Compass RE Texas, LLC - Houston. HAR
