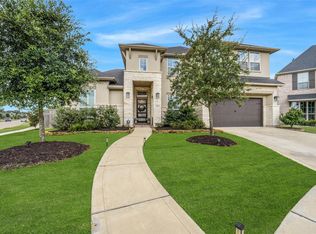
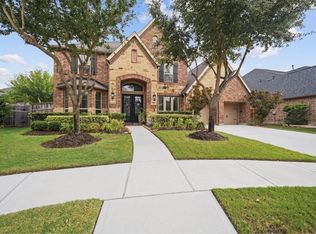
Experience the ultimate lifestyle in this 5 bed 5.5 bath home located in the desirable community of Cross Creek Ranch in a cul de sac with no side neighbors & walking distance to top rated Katy ISD schools. This lakeview home offers an unparalleled living experience with a grandeur entry of soaring ceilings, wood floors & a wall of windows overlooking the backyard oasis featuring a sparkling gunite pool, basketball court, large covered patio, luscious mature landscaping & seating area for endless fun. A gorgeous formal dining room & an expansive gourmet kitchen where premium quartz countertops, designer lighting & high-end SS appliances elevate style & functionality & create a sophisticated ambiance, perfect for both casual meals & grand gatherings. The home boasts a dedicated office, game room, media room, 2 beds down, mud room, 3 car epoxied garage & walk-in floored attic space. This home is a rare find in a premier community-don't miss your chance to make it yours!
Pending
$895,000
3803 Teal Bay Ln, Fulshear, TX 77441
5beds
4,104sqft
:
Get pre-qualified$6,501/mo
Single Family Residence
Built in 2019
10,319 Square Feet Lot
$872,100 Zestimate®
$218/sqft
$125/mo HOA
What's special
Basketball courtDedicated officeWood floorsLarge covered patioGorgeous formal dining roomSparkling gunite poolWalk-in floored attic space
- 25 days |
- 614 |
- 43 |
Zillow last checked:
Listing updated:
Listed by:
Jaclyn Gurunlian TREC #0714243 832-993-2211,
Martha Turner Sotheby's International Realty
Source: HAR,MLS#: 90307207
Facts & features
Interior
Bedrooms & bathrooms
- Bedrooms: 5
- Bathrooms: 6
- Full bathrooms: 5
- 1/2 bathrooms: 1
Rooms
- Room types: Family Room, Guest Suite, Media Room, Utility Room
Primary bedroom
- Level: First
- Area: 276.75
- Dimensions: 20.5x13.5
Bedroom
- Level: Second
- Area: 157.5
- Dimensions: 15x10.5
Bedroom
- Level: First
- Area: 152.25
- Dimensions: 10.5x14.5
Bedroom
- Level: Second
- Area: 141.75
- Dimensions: 13.5x10.5
Bedroom
- Level: Second
- Area: 138
- Dimensions: 12x11.5
Other
- Level: First
- Area: 120
- Dimensions: 10x12
Other
- Level: First
- Area: 54
- Dimensions: 6x9
Breakfast
- Level: First
- Area: 150
- Dimensions: 12x12.5
Dining room
- Level: First
- Area: 140
- Dimensions: 10x14
Game room
- Level: Second
- Area: 283.5
- Dimensions: 21x13.5
Kitchen
- Level: First
- Area: 168
- Dimensions: 12x14
Living room
- Level: First
- Area: 504
- Dimensions: 21x24
Media room
- Level: Second
- Area: 224
- Dimensions: 16x14
Heating
- Natural Gas
Cooling
- Ceiling Fan(s), Electric
Appliances
- Included: Disposal, Double Oven, Microwave, Dishwasher
- Laundry: Electric Dryer Hookup, Washer Hookup
Features
- Formal Entry/Foyer, High Ceilings, 2 Bedrooms Down, 3 Bedrooms Up, En-Suite Bath, Primary Bed - 1st Floor, Sitting Area, Walk-In Closet(s)
- Flooring: Carpet, Engineered Hardwood, Tile
- Windows: Window Coverings
- Number of fireplaces: 1
- Fireplace features: Gas Log
Interior area
- Total structure area: 4,104
- Total interior livable area: 4,104 sqft
Video & virtual tour
Property
Parking
- Total spaces: 3
- Parking features: Attached, Additional Parking, Garage Door Opener, Double-Wide Driveway
- Attached garage spaces: 3
Features
- Stories: 2
- Patio & porch: Covered
- Exterior features: Sprinkler System
- Has private pool: Yes
- Pool features: Gunite
- Fencing: Back Yard
- Has view: Yes
- View description: Lake, Water
- Has water view: Yes
- Water view: Lake,Water
Lot
- Size: 10,319 Square Feet
- Features: Corner Lot, Cul-De-Sac, Subdivided, 0 Up To 1/4 Acre
Details
- Parcel number: 2711050010390914
Construction
Type & style
- Home type: SingleFamily
- Architectural style: Traditional
- Property subtype: Single Family Residence
Materials
- Brick, Stone
- Foundation: Slab
- Roof: Composition
Condition
- New construction: No
- Year built: 2019
Details
- Builder name: Perry Homes
Utilities & green energy
- Water: Water District
Community & HOA
Community
- Features: Subdivision Tennis Court
- Subdivision: Creek Falls At Cross Creek Ranch
HOA
- Has HOA: Yes
- Amenities included: Basketball Court, Clubhouse, Dog Park, Fitness Center, Jogging Path, Park, Party Room, Picnic Area, Playground, Pond, Pool, Splash Pad, Sport Court, Stocked Pond, Tennis Court(s), Trail(s)
- HOA fee: $1,500 annually
Location
- Region: Fulshear
Financial & listing details
- Price per square foot: $218/sqft
- Tax assessed value: $837,690
- Annual tax amount: $19,770
- Date on market: 7/10/2026
- Listing terms: Cash,Conventional,FHA,VA Loan
- Ownership: Full Ownership
- Road surface type: Concrete, Curbs, Gutters
Estimated market value
$872,100
$828,000 - $916,000
$5,660/mo
Price history
| Date | Event | Price |
|---|---|---|
| 8/4/2026 | Pending sale | $895,000$218/sqft |
Source:  HAR #90307207 Report a problem HAR #90307207 Report a problem | ||
| 7/28/2026 | Listed for sale | $895,000$218/sqft |
Source: HAR #90307207 Report a problem | ||
| 7/23/2026 | Pending sale | $895,000$218/sqft |
Source: HAR #90307207 Report a problem | ||
| 7/10/2026 | Listed for sale | $895,000$218/sqft |
Source: HAR #90307207 Report a problem | ||
Public tax history
| Year | Property taxes | Tax assessment |
|---|---|---|
| 2025 | $10,523 +6.8% | $712,777 +10% |
| 2024 | $9,850 +9.9% | $647,979 +10% |
| 2023 | $8,962 -8.1% | $589,072 +10% |
| 2022 | $9,749 +4.3% | $535,520 +10% |
| 2021 | $9,343 -2.5% | $486,840 -0.5% |
| 2020 | $9,584 +63.8% | $489,360 +85.8% |
| 2019 | $5,852 +3081.6% | $263,420 +3112.4% |
| 2018 | $184 | $8,200 |
Find assessor info on the county website
Monthly payment
Est. payment
Payment breakdown
Explore the cost of this home by adjusting the details. Changes won't be saved.Climate risks
Neighborhood: Cross Creek Ranch
Nearby schools
GreatSchools rating
- 10/10Campbell Elementary SchoolGrades: PK-5Distance: 2.3 mi
- 10/10Joe M. Adams Junior High SchoolGrades: 6-8Distance: 0.5 mi
- 9/10Jordan High SchoolGrades: 9-12Distance: 0.6 mi
Schools provided by the listing agent
- Elementary: Campbell Elementary School (Katy)
- Middle: Adams Junior High School
- High: Jordan High School
Source: HAR. This data may not be complete. We recommend contacting the local school district to confirm school assignments for this home.
- $682,2004 bd3 ba3.6k sqft3807 Teal Bay Ln, Fulshear, TX 77441Off Market
- $667,7004 bd3 ba3.4k sqft3811 Teal Bay Ln, Fulshear, TX 77441Off Market
- $6210,772 Square FeetEmerald Brook Ln, Fulshear, TX 77441Off Market
- $746,0004 bd3 ba3.4k sqft3855 Desert Springs Ln, Fulshear, TX 77441Off Market
- $591,6004 bd4 ba3.1k sqft3847 Desert Springs Ln, Fulshear, TX 77441Off Market
- $651,4005 bd4 ba3.5k sqft3815 Teal Bay Ln, Fulshear, TX 77441Off Market
- $639,9005 bd5 ba3.5k sqft3843 Desert Springs Ln, Fulshear, TX 77441For Sale
- $583,0004 bd3 ba2.9k sqft3810 Teal Bay Ln, Fulshear, TX 77441Off Market
A local agent can set up tours, give advice and negotiate with sellers.
A local lender can help you make sure your offer is ready when you are.
Similar homes
- $899,0005 bd4 ba4.1k sqft28303 Island Manor Ln, Fulshear, TX 77441For Sale
 MLS ID #3889196, Jimmy Franklin, eXp Realty LLC. HAR
 - $910,0005 bd5 ba4k sqft29003 Windy Ct, Fulshear, TX 77441For Sale
 MLS ID #93891002, Amanda LaRue, Keller Williams Realty Brazos Valley office. HAR
 - $850,0005 bd4 ba4.1k sqft28210 Wild Mustang Ln, Fulshear, TX 77441For Sale
 MLS ID #62975575, Shelly Marnock, Berkshire Hathaway HomeServices Premier Properties. HAR
 - $938,0005 bd5 ba4.2k sqft27526 Llano Meadows Ln, Fulshear, TX 77441For Sale
 MLS ID #65629333, Amber McDonald, Kenyson Roane Realty. HAR
 - $940,0005 bd6 ba4.1k sqft27422 Grayson Gap Ct, Fulshear, TX 77441For SaleMLS ID #43355578, Galina Saburov, CB&A, Realtors- Loop Central. HAR
- $639,9005 bd5 ba3.5k sqft3843 Desert Springs Ln, Fulshear, TX 77441For SaleMLS ID #55730004, Wenjie Wang, Sunet Group. HAR
- $853,0004 bd4 ba3k sqft30414 Garden Ridge Ct, Fulshear, TX 77441For SaleMLS ID #49676261, Jeramie Parker, eXp Realty LLC. HAR
- $815,0004 bd5 ba3.7k sqft2303 Sweet Almond Dr, Brookshire, TX 77423For SaleMLS ID #32851747, Lisseth DeLeon, RE/MAX Universal. HAR
- $599,9004 bd3 ba3k sqft27507 Kingsland Place Ln, Fulshear, TX 77441For SaleMLS ID #16948931, Michael Flores, Keller Williams Signature. HAR
- $685,0005 bd4 ba3.3k sqft30902 Spanish Moss Xing, Fulshear, TX 77441For SaleMLS ID #27764964, Melissa Moody, Compass RE Texas, LLC - West Houston. HAR
- $649,9994 bd4 ba3.3k sqft30427 Watershed Way, Fulshear, TX 77441For SaleMLS ID #89682311, Elif Kilinc, Texas Signature Realty. HAR
- $490,0004 bd3 ba2.5k sqft6035 Churchill Springs Ln, Fulshear, TX 77441For SaleMLS ID #40127164, Adewale Lawal, LPT Realty, LLC. HAR
- $539,9994 bd3 ba2.4k sqft4551 Jennings Creek Ct, Fulshear, TX 77441For SaleMLS ID #96245713, Jennifer Rhoads, Southern Trust Realty. HAR
- $739,9004 bd4 ba3.4k sqft3615 Blushing Hollow Dr, Katy, TX 77494For SaleMLS ID #19004230, Wenjie Wang, Sunet Group. HAR
- $760,0004 bd4 ba3.9k sqft1422 Trails Of Katy Ln, Katy, TX 77494For SaleMLS ID #55690041, Christa Burgess, RE/MAX Cinco Ranch. HAR
- $595,0003 bd4 ba3.4k sqft4726 Granite Shadow Ln, Fulshear, TX 77441For SaleMLS ID #14981126, Deb Ambrosi, Ambrosi Realty, Inc. HAR
- $995,0004 bd6 ba4.7k sqft3510 Artesian Springs Ct, Katy, TX 77494For SaleMLS ID #31533084, Jaime Valdivieso, Keller Williams Realty Metropolitan. HAR
- $658,0004 bd4 ba3.5k sqft3514 Winding Point Ln, Katy, TX 77494For SaleMLS ID #87321631, Guendis Castro De Melean, Realm Real Estate Professionals - Katy. HAR
- $749,0004 bd3 ba3.8k sqft1815 Brea Ridge Trl, Katy, TX 77494For SaleMLS ID #10743179, Cuicui lu, Lei & Associates, LLC. HAR
- $470,0004 bd3 ba2.4k sqft28711 Yellowstone Preserve Dr, Katy, TX 77494For SaleMLS ID #72550256, Milica Vasiljevic, Keller Williams Memorial. HAR
