Completely updated and move-in ready, this stunning Grand Lakes home offers luxury living with thoughtful upgrades throughout. Featuring SPC flooring throughout the entire home with NO carpet, this beautifully maintained property includes updated kitchen, bathrooms, and laundry room, custom made drapes. The gourmet kitchen showcases granite countertops and premium Jenn-Air appliances including built-in refrigerator, microwave, stove, and dishwasher. Major updates include roof replaced approximately 4 years ago, water heater replaced 3 years ago, and A/C systems updated within the last 3-5 years. Solar attic fans help reduce heat and humidity, while the Imponga generator connected to natural gas provides added peace of mind. Enjoy an oversized covered patio perfect for entertaining, a huge sparkling pool, outdoor half bath, 3-car garage, iron gate, porte-cochere, and plantation shutters at the front of the home. Located in highly desirable Grand Lakes with top-rated Katy ISD schools.
For sale
Price cut: $105K (6/6)
$995,000
3510 Artesian Springs Ct, Katy, TX 77494
4beds
4,739sqft
:
Get pre-qualified$7,193/mo
Single Family Residence
Built in 2006
0.29 Acres Lot
$947,300 Zestimate®
$210/sqft
$104/mo HOA
What's special
Huge sparkling poolIron gateGranite countertopsPremium jenn-air appliancesOutdoor half bathGourmet kitchenBuilt-in refrigerator
- 85 days |
- 350 |
- 6 |
Zillow last checked:
Listing updated:
Listed by:
Jaime Valdivieso TREC #0651125 832-970-5815,
Keller Williams Realty Metropolitan,
Carolina Jaimes TREC #0764051 832-498-3589,
Keller Williams Realty Metropolitan
Source: HAR,MLS#: 31533084
Facts & features
Interior
Bedrooms & bathrooms
- Bedrooms: 4
- Bathrooms: 6
- Full bathrooms: 4
- 1/2 bathrooms: 2
Rooms
- Room types: Den, Family Room, Utility Room
Primary bedroom
- Level: First
- Area: 377
- Dimensions: 29X13
Bedroom
- Level: Second
- Area: 156
- Dimensions: 12X13
Bedroom
- Level: Second
- Area: 144
- Dimensions: 12X12
Bedroom
- Level: Second
- Area: 156
- Dimensions: 12X13
Heating
- Natural Gas
Cooling
- Attic Fan, Ceiling Fan(s), Electric
Appliances
- Included: ENERGY STAR Qualified Appliances, Disposal, Refrigerator, Electric Oven, Microwave, Gas Range, Dishwasher
- Laundry: Electric Dryer Hookup, Gas Dryer Hookup
Features
- Crown Molding, High Ceilings, Prewired for Alarm System, En-Suite Bath, Primary Bed - 1st Floor, Walk-In Closet(s)
- Flooring: Vinyl
- Number of fireplaces: 2
- Fireplace features: Gas Log
Interior area
- Total structure area: 4,739
- Total interior livable area: 4,739 sqft
Video & virtual tour
Property
Parking
- Total spaces: 3
- Parking features: Electric Gate, Driveway Gate, Garage, Porte-Cochere
- Attached garage spaces: 3
Features
- Stories: 2
- Patio & porch: Covered
- Exterior features: Sprinkler System
- Has private pool: Yes
- Pool features: In Ground
- Has spa: Yes
- Spa features: Spa/Hot Tub, Private
- Fencing: Back Yard,Full
Lot
- Size: 0.29 Acres
- Features: Back Yard, Subdivided, 0 Up To 1/4 Acre
Details
- Parcel number: 3532040020070914
Construction
Type & style
- Home type: SingleFamily
- Architectural style: Traditional
- Property subtype: Single Family Residence
Materials
- Brick, Wood Siding
- Foundation: Slab
- Roof: Composition
Condition
- New construction: No
- Year built: 2006
Utilities & green energy
- Water: Water District
Green energy
- Energy efficient items: Thermostat
Community & HOA
Community
- Security: Prewired for Alarm System
- Subdivision: Grand Lakes Ph 4 Sec 4
HOA
- Has HOA: Yes
- Amenities included: Clubhouse, Picnic Area, Playground, Pool, Tennis Court(s), Trail(s)
- HOA fee: $1,250 annually
Location
- Region: Katy
Financial & listing details
- Price per square foot: $210/sqft
- Tax assessed value: $919,054
- Annual tax amount: $16,156
- Date on market: 5/11/2026
- Listing terms: Cash,Conventional
Estimated market value
$947,300
$900,000 - $995,000
$6,860/mo
Price history
| Date | Event | Price |
|---|---|---|
| 6/6/2026 | Price change | $995,000-9.5%$210/sqft |
Source:  HAR #31533084 Report a problem HAR #31533084 Report a problem | ||
| 5/11/2026 | Listed for sale | $1,100,000+66.7%$232/sqft |
Source: HAR #31533084 Report a problem | ||
| 8/25/2014 | Sold | -- |
Source: Agent Provided Report a problem | ||
| 7/7/2014 | Price change | $660,000-2.9%$139/sqft |
Source: Real Living Karapasha Realty #58220997 Report a problem | ||
| 6/14/2014 | Listed for sale | $680,000+20.4%$143/sqft |
Source: Real Living Karapasha Realty #58220997 Report a problem | ||
| 3/13/2010 | Listing removed | $565,000$119/sqft |
Source: DLC Enterprises #11935772 Report a problem | ||
| 3/5/2010 | Listed for sale | $565,000$119/sqft |
Source: DLC Enterprises #11935772 Report a problem | ||
Public tax history
| Year | Property taxes | Tax assessment |
|---|---|---|
| 2025 | $12,015 +7.2% | $886,779 +10% |
| 2024 | $11,208 +9.9% | $806,163 +10% |
| 2023 | $10,196 -8% | $732,875 +10% |
| 2022 | $11,080 +5.2% | $666,250 +10% |
| 2021 | $10,528 -1.3% | $605,680 +0.7% |
| 2020 | $10,666 -2.8% | $601,350 +0.3% |
| 2019 | $10,978 -13.8% | $599,600 -2% |
| 2018 | $12,736 -18.7% | $612,130 +1.3% |
| 2017 | $15,673 | $604,180 -5.1% |
| 2016 | $15,673 +17.5% | $636,840 +0.3% |
| 2015 | $13,344 +10.1% | $635,240 +11.1% |
| 2014 | $12,116 | $571,670 +7.6% |
| 2013 | -- | $531,160 +8% |
| 2012 | -- | $491,880 +4.6% |
| 2011 | -- | $470,360 |
| 2010 | -- | $470,360 +3.4% |
| 2009 | -- | $454,970 -2.8% |
| 2008 | -- | $468,020 +12.5% |
| 2007 | -- | $415,870 +692.1% |
| 2006 | -- | $52,500 |
| 2005 | -- | $52,500 |
Find assessor info on the county website
Monthly payment
Est. payment
Payment breakdown
Explore the cost of this home by adjusting the details. Changes won't be saved.Climate risks
Neighborhood: 77494
Nearby schools
GreatSchools rating
- 10/10Griffin Elementary SchoolGrades: PK-5Distance: 0.5 mi
- 10/10Beckendorff Junior High SchoolGrades: 6-8Distance: 0.8 mi
- 9/10Seven Lakes High SchoolGrades: 9-12Distance: 2.1 mi
Schools provided by the listing agent
- Elementary: Griffin Elementary School (Katy)
- Middle: Beckendorff Junior High School
- High: Seven Lakes High School
Source: HAR. This data may not be complete. We recommend contacting the local school district to confirm school assignments for this home.
- $833,6005 bd6 ba4.2k sqft3506 Artesian Springs Ct, Katy, TX 77494Off Market
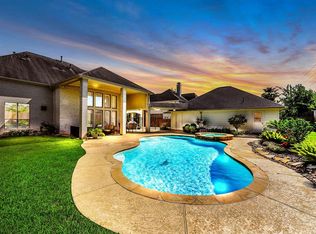
- $829,7005 bd3 ba4.4k sqft3514 Artesian Springs Ct, Katy, TX 77494Off Market
- $330,5002 bd2 ba1.7k sqft24831 Peach Knoll Ln, Katy, TX 77494Off Market
- $--2 bd2 ba2k sqft24827 Peach Knoll Ln, Katy, TX 77494Sold
- $152,609 Square FeetGreenmist Ln, Katy, TX 77494Off Market
- $381,0002 bd2 ba1.9k sqft24835 Peach Knoll Ln, Katy, TX 77494Off Market
- $345,8002 bd2 ba1.9k sqft24823 Peach Knoll Ln, Katy, TX 77494Off Market
- $142,456 Square FeetGreenmist Ln, Katy, TX 77494Off Market
A local agent can set up tours, give advice and negotiate with sellers.
A local lender can help you make sure your offer is ready when you are.
Similar homes
- $808,0004 bd4 ba4.3k sqft2834 Hollingsworth Pine Ln, Katy, TX 77494For Sale
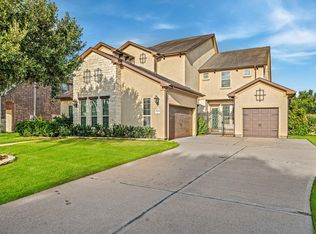 MLS ID #60846886, Harry Lou, Fidelity Realtors and Services. HAR
 - $795,0005 bd4 ba4.5k sqft2715 Sica Hollow Ln, Katy, TX 77494For Sale
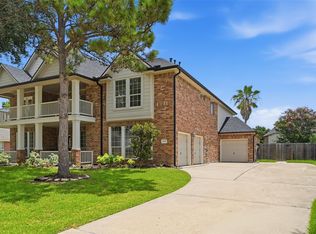 MLS ID #89346555, Abdul-Moid Mohammed, 5th Stream Realty. HAR
 - $739,9004 bd4 ba3.4k sqft3615 Blushing Hollow Dr, Katy, TX 77494For Sale
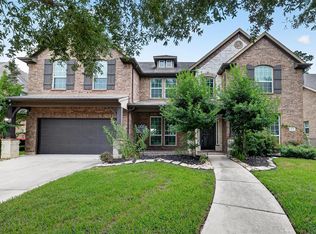 MLS ID #19004230, Wenjie Wang, Sunet Group. HAR
 - $694,9004 bd4 ba3.3k sqft4207 Scarlett Sage Ct, Katy, TX 77494For Sale
 MLS ID #89397625, Veronica Lozada, Keller Williams Signature. HAR
 - $698,0004 bd4 ba3.7k sqft25646 Luna Vista Ln, Katy, TX 77494For SaleMLS ID #17752351, Adel Diaz, REALM Real Estate Professionals - Sugar Land. HAR
- $1,075,0005 bd4 ba4.3k sqft3219 Winding Lake Way, Katy, TX 77450For SaleMLS ID #2715469, Eric Murcia, AJ Elite Commercial RE. HAR
- $589,9904 bd5 ba4.4k sqft1818 Hillgreen Dr, Katy, TX 77494For SaleMLS ID #79054009, Jason Saphire, HomeZu.com of Texas. HAR
- $995,0005 bd5 ba5.2k sqft17706 Prairie Flax Ct, Cypress, TX 77433For SaleMLS ID #38230931, Lisa Shaw, Texas Local Realty, LLC. HAR
- $664,9905 bd4 ba6k sqft1623 Misty Bend Dr, Katy, TX 77494For SaleMLS ID #38786951, Justin Dickey, CB&A, Realtors. HAR
- $999,9993 bd3 ba3.8k sqft1910 Fox Trot Cir, Richmond, TX 77406For SaleMLS ID #51400171, Nikki Barela, Rancho Realty & Development. HAR
- $679,0004 bd4 ba3.4k sqft1111 Mahogany Run Dr, Katy, TX 77494For SaleMLS ID #63946819, Kellye Casey, Del Monte Realty. HAR
- $1,199,0005 bd6 ba4.6k sqft28002 Indigo Ridge Dr, Fulshear, TX 77441For SaleMLS ID #65745233, Florencia Cabeza, White Picket Realty LLC. HAR
- $658,0004 bd4 ba3.5k sqft3514 Winding Point Ln, Katy, TX 77494For SaleMLS ID #87321631, Guendis Castro De Melean, Realm Real Estate Professionals - Katy. HAR
- $850,0005 bd4 ba4.1k sqft28210 Wild Mustang Ln, Fulshear, TX 77441For SaleMLS ID #62975575, Shelly Marnock, Berkshire Hathaway HomeServices Premier Properties. HAR
- $938,0005 bd5 ba4.2k sqft27526 Llano Meadows Ln, Fulshear, TX 77441For SaleMLS ID #65629333, Amber McDonald, Kenyson Roane Realty. HAR
- $699,9004 bd4 ba3.6k sqft2203 Draycutt Dr, Katy, TX 77494For SaleMLS ID #41504892, Christine McCoy Duncan, Better Homes and Gardens Real Estate Gary Greene - Katy. HAR
- $940,0005 bd6 ba4.1k sqft27422 Grayson Gap Ct, Fulshear, TX 77441For SaleMLS ID #43355578, Galina Saburov, CB&A, Realtors- Loop Central. HAR
- $899,9005 bd5 ba4.7k sqft6211 Flewellen Falls Ln, Fulshear, TX 77441For SaleMLS ID #93411129, Andre Quibodeaux, Weichert, Realtors - The Murray Group. HAR
- $539,0004 bd3 ba3.4k sqft27815 Bradford Ridge Dr, Katy, TX 77494For SaleMLS ID #18031293, Claire Liang, Houston Elite Properties LLC. HAR
- $899,9004 bd4 ba4.1k sqft1411 Kelliwood Oaks Dr, Katy, TX 77450For SaleMLS ID #40106149, Charlotte Abounassif, UTR TEXAS, REALTORS. HAR
