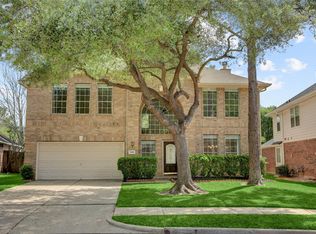
Welcome to this beautifully updated 5-bedroom, 3.5-bath home offering exceptional space, comfort, and timeless style. A charming Texas-style front porch creates a warm first impression, while the expansive second-floor balcony provides the perfect spot to relax and unwind.
Inside, you'll find new engineered wood flooring & plush carpet, spacious living areas, and an updated primary bath. The gourmet kitchen is a chef's dream, featuring a premium 36-inch Signature ZLINE professional gas range with a matching vent hood, abundant cabinetry, and generous counter space—ideal for everyday living and entertaining.
The house features a beautiful pool with a jacuzzi that was just replastered.
Enjoy peace of mind with major updates, including a roof replaced just 3 years ago and two A/C units only 4 years old. With five spacious bedrooms, 3.5 baths, and thoughtful upgrades throughout, this move-in-ready home offers the perfect blend of function and luxury.
For sale
$795,000
2715 Sica Hollow Ln, Katy, TX 77494
5beds
4,579sqft
:
Get pre-qualified$5,681/mo
Single Family Residence
Built in 2002
0.27 Acres Lot
$765,000 Zestimate®
$174/sqft
$63/mo HOA
What's special
Thoughtful upgrades throughoutFive spacious bedroomsExpansive second-floor balconyGenerous counter spaceGourmet kitchenCharming texas-style front porchUpdated primary bath
- 34 days |
- 381 |
- 36 |
Zillow last checked:
Listing updated:
Listed by:
Abdul-Moid Mohammed TREC #0843617 618-203-1769,
5th Stream Realty
Source: HAR,MLS#: 89346555
Facts & features
Interior
Bedrooms & bathrooms
- Bedrooms: 5
- Bathrooms: 4
- Full bathrooms: 3
- 1/2 bathrooms: 1
Rooms
- Room types: Family Room, Media Room, Utility Room
Primary bedroom
- Level: First
- Area: 384
- Dimensions: 16 x 24
Bedroom
- Level: Second
- Area: 224
- Dimensions: 14 x 16
Bedroom
- Level: Second
- Area: 224
- Dimensions: 14 x 16
Bedroom
- Level: Second
- Area: 224
- Dimensions: 14 x 16
Bedroom
- Level: Second
- Area: 224
- Dimensions: 14 x 16
Other
- Level: First
- Area: 252
- Dimensions: 14 x 18
Dining room
- Level: First
- Area: 224
- Dimensions: 14 x 16
Family room
- Level: First
- Area: 616
- Dimensions: 22 x 28
Game room
- Level: Second
- Area: 540
- Dimensions: 18 x 30
Kitchen
- Level: First
- Area: 240
- Dimensions: 12 x 20
Living room
- Level: First
- Area: 280
- Dimensions: 14 x 20
Media room
- Level: Second
- Area: 280
- Dimensions: 14 x 20
Heating
- Natural Gas
Cooling
- Ceiling Fan(s), Electric
Appliances
- Included: Disposal, Microwave, Dishwasher
Features
- High Ceilings, En-Suite Bath, Primary Bed - 1st Floor, Split Plan, Walk-In Closet(s)
- Flooring: Brick, Carpet, Engineered Hardwood, Tile
- Number of fireplaces: 2
Interior area
- Total structure area: 4,579
- Total interior livable area: 4,579 sqft
Property
Parking
- Total spaces: 3
- Parking features: Attached, Double-Wide Driveway
- Attached garage spaces: 3
Features
- Stories: 2
- Patio & porch: Covered, Patio/Deck, Porch
- Exterior features: Back Green Space, Balcony
- Has private pool: Yes
- Pool features: In Ground
- Fencing: Back Yard,Full
Lot
- Size: 0.27 Acres
- Features: Back Yard, Subdivided, 1/4 Up to 1/2 Acre
Details
- Parcel number: 2965010060060914
Construction
Type & style
- Home type: SingleFamily
- Architectural style: Traditional
- Property subtype: Single Family Residence
Materials
- Brick, Wood Siding
- Foundation: Slab
- Roof: Composition
Condition
- New construction: No
- Year built: 2002
Utilities & green energy
- Sewer: Public Sewer
- Water: Public, Water District
Green energy
- Energy efficient items: Thermostat
Community & HOA
Community
- Subdivision: Falcon Ranch Sec 1
HOA
- Has HOA: Yes
- Amenities included: Clubhouse, Playground, Pool, Splash Pad, Tennis Court(s), Trail(s)
- HOA fee: $760 annually
Location
- Region: Katy
Financial & listing details
- Price per square foot: $174/sqft
- Tax assessed value: $638,469
- Annual tax amount: $16,165
- Date on market: 7/2/2026
- Listing terms: Cash,Conventional,FHA,VA Loan
Estimated market value
$765,000
$727,000 - $803,000
$4,739/mo
Price history
| Date | Event | Price |
|---|---|---|
| 7/2/2026 | Listed for sale | $795,000+27.2%$174/sqft |
Source:  HAR #89346555 Report a problem HAR #89346555 Report a problem | ||
| 2/9/2026 | Listing removed | $625,000$136/sqft |
Source: HAR #59841497 Report a problem | ||
| 1/28/2026 | Price change | $625,000-3.8%$136/sqft |
Source: HAR #59841497 Report a problem | ||
| 12/4/2025 | Price change | $650,000-3.8%$142/sqft |
Source: HAR #59841497 Report a problem | ||
| 11/3/2025 | Listed for sale | $676,000+55.4%$148/sqft |
Source: HAR #59841497 Report a problem | ||
| 8/6/2020 | Sold | -- |
Source: Agent Provided Report a problem | ||
| 6/26/2020 | Pending sale | $435,000$95/sqft |
Source: Home Dream Solutions #63478408 Report a problem | ||
| 6/4/2020 | Listed for sale | $435,000$95/sqft |
Source: Home Dream Solutions #63478408 Report a problem | ||
| 6/11/2015 | Listing removed | $435,000$95/sqft |
Source: RE/MAX Real Estate Assoc. #32586855 Report a problem | ||
| 4/14/2015 | Price change | $435,000-3.3%$95/sqft |
Source: RE/MAX Real Estate Associates #32586855 Report a problem | ||
| 4/10/2015 | Price change | $449,800-3.5%$98/sqft |
Source: RE/MAX Real Estate Associates #32586855 Report a problem | ||
| 2/19/2015 | Price change | $466,125-2.9%$102/sqft |
Source: RE/MAX Real Estate Associates #32586855 Report a problem | ||
| 1/23/2015 | Listed for sale | $479,862$105/sqft |
Source: RE/MAX Real Estate Assoc. #32586855 Report a problem | ||
Public tax history
| Year | Property taxes | Tax assessment |
|---|---|---|
| 2025 | -- | $638,469 +6.9% |
| 2024 | -- | $597,026 +10% |
| 2023 | -- | $542,751 +10% |
| 2022 | -- | $493,410 +10% |
| 2021 | -- | $448,550 +3.5% |
| 2020 | $4,990 -39.2% | $433,500 +5% |
| 2019 | $8,208 -5.1% | $412,750 -1.6% |
| 2018 | $8,652 -33.5% | $419,490 +2.9% |
| 2017 | $13,006 | $407,740 -8% |
| 2016 | $13,006 +52.2% | $443,330 +7.7% |
| 2015 | $8,547 +7.3% | $411,590 +10% |
| 2014 | $7,968 | $374,170 +8.5% |
| 2013 | -- | $344,990 +10% |
| 2012 | -- | $313,630 +10% |
| 2011 | -- | $285,120 -6.4% |
| 2010 | -- | $304,650 +2% |
| 2009 | -- | $298,580 +3.9% |
| 2008 | -- | $287,440 +5.7% |
| 2007 | -- | $271,890 +4.4% |
| 2006 | -- | $260,420 +1% |
| 2005 | -- | $257,890 -4.3% |
| 2004 | -- | $269,360 |
| 2003 | -- | -- |
| 2002 | -- | -- |
| 2001 | -- | -- |
Find assessor info on the county website
Monthly payment
Est. payment
Payment breakdown
Explore the cost of this home by adjusting the details. Changes won't be saved.Climate risks
Neighborhood: 77494
Nearby schools
GreatSchools rating
- 8/10Roberta Wright Rylander Elementary SchoolGrades: PK-5Distance: 0.4 mi
- 10/10Cinco Ranch Junior High SchoolGrades: 6-8Distance: 0.7 mi
- 8/10Cinco Ranch High SchoolGrades: 9-12Distance: 0.6 mi
Schools provided by the listing agent
- Elementary: Rylander Elementary School
- Middle: Cinco Ranch Junior High School
- High: Cinco Ranch High School
Source: HAR. This data may not be complete. We recommend contacting the local school district to confirm school assignments for this home.
- $3,2003 bd2 ba3.1k sqft2711 Sica Hollow Ln, Katy, TX 77494For Rent
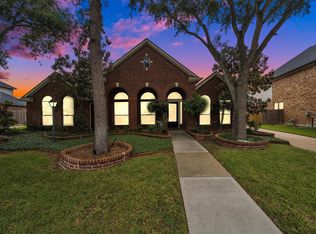
- $525,8005 bd3 ba3.9k sqft24911 Falcon Hollow Ln, Katy, TX 77494Off Market
- $610,0005 bd3 ba3.7k sqft24915 Falcon Hollow Ln, Katy, TX 77494Off Market
- $514,6005 bd3 ba3.4k sqft24907 Falcon Hollow Ln, Katy, TX 77494Off Market
- $738,7005 bd4 ba4.2k sqft24910 Lodenstone Ct, Katy, TX 77494Off Market
- $--5 bd4 ba3.5k sqft2707 Sica Hollow Ln, Katy, TX 77494Sold
- $606,1006 bd4 ba4.2k sqft2710 Sica Hollow Ln, Katy, TX 77494Off Market
- $589,9006 bd5 ba4.5k sqft24906 Lodenstone Ct, Katy, TX 77494Off Market
A local agent can set up tours, give advice and negotiate with sellers.
A local lender can help you make sure your offer is ready when you are.
Similar homes
- $838,7004 bd5 ba3.9k sqft3307 Aspen Ranch Ct, Katy, TX 77494For Sale
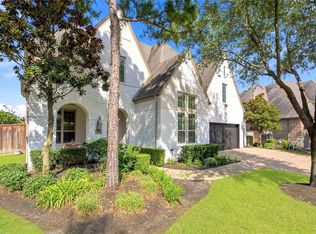 MLS ID #11313362, Yesenia Leauvano, Nowlin Realty Group , LLC. HAR
 - $600,0005 bd4 ba3.1k sqft3214 Trotwood Ln, Katy, TX 77494For Sale
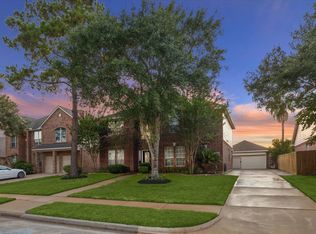 MLS ID #88735928, Thai Klam, Compass RE Texas, LLC - Houston. HAR
 - $760,0004 bd4 ba3.9k sqft1422 Trails Of Katy Ln, Katy, TX 77494For Sale
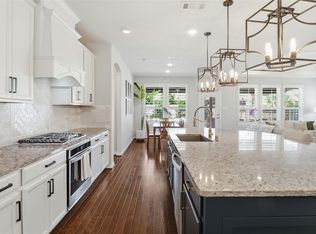 MLS ID #55690041, Christa Burgess, RE/MAX Cinco Ranch. HAR
 - $404,9004 bd3 ba2.6k sqft3119 Lancefield Ct, Katy, TX 77494For Sale
 MLS ID #56142073, Sam He, Expertise Realty Group LLC. HAR
 - $475,0004 bd4 ba2.8k sqft2803 Falcon Knoll Ln, Katy, TX 77494For SaleMLS ID #65298370, Vicki Lacy, Premier Properties. HAR
- $1,000,0005 bd6 ba4.8k sqft27815 Iron Point Ct, Katy, TX 77494For SaleMLS ID #21444121, Elliot Castillo, Keller Williams Realty Metropolitan. HAR
- $995,0004 bd6 ba4.7k sqft3510 Artesian Springs Ct, Katy, TX 77494For SaleMLS ID #31533084, Jaime Valdivieso, Keller Williams Realty Metropolitan. HAR
- $524,9005 bd4 ba3.5k sqft24507 Red Bluff Trl, Katy, TX 77494For SaleMLS ID #82909995, Kayla Sparks, NetWorth Realty Houston South. HAR
- $610,0004 bd5 ba4.1k sqft28219 Longspur Dr, Katy, TX 77494For SaleMLS ID #32136307, Jamie McMartin, Compass RE Texas, LLC - West Houston. HAR
- $589,9904 bd5 ba4.4k sqft1818 Hillgreen Dr, Katy, TX 77494For SaleMLS ID #79054009, Jason Saphire, HomeZu.com of Texas. HAR
- $658,0004 bd4 ba3.5k sqft3514 Winding Point Ln, Katy, TX 77494For SaleMLS ID #87321631, Guendis Castro De Melean, Realm Real Estate Professionals - Katy. HAR
- $599,0004 bd5 ba3.7k sqft2802 Kestrel Trace Ln, Katy, TX 77494For SaleMLS ID #37161422, Mustafa Tunc, Keller Williams Realty Metropolitan. HAR
- $815,0004 bd5 ba3.7k sqft2303 Sweet Almond Dr, Brookshire, TX 77423For SaleMLS ID #32851747, Lisseth DeLeon, RE/MAX Universal. HAR
- $479,9004 bd3 ba2.8k sqft29622 Pewter Run Ln, Katy, TX 77494For SaleMLS ID #61569615, Carlen Rosson, eXp Realty LLC. HAR
- $825,0005 bd5 ba5k sqft11814 White Flint Ln, Cypress, TX 77433For SaleMLS ID #14209235, Sonya Gaines, The Gaines Collective. HAR
- $795,0005 bd5 ba4.2k sqft10910 Kirker Ln, Richmond, TX 77407For SaleMLS ID #4218669, Dan Anh Ngo, LPT Realty, LLC. HAR
- $765,0005 bd5 ba3.6k sqft23823 Silver Liriope Ln, Katy, TX 77493For SaleMLS ID #40457949, Luke Volz, eXp Realty, LLC. HAR
- $799,9005 bd6 ba4.1k sqft10414 Lyra Glen Ln, Richmond, TX 77406For SaleMLS ID #10099722, Bobby Yazdani, Martha Turner Sotheby's International Realty. HAR
- $584,0004 bd5 ba3.4k sqft5503 Allemande Ave, Katy, TX 77493For SaleMLS ID #67343847, Brittney Coyle, Real Broker, LLC. HAR
- $899,9004 bd4 ba4.1k sqft1411 Kelliwood Oaks Dr, Katy, TX 77450For SaleMLS ID #40106149, Charlotte Abounassif, UTR TEXAS, REALTORS. HAR
