Space, style, and substance converge in this stunning 4,215 sqft executive home nestled in the prestigious Aliana master-planned community in Richmond, TX. Built in 2013 and thoughtfully upgraded throughout, this 5-bedroom, 4.5-bath residence delivers the scale and finish that discerning buyers expect at this price point.
The heart of the home is an upgraded kitchen and open living area adorned with striking marble floors, new countertops, and elevated finishes that set the tone from the moment you enter. A dedicated office, media room, and game room offer the flexibility today's households require, whether working from home, entertaining, or unwinding after a long day. Fresh flooring and carpet throughout, upgraded HVAC system for year-round comfort, and a 3-car garage complete the interior package. Step outside to a generous 12,000 sqft lot with ample space for a custom pool. Zoned to top-rated schools and surrounded by Aliana's resort-style amenities, this home truly has it all.
For sale
Price cut: $20K (7/17)
$795,000
10910 Kirker Ln, Richmond, TX 77407
5beds
4,215sqft
:
Get pre-qualified$5,797/mo
Single Family Residence
Built in 2013
0.28 Acres Lot
$765,600 Zestimate®
$189/sqft
$133/mo HOA
What's special
Dedicated officeElevated finishesStriking marble floorsNew countertopsGame roomMedia roomUpgraded kitchen
- 60 days |
- 134 |
- 2 |
Zillow last checked:
Listing updated:
Listed by:
Dan Anh Ngo TREC #0743158 832-977-3445,
LPT Realty, LLC
Source: HAR,MLS#: 4218669
Facts & features
Interior
Bedrooms & bathrooms
- Bedrooms: 5
- Bathrooms: 5
- Full bathrooms: 4
- 1/2 bathrooms: 1
Rooms
- Room types: Family Room, Media Room, Utility Room
Primary bathroom
- Features: Bidet, Half Bath, Primary Bath: Double Sinks, Primary Bath: Separate Shower, Secondary Bath(s): Double Sinks, Secondary Bath(s): Shower Only, Secondary Bath(s): Tub/Shower Combo
Kitchen
- Features: Breakfast Bar, Kitchen open to Family Room, Pantry, Reverse Osmosis, Soft Closing Cabinets, Soft Closing Drawers
Heating
- Natural Gas
Cooling
- Ceiling Fan(s), Electric
Appliances
- Included: Disposal, Water Softener, Gas Oven, Microwave, Gas Cooktop, Dishwasher, Instant Hot Water
- Laundry: Electric Dryer Hookup, Washer Hookup
Features
- 2 Staircases, High Ceilings, Primary Bed - 1st Floor, Walk-In Closet(s)
- Flooring: Carpet, Tile
- Number of fireplaces: 2
- Fireplace features: Outside, Gas Log, Decorative
Interior area
- Total structure area: 4,215
- Total interior livable area: 4,215 sqft
Property
Parking
- Total spaces: 3
- Parking features: Tandem, Double-Wide Driveway
- Garage spaces: 3
Features
- Stories: 2
- Patio & porch: Covered, Porch
- Exterior features: Sprinkler System
- Fencing: Back Yard
Lot
- Size: 0.28 Acres
- Features: Subdivided, 0 Up To 1/4 Acre
Details
- Parcel number: 1001200020120907
Construction
Type & style
- Home type: SingleFamily
- Architectural style: Contemporary
- Property subtype: Single Family Residence
Materials
- Spray Foam Insulation, Stone, Stucco
- Foundation: Slab
- Roof: Composition
Condition
- New construction: No
- Year built: 2013
Utilities & green energy
- Water: Water District
Green energy
- Energy efficient items: Attic Vents, Thermostat, HVAC, HVAC>15 SEER
Community & HOA
Community
- Features: Subdivision Tennis Court
- Subdivision: Aliana Sec 20
HOA
- Has HOA: Yes
- HOA fee: $1,600 annually
Location
- Region: Richmond
Financial & listing details
- Price per square foot: $189/sqft
- Tax assessed value: $680,969
- Annual tax amount: $17,221
- Date on market: 5/28/2026
- Listing terms: Cash,Conventional,FHA,VA Loan
- Road surface type: Curbs
Estimated market value
$765,600
$727,000 - $804,000
$4,198/mo
Price history
| Date | Event | Price |
|---|---|---|
| 7/17/2026 | Price change | $795,000-2.5%$189/sqft |
Source:  HAR #4218669 Report a problem HAR #4218669 Report a problem | ||
| 6/16/2026 | Price change | $815,000-1.2%$193/sqft |
Source: HAR #4218669 Report a problem | ||
| 5/28/2026 | Listed for sale | $825,000+22.2%$196/sqft |
Source: HAR #4218669 Report a problem | ||
| 12/7/2023 | Listing removed | -- |
Source: HAR #50893646 Report a problem | ||
| 10/14/2023 | Pending sale | $675,000$160/sqft |
Source: HAR #50893646 Report a problem | ||
| 8/29/2023 | Price change | $675,000-3.4%$160/sqft |
Source: HAR #50893646 Report a problem | ||
| 7/17/2023 | Price change | $699,000-1.9%$166/sqft |
Source: HAR #80275103 Report a problem | ||
| 6/26/2023 | Price change | $712,500-3.1%$169/sqft |
Source: HAR #80275103 Report a problem | ||
| 4/4/2023 | Listed for sale | $735,000+46.7%$174/sqft |
Source: HAR #80275103 Report a problem | ||
| 4/23/2015 | Sold | -- |
Source: Agent Provided Report a problem | ||
| 3/2/2015 | Price change | $500,990+0.2%$119/sqft |
Source: Meritage Homes Report a problem | ||
| 2/14/2015 | Listed for sale | $499,990$119/sqft |
Source: Meritage Homes Report a problem | ||
Public tax history
| Year | Property taxes | Tax assessment |
|---|---|---|
| 2025 | $14,775 -7.7% | $680,969 +4.6% |
| 2024 | $16,006 +29.2% | $650,935 +20.6% |
| 2023 | $12,385 -3.5% | $539,748 +10% |
| 2022 | $12,831 +4.1% | $490,680 +10% |
| 2021 | $12,332 +1.5% | $446,070 +4.8% |
| 2020 | $12,151 -4.3% | $425,610 +4.2% |
| 2019 | $12,697 +6.1% | $408,270 +1% |
| 2018 | $11,967 +103% | $404,180 +93.5% |
| 2017 | $5,894 | $208,880 +4% |
| 2016 | $5,894 -51.1% | $200,770 -47.9% |
| 2015 | $12,047 +43.3% | $385,370 +46% |
| 2014 | $8,409 | $264,030 +609.8% |
| 2013 | -- | $37,200 |
Find assessor info on the county website
Monthly payment
Est. payment
Payment breakdown
Explore the cost of this home by adjusting the details. Changes won't be saved.Climate risks
Neighborhood: Aliana
Nearby schools
GreatSchools rating
- 10/10Carolyn And Vernon Madden Elementary SchoolGrades: PK-5Distance: 0.2 mi
- 9/10Macario Garcia Middle SchoolGrades: 6-8Distance: 1.6 mi
- 7/10William B Travis High SchoolGrades: 9-12Distance: 1.4 mi
Schools provided by the listing agent
- Elementary: Madden Elementary School
- Middle: Garcia Middle School (Fort Bend)
- High: Travis High School (Fort Bend)
Source: HAR. This data may not be complete. We recommend contacting the local school district to confirm school assignments for this home.
- $208,880-- bd-- ba-- sqft10910 Kirker Ln, Richmond, TX 77407Off Market
- $597,9004 bd3 ba3.8k sqft10914 Kirker Ln, Richmond, TX 77407Off Market
- $648,8005 bd4 ba3.7k sqft10919 Shettleston Dr, Richmond, TX 77407Off Market
- $210,030-- bd-- ba-- sqft10919 Shettleston Dr, Richmond, TX 77407Off Market
- $210,030-- bd-- ba-- sqft10919 Shettleston Dr, Richmond, TX 77407Off Market
- $549,9004 bd3 ba3.6k sqft17511 Waeback Dr, Richmond, TX 77407Off Market
- $184,540-- bd-- ba-- sqft17511 Waeback Dr, Richmond, TX 77407Off Market
- $604,8005 bd3 ba3.6k sqft10915 Shettleston Dr, Richmond, TX 77407Off Market
A local agent can set up tours, give advice and negotiate with sellers.
A local lender can help you make sure your offer is ready when you are.
Similar homes
- $629,0005 bd5 ba4.7k sqft17215 Astrachan Rd, Richmond, TX 77407For Sale
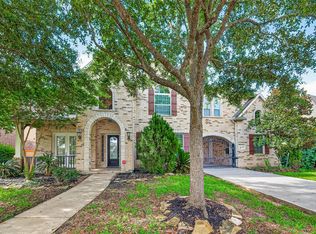 MLS ID #42528404, Teresa Schroit, Orchard Brokerage. HAR
 - $829,0005 bd5 ba3.7k sqft2511 Falling Fig Ln, Richmond, TX 77406For Sale
 MLS ID #46705880, Shaheen Momin, Pinnacle Real Estate Holding LLC. HAR
 - $679,9994 bd8 ba3.8k sqft18331 Kearney Terrace Ln, Richmond, TX 77407For Sale
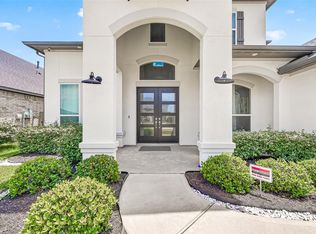 MLS ID #57406636, Salina Mohani, Walzel Properties - Corporate Office. HAR
 - $610,0004 bd4 ba3.5k sqft2319 Quarterpath Dr, Richmond, TX 77406For Sale
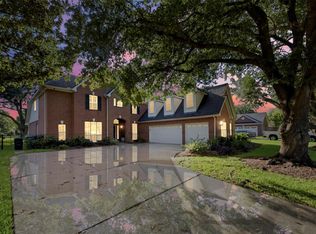 MLS ID #91600292, Fallon Lawson, Fallon & Co. HAR
 - $719,9004 bd5 ba4.1k sqft2706 Ripe Amber Cup Ct, Richmond, TX 77406For SaleMLS ID #6920521, Shamim Momin, Momin Properties LLC. HAR
- $675,0006 bd5 ba3.6k sqft938 Orange Zest Ln, Richmond, TX 77406For SaleMLS ID #37745361, Kendyl Maurer-Somer, Weichert, Realtors - The Murray Group. HAR
- $795,0005 bd4 ba4.5k sqft2715 Sica Hollow Ln, Katy, TX 77494For SaleMLS ID #89346555, Abdul-Moid Mohammed, 5th Stream Realty. HAR
- $545,0004 bd4 ba3.4k sqft20714 Fertile Valley Ln, Richmond, TX 77407For SaleMLS ID #85110528, David Dogan, Walzel Properties - Corporate Office. HAR
- $925,0005 bd5 ba4k sqft410 May Meadow Ln, Richmond, TX 77406For SaleMLS ID #53028803, Irfan Kadiwal, United Real Estate. HAR
- $689,0005 bd5 ba3.8k sqft1311 Rene Ct, Sugar Land, TX 77479For SaleMLS ID #76935615, Hafiz Lakhani, 5th Stream Realty. HAR
- $928,7505 bd5 ba4.3k sqft99 Zenith Ln, Sugar Land, TX 77498For SaleMLS ID #13679481, Jack Molho, Jack Molho, Broker. HAR
- $480,0003 bd3 ba2.6k sqft10403 Anchorage Psge, Richmond, TX 77407For SaleMLS ID #10890391, Rene Valdez, Keller Williams Signature. HAR
- $619,0005 bd4 ba3.8k sqft12319 Ashford Green Ct, Sugar Land, TX 77478For SaleMLS ID #71217130, Perry Patel, MIH REALTY, LLC. HAR
- $799,0004 bd5 ba4.2k sqft8002 N Circle Dr, Houston, TX 77071For SaleMLS ID #88006352, Kory White, Corey Simpson & Associates. HAR
- $679,0004 bd4 ba3.4k sqft1806 Hackberry Heights Dr, Richmond, TX 77406For SaleMLS ID #97473824, Shirin Dhamani, Walzel Properties - Corporate Office. HAR
- $830,0005 bd5 ba4.1k sqft9819 Mount Shasta, Missouri City, TX 77459For SaleMLS ID #45873244, Ryan Adams, Real Broker, LLC. HAR
- $950,0004 bd5 ba3.6k sqft430 Texas Terragon Trce, Richmond, TX 77406For SaleMLS ID #58592226, Pinky Pirani, Keller Williams Realty Southwest. HAR
- $725,0004 bd5 ba3.6k sqft23746 Masterson Garden Ln, Richmond, TX 77469For SaleMLS ID #76682194, Lynette Lew, Better Homes and Gardens Real Estate Gary Greene - Memorial. HAR
- $775,0004 bd6 ba4.1k sqft27706 Walsh Crossing Dr, Katy, TX 77494For SaleMLS ID #10048029, Margarita Machnizh, Energy Realty. HAR
- $699,9995 bd5 ba3.7k sqft8726 Incandesce Rise Dr, Richmond, TX 77406For SaleMLS ID #90590229, Raeda Alawawdeh, eXp Realty LLC. HAR
