MAJOR PRICE REDUCTION — NOW $899,990 AND PRICED BELOW MARKET! Huge added value with a 26kW Generac whole-home generator, refrigerator, washer and dryer ALL INCLUDED! Incredible opportunity to own a nearly new 2024 Highland Homes residence in Harvest Green offering over 4,000 sqft, 5 bedrooms, 4.5 baths and a 3-car garage. This beautifully maintained home features oversized rooms, soaring ceilings, private study, formal dining, media room, game room and a luxurious first-floor primary suite. The chef-inspired kitchen features quartz countertops, gas cooktop, double ovens, abundant cabinetry and opens to the family room. Additional upgrades include a tankless water heater, epoxy-coated 3-car garage with custom storage and luxury vinyl flooring. Situated on an oversized lot with access to Harvest Green’s resort-style pools, fitness center, clubhouse, parks, trails, lakes, playgrounds and community events. This an exceptional opportunity for luxury and value in Harvest Green!
For sale
Price cut: $20K (8/28)
$899,990
410 May Meadow Ln, Richmond, TX 77406
5beds
4,036sqft
Single Family Residence
Built in 2024
8,921 Square Feet Lot
$873,900 Zestimate®
$223/sqft
$106/mo HOA
What's special
Luxury vinyl flooringOversized roomsQuartz countertopsFormal diningPrivate studyGame roomSoaring ceilings
- 33 days
- 176
- 10
Zillow last checked:
Listing updated:
Listed by:
Irfan Kadiwal TREC #0660054 832-283-1930,
United Real Estate
Source: HAR,MLS#: 72388516
Facts & features
Interior
Bedrooms & bathrooms
- Bedrooms: 5
- Bathrooms: 5
- Full bathrooms: 4
- 1/2 bathrooms: 1
Primary bedroom
- Level: First
- Area: 238
- Dimensions: 17X14
Bedroom
- Level: Second
- Area: 168
- Dimensions: 12X14
Bedroom
- Level: First
- Area: 140
- Dimensions: 10X14
Bedroom
- Level: Second
- Area: 150
- Dimensions: 10X15
Bedroom
- Level: Second
- Area: 140
- Dimensions: 10X14
Other
- Level: First
- Area: 143
- Dimensions: 11X13
Family room
- Level: First
- Area: 270
- Dimensions: 15X18
Game room
- Level: Second
- Area: 234
- Dimensions: 13X18
Heating
- Natural Gas
Cooling
- Electric
Appliances
- Included: Water Heater, Disposal, Dryer, Washer, Electric Oven, Microwave, Gas Cooktop, Dishwasher
- Laundry: Electric Dryer Hookup
Features
- High Ceilings, 2 Bedrooms Down
- Flooring: Carpet, Vinyl
- Number of fireplaces: 1
- Fireplace features: Gas Log
Interior area
- Total structure area: 4,036
- Total interior livable area: 4,036 sqft
Property
Parking
- Total spaces: 3
- Parking features: Attached
- Attached garage spaces: 3
Features
- Stories: 2
Lot
- Size: 8,921 Square Feet
- Features: Subdivided, 0 Up To 1/4 Acre
Details
- Parcel number: 3801440020070907
Construction
Type & style
- Home type: SingleFamily
- Architectural style: Traditional
- Property subtype: Single Family Residence
Materials
- Brick, Stone
- Foundation: Slab
- Roof: Composition
Condition
- New construction: No
- Year built: 2024
Utilities & green energy
- Sewer: Public Sewer
- Water: Public
Community & HOA
Community
- Subdivision: Harvest Green Sec 44
HOA
- Has HOA: Yes
- Amenities included: Dog Park, Fitness Center, Park, Splash Pad, Tennis Court(s)
- HOA fee: $1,275 annually
Location
- Region: Richmond
Financial & listing details
- Price per square foot: $223/sqft
- Annual tax amount: $25,177
- Date on market: 8/7/2026
- Road surface type: Concrete
Estimated market value
$873,900
$830,000 - $918,000
$4,406/mo
Price history
| Date | Event | Price |
|---|---|---|
| 8/28/2026 | Price change | $899,990-2.2%$223/sqft |
Source:  HAR #72388516 Report a problem HAR #72388516 Report a problem | ||
| 8/7/2026 | Listed for sale | $920,000-0.5%$228/sqft |
Source: HAR #72388516 Report a problem | ||
| 8/7/2026 | Listing removed | $925,000$229/sqft |
Source: HAR #53028803 Report a problem | ||
| 7/2/2026 | Price change | $925,000-2.5%$229/sqft |
Source: HAR #53028803 Report a problem | ||
| 6/1/2026 | Listed for sale | $949,000+11.4%$235/sqft |
Source: HAR #53028803 Report a problem | ||
| 12/31/2024 | Listing removed | $852,260$211/sqft |
Source: HAR #51911294 Report a problem | ||
| 12/23/2024 | Pending sale | $852,260$211/sqft |
Source: HAR #51911294 Report a problem | ||
| 12/23/2024 | Listed for sale | $852,260$211/sqft |
Source: HAR #51911294 Report a problem | ||
Public tax history
Tax history is unavailable.
Monthly payment
Est. payment
Payment breakdown
Explore the cost of this home by adjusting the details. Changes won't be saved.Climate risks
Neighborhood: 77406
Nearby schools
Schools provided by the listing agent
- Elementary: Malala Elementary School
- Middle: Bowie Middle School (Fort Bend)
- High: Travis High School (Fort Bend)
Source: HAR. This data may not be complete. We recommend contacting the local school district to confirm school assignments for this home.

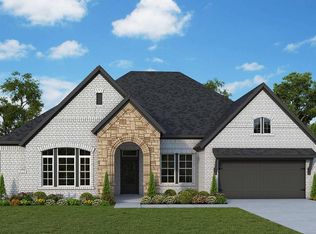
Similar homes
- $824,0005 bd5 ba3.7k sqft2511 Falling Fig Ln, Richmond, TX 77406For Sale
 MLS ID #46705880, Shaheen Momin, Pinnacle Real Estate Holding LLC. HAR
 - $749,9994 bd4 ba3k sqft2506 Texas Orange Trl, Richmond, TX 77406For Sale
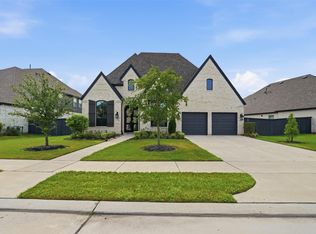 MLS ID #75589071, Ngoc Cindie Huynh, The Vincere Group LLC. HAR
 - $465,0004 bd3 ba2.7k sqft158 Nightshade St, Richmond, TX 77406For Sale
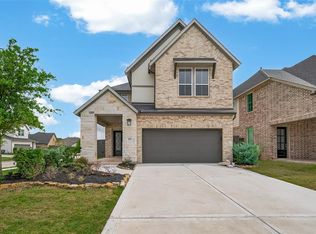 MLS ID #42997484, Brinda Dalwadi, Realm Real Estate Professionals - Katy. HAR
 - $499,0004 bd3 ba2.3k sqft3438 Rich Radish Rd, Richmond, TX 77406For Sale
 MLS ID #39650041, Jamie McMartin, Compass RE Texas, LLC - West Houston. HAR
