Welcome to a thoughtfully upgraded home in the master planned Harvest Green community in Richmond, TX, designed for elevated everyday living. Enjoy seamless indoor outdoor entertaining with a fully equipped outdoor kitchen, perfect for hosting year-round. The home comes with a luxury and rare feature of two home offices. Ideally located with convenient access to Westpark Tollway, Grand Parkway 99, and FM 1093 for easy commuting. Just minutes from premier shopping and dining at Aliana Shopping Center, Harvest Green Village Farm, LaCenterra at Cinco Ranch, and HEB. Residents enjoy resort-style amenities, including pools, parks, walking trails, and community spaces. A strong opportunity offering lifestyle, convenience, and long-term value. Washer, Drier, and refrigerator are included in the sale *** HOME IS NOT IN A FLOOD AREA. CHECK FLOOD DESIGNATION ON FEMA***
For sale
Price cut: $80K (8/19)
$669,990
2511 June Bug St, Richmond, TX 77406
4beds
3,301sqft
Single Family Residence
Built in 2024
10,602 Square Feet Lot
$655,600 Zestimate®
$203/sqft
$101/mo HOA
What's special
Two home officesFully equipped outdoor kitchen
- 160 days
- 264
- 16
Zillow last checked:
Listing updated:
Listed by:
Adekunle Amoo TREC #0718378 713-331-1954,
ASPENWAY REALTY,
Omowumi Amoo TREC #0807790 346-454-8704,
ASPENWAY REALTY
Source: HAR,MLS#: 22226118
Facts & features
Interior
Bedrooms & bathrooms
- Bedrooms: 4
- Bathrooms: 4
- Full bathrooms: 3
- 1/2 bathrooms: 1
Primary bedroom
- Level: First
- Area: 255
- Dimensions: 17 x 15
Primary bedroom
- Level: First
- Area: 195
- Dimensions: 15 x 13
Bedroom
- Level: First
- Area: 168
- Dimensions: 14 X 12
Bedroom
- Level: First
- Area: 168
- Dimensions: 14 x 12
Other
- Level: First
- Area: 143
- Dimensions: 11 x13
Other
- Level: First
Other
- Level: First
Kitchen
- Level: First
Living room
- Level: First
Heating
- Electric, Natural Gas
Cooling
- Ceiling Fan(s), Electric, Gas
Appliances
- Included: Disposal, Dryer, Gas Oven, Microwave, Free-Standing Range, Dishwasher
- Laundry: Electric Dryer Hookup, Gas Dryer Hookup, Washer Hookup
Features
- Crown Molding, Vaulted Ceiling, All Bedrooms Down, Walk-In Closet(s)
- Flooring: Carpet, Tile, Vinyl
- Number of fireplaces: 1
- Fireplace features: Electric
Interior area
- Total structure area: 3,301
- Total interior livable area: 3,301 sqft
Video & virtual tour
Property
Parking
- Total spaces: 3
- Parking features: Attached, Garage, Tandem, Double-Wide Driveway
- Attached garage spaces: 3
Features
- Stories: 1
- Patio & porch: Porch, Screened
- Exterior features: Outdoor Kitchen, Sprinkler System
- Fencing: Back Yard
Lot
- Size: 10,602 Square Feet
- Features: Back Yard, Subdivided, 0 Up To 1/4 Acre
Details
- Parcel number: 3801440020050907
- Special conditions: Short Sale
Construction
Type & style
- Home type: SingleFamily
- Architectural style: Traditional
- Property subtype: Single Family Residence
Materials
- Brick, Vinyl Siding
- Foundation: Slab
- Roof: Composition
Condition
- New construction: No
- Year built: 2024
Utilities & green energy
- Sewer: Public Sewer
- Water: Public
Community & HOA
Community
- Subdivision: Harvest Green Sec 44
HOA
- Has HOA: Yes
- Amenities included: Clubhouse, Dog Park, Fitness Center, Jogging Path, Park, Picnic Area, Playground, Pool, Splash Pad, Sport Court, Tennis Court(s), Trail(s)
- HOA fee: $1,210 annually
Location
- Region: Richmond
Financial & listing details
- Price per square foot: $203/sqft
- Tax assessed value: $713,131
- Annual tax amount: $20,887
- Date on market: 3/25/2026
- Listing terms: Cash,Conventional,FHA,VA Loan
- Exclusions: Generator, Personal Properties. Water Softner( Negotiable)
- Ownership: Full Ownership
- Road surface type: Concrete, Curbs
Estimated market value
$655,600
$623,000 - $688,000
$3,839/mo
Price history
| Date | Event | Price |
|---|---|---|
| 8/19/2026 | Price change | $669,990-10.7%$203/sqft |
Source:  HAR #22226118 Report a problem HAR #22226118 Report a problem | ||
| 6/30/2026 | Price change | $749,9890%$227/sqft |
Source: HAR #22226118 Report a problem | ||
| 6/12/2026 | Price change | $749,990-3.8%$227/sqft |
Source: HAR #22226118 Report a problem | ||
| 5/5/2026 | Price change | $779,999-2.5%$236/sqft |
Source: HAR #22226118 Report a problem | ||
| 4/26/2026 | Price change | $799,999-2.4%$242/sqft |
Source: HAR #22226118 Report a problem | ||
| 4/13/2026 | Price change | $819,999-0.7%$248/sqft |
Source: HAR #22226118 Report a problem | ||
| 4/10/2026 | Price change | $825,999-2.8%$250/sqft |
Source: HAR #22226118 Report a problem | ||
| 3/25/2026 | Listed for sale | $849,990$257/sqft |
Source: HAR #22226118 Report a problem | ||
Public tax history
| Year | Property taxes | Tax assessment |
|---|---|---|
| 2025 | $8,465 +918.3% | $713,131 +1108.7% |
| 2024 | $831 | $59,000 |
Find assessor info on the county website
Monthly payment
Est. payment
Payment breakdown
Explore the cost of this home by adjusting the details. Changes won't be saved.Climate risks
Neighborhood: 77406
Nearby schools
Schools provided by the listing agent
- Elementary: Neill Elementary School
- Middle: Bowie Middle School (Fort Bend)
- High: Travis High School (Fort Bend)
Source: HAR. This data may not be complete. We recommend contacting the local school district to confirm school assignments for this home.
Similar homes
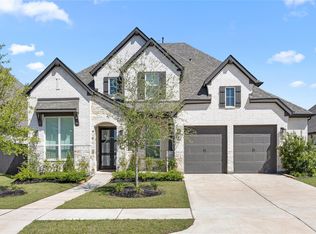
- $734,9995 bd5 ba3.6k sqft1203 Orange Pumpkin Ln, Richmond, TX 77406For Sale By Owner
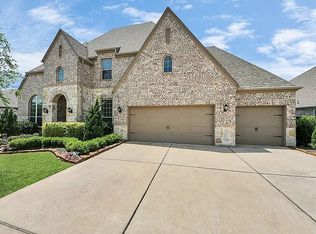
- $749,5004 bd4 ba3.5k sqft16935 Kilgarth Dr, Richmond, TX 77407For Sale
 MLS ID #92123164, Kevin Luong, B & W Realty Group LLC. HAR
 - $590,0004 bd4 ba3.2k sqft3206 Star Jasmine Ln, Richmond, TX 77406For Sale
 MLS ID #15598505, Yvette Amakor, Nextgen Real Estate Properties. HAR
 - $950,0004 bd5 ba3.6k sqft430 Texas Terragon Trce, Richmond, TX 77406For Sale
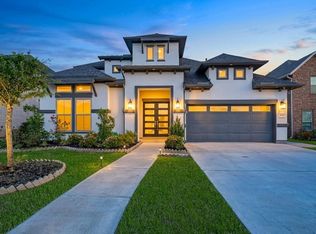 MLS ID #58592226, Pinky Pirani, Keller Williams Realty Southwest. HAR
