Welcome to this beautifully designed 4-bedroom, 3-bathroom home in the desirable Sorrento community! The open-concept floor plan features wood plank flooring throughout the main living areas, creating a warm and inviting space for everyday living and entertaining. The kitchen offers a large island, walk-in pantry, and breakfast nook overlooking the spacious living room. The primary suite includes an ensuite bath and oversized walk-in closet. A secondary bedroom with a walk-in closet, a laundry room and full secondary bath are conveniently located on the first floor, ideal for guests or a home office. Upstairs, enjoy a spacious game room, two additional bedrooms with walk-in closets, and another full bathroom. Residents enjoy exceptional community amenities including a resort-style pool, splash pad, playground, jogging paths, and scenic walking trails. Don't miss this move-in ready home! Schedule your tour today!
For sale
$369,490
8026 Veneto Green Dr, Richmond, TX 77406
4beds
2,333sqft
Single Family Residence
Built in 2023
5,863 Square Feet Lot
$360,200 Zestimate®
$158/sqft
$79/mo HOA
What's special
- 3 days |
- 68 |
- 2 |
Likely to sell faster than
Zillow last checked:
Listing updated:
Listed by:
Adebayo Adebowale TREC #0730538 832-630-2570,
Integrity Edge Realty, LLC
Source: HAR,MLS#: 95226309
Facts & features
Interior
Bedrooms & bathrooms
- Bedrooms: 4
- Bathrooms: 3
- Full bathrooms: 3
Rooms
- Room types: Utility Room
Primary bedroom
- Level: First
- Area: 225
- Dimensions: 15x15
Bedroom
- Level: First
- Area: 121
- Dimensions: 11x11
Bedroom
- Level: Second
- Area: 121
- Dimensions: 11x11
Bedroom
- Level: Second
- Area: 121
- Dimensions: 11x11
Other
- Level: Second
Other
- Level: First
Breakfast
- Level: First
Game room
- Level: Second
Kitchen
- Level: First
Living room
- Level: First
Primary bath
- Level: First
Utility room
- Level: First
Heating
- Natural Gas
Cooling
- Ceiling Fan(s), Electric
Appliances
- Included: Disposal, Gas Oven, Microwave, Gas Range, Dishwasher
- Laundry: Electric Dryer Hookup, Gas Dryer Hookup, Washer Hookup
Features
- 1 Bedroom Down - Not Primary BR, 2 Bedrooms Up, En-Suite Bath, Primary Bed - 1st Floor, Walk-In Closet(s)
- Flooring: Carpet, Vinyl
Interior area
- Total structure area: 2,333
- Total interior livable area: 2,333 sqft
Property
Parking
- Total spaces: 2
- Parking features: Attached, Garage Door Opener, Double-Wide Driveway
- Attached garage spaces: 2
Features
- Stories: 2
- Patio & porch: Covered, Porch
- Exterior features: Sprinkler System
- Fencing: Back Yard
Lot
- Size: 5,863 Square Feet
- Features: Cleared, Subdivided, 0 Up To 1/4 Acre
Details
- Parcel number: 7222020020200901
Construction
Type & style
- Home type: SingleFamily
- Architectural style: Traditional
- Property subtype: Single Family Residence
Materials
- Brick
- Foundation: Slab
- Roof: Composition
Condition
- New construction: No
- Year built: 2023
Utilities & green energy
- Water: Water District
Green energy
- Energy efficient items: Attic Vents, Thermostat
Community & HOA
Community
- Subdivision: Sorrento
HOA
- Has HOA: Yes
- Amenities included: Jogging Path, Playground, Pool, Splash Pad, Trail(s)
- HOA fee: $950 annually
Location
- Region: Richmond
Financial & listing details
- Price per square foot: $158/sqft
- Tax assessed value: $366,540
- Annual tax amount: $10,870
- Date on market: 8/12/2026
- Listing terms: Cash,Conventional,FHA,VA Loan
- Road surface type: Concrete, Curbs, Gutters
Estimated market value
$360,200
$342,000 - $378,000
$2,443/mo
Price history
| Date | Event | Price |
|---|---|---|
| 8/12/2026 | Listed for sale | $369,490-2.8%$158/sqft |
Source:  HAR #95226309 Report a problem HAR #95226309 Report a problem | ||
| 8/12/2026 | Listing removed | $380,000$163/sqft |
Source: HAR #31159365 Report a problem | ||
| 6/26/2026 | Listed for sale | $380,000$163/sqft |
Source: HAR #31159365 Report a problem | ||
Public tax history
| Year | Property taxes | Tax assessment |
|---|---|---|
| 2025 | $2,279 +25.6% | $366,540 +70.2% |
| 2024 | $1,815 | $215,336 |
Find assessor info on the county website
Monthly payment
Est. payment
Payment breakdown
Explore the cost of this home by adjusting the details. Changes won't be saved.Climate risks
Neighborhood: 77406
Nearby schools
GreatSchools rating
- 10/10Bentley Elementary SchoolGrades: PK-5Distance: 1.8 mi
- 9/10Briscoe Junior High SchoolGrades: 6-8Distance: 2.1 mi
- 8/10Foster High SchoolGrades: 9-12Distance: 1.9 mi
Schools provided by the listing agent
- Elementary: Bentley Elementary School
- Middle: Briscoe Junior High School
- High: Foster High School
Source: HAR. This data may not be complete. We recommend contacting the local school district to confirm school assignments for this home.
- $--4 bd2 ba1.7k sqft8030 Veneto Green Dr, Richmond, TX 77406Sold

- $299,6003 bd2 ba1.5k sqft8022 Veneto Green Dr, Richmond, TX 77406Off Market
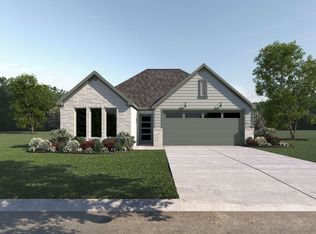
- $315,7004 bd2 ba1.7k sqft1334 Ricasoli Dr, Richmond, TX 77406Off Market
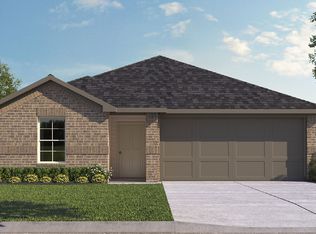
- $305,4004 bd2 ba1.6k sqft8018 Veneto Green Dr, Richmond, TX 77406Off Market
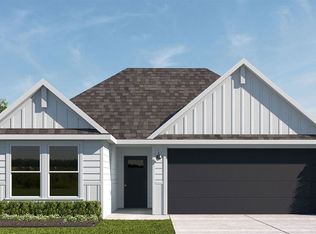
- $352,1004 bd3 ba2.2k sqft8035 Veneto Green Dr, Richmond, TX 77406Off Market
- $348,8004 bd3 ba2.2k sqft1322 Ricasoli Dr, Richmond, TX 77406Off Market
- $314,9004 bd2 ba1.7k sqft1318 Ricasoli Dr, Richmond, TX 77406Off Market
- $311,1004 bd2 ba1.7k sqft1326 Ricasoli Dr, Richmond, TX 77406Off Market
A local agent can set up tours, give advice and negotiate with sellers.
A local lender can help you make sure your offer is ready when you are.
Similar homes
- $299,9904 bd2 ba1.8k sqft7839 Bel Fiore Dr, Richmond, TX 77406For Sale
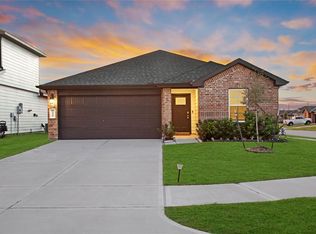 MLS ID #54511224, Scott Laird, Keller Williams Realty The Woodlands. HAR
 - $360,0004 bd3 ba2.2k sqft3710 McCrary Falls Way, Richmond, TX 77406For Sale
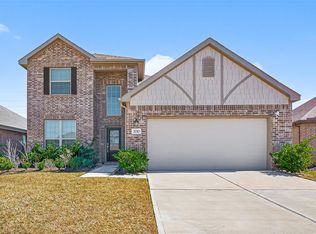 MLS ID #76737494, Harold Xia, Forever Realty, LLC. HAR
 - $344,9004 bd3 ba1.9k sqft26003 Amber Pearl Dr, Richmond, TX 77406For Sale
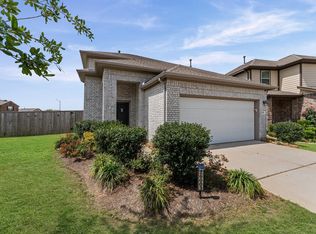 MLS ID #32392267, Haley Nawas, Compass RE Texas, LLC - West Houston. HAR
 - $285,0004 bd2 ba1.8k sqft1206 Ricasoli Dr, Richmond, TX 77406For Sale
 MLS ID #53674848, Kiesha Curtis, Realty Kings Properties. HAR
 - $380,0003 bd3 ba2k sqft10426 Carina Cloud Ln, Richmond, TX 77406For SaleMLS ID #43269945, Brandon Scott, Keller Williams Premier Realty. HAR
- $275,0004 bd2 ba1.8k sqft8014 Tropea Dr, Richmond, TX 77406For SaleMLS ID #2301874, Traci Surgener, Mega Realty. HAR
- $415,0004 bd4 ba2.8k sqft24903 Providence Heights Way, Richmond, TX 77406For SaleMLS ID #49333809, Hany Elqutub, HomeSmart. HAR
- $385,0003 bd3 ba2.4k sqft2446 Rosemary Sage Dr, Brookshire, TX 77423For SaleMLS ID #67972744, Lynn Huang, Pop Realty. HAR
- $345,0005 bd3 ba2.6k sqft7315 Audubon Russet Dr, Richmond, TX 77469For SaleMLS ID #45454111, Thao Nguyen, eXp Realty LLC. HAR
- $375,0004 bd4 ba2.6k sqft5107 Twin Summit Dr, Rosenberg, TX 77469For SaleMLS ID #14025296, Tai Dinh, Keller Williams Signature. HAR
- $384,9993 bd3 ba2.3k sqft6022 Mapleton Meadow Ln, Richmond, TX 77407For SaleMLS ID #35541078, Shahid Haque, REALM Real Estate Professionals - Sugar Land. HAR
- $390,0004 bd3 ba2.7k sqft1312 Ventura Creek Dr, Katy, TX 77493For SaleMLS ID #77528125, Folorunso Akindoju, MODR Brokerage, LLC. HAR
- $314,9904 bd3 ba2.5k sqft5822 Water Violet Ln, Richmond, TX 77407For SaleMLS ID #3036296, Jay Linh Phan, Keller Williams Signature. HAR
- $399,0004 bd3 ba2.7k sqft2460 Fairway Harbor Dr, Katy, TX 77493For SaleMLS ID #9697392, Jimmy Franklin, eXp Realty LLC. HAR
- $395,0005 bd3 ba2.5k sqft7418 Arabian Moon Trl, Fulshear, TX 77441For SaleMLS ID #83592936, Kimberly Hollas, RE/MAX Fine Properties. HAR
- $399,0004 bd3 ba2.4k sqft28603 Crowley Ct, Katy, TX 77494For SaleMLS ID #27160663, Sasipim Stoll, Compass RE Texas, LLC - Memorial. HAR
- $349,9005 bd3 ba2.2k sqft3823 Pierce Place Ln, Katy, TX 77494For SaleMLS ID #49674925, Kevin Duc Nguyen, ABSOLUTE Realty Group Inc.. HAR
- $359,0004 bd3 ba2.2k sqft7823 Open Point Dr, Cypress, TX 77433For SaleMLS ID #50020669, Salvador Ortiz, Zarco Properties, LLC. HAR
- $335,0003 bd3 ba1.8k sqft18430 Windy Knoll Way, Houston, TX 77084For SaleMLS ID #27218288, Linh Luong, Core Properties. HAR
- $369,9003 bd3 ba2.4k sqft30010 Vallonea Oak, Brookshire, TX 77423For SaleMLS ID #49169511, Parrice Lepe, NB Elite Realty. HAR
