Welcome to 10426 Carina Cloud Lane in the master planned community of Candela. This beautiful home features 3 bedrooms, 2 full & 1 half baths, & a 3 car garage. Come inside & find your kitchen with stylish cabinets with black pulls, white quartz counters, designer tile backsplash, pendant lights, walk-in pantry, matching SS appliances, filtered water at the sink, & center island with room for seating. Your primary bedroom has upgraded automatic window shades & an ensuite with separate shower & soaking tub, dual sinks, & dual walk-in closets. This home also features a formal dining area, dedicated office with French doors for privacy, & 2 additional bedrooms. Your backyard has an extended covered patio with ceiling fans & a gas connection for your grill. Other exterior features include landscaping stone & gutters all around the home. The Candela community boasts highly sought after amenities including a fitness center, pool, covered pavilions, yoga lawn, & community activity center.
Pending
Price cut: $9.9K (7/17)
$380,000
10426 Carina Cloud Ln, Richmond, TX 77406
3beds
2,036sqft
Single Family Residence
Built in 2022
6,499 Square Feet Lot
$368,200 Zestimate®
$187/sqft
$63/mo HOA
What's special
Formal dining areaWhite quartz countersDesigner tile backsplashDual walk-in closetsWalk-in pantryDual sinksLandscaping stone
- 137 days |
- 125 |
- 10 |
Zillow last checked:
Listing updated:
Listed by:
Brandon Scott TREC #0644998 832-491-4955,
Keller Williams Premier Realty
Source: HAR,MLS#: 43269945
Facts & features
Interior
Bedrooms & bathrooms
- Bedrooms: 3
- Bathrooms: 3
- Full bathrooms: 2
- 1/2 bathrooms: 1
Rooms
- Room types: Family Room, Utility Room
Primary bedroom
- Level: First
- Area: 225
- Dimensions: 15x15
Bedroom
- Level: First
- Area: 100
- Dimensions: 10x10
Bedroom
- Level: First
- Area: 100
- Dimensions: 10x10
Other
- Level: First
Other
- Level: First
- Area: 130
- Dimensions: 10x13
Other
- Level: First
Dining room
- Level: First
- Area: 130
- Dimensions: 10x13
Kitchen
- Level: First
Living room
- Level: First
- Area: 288
- Dimensions: 16x18
Primary bath
- Level: First
Utility room
- Level: First
Heating
- Natural Gas
Cooling
- Attic Fan, Ceiling Fan(s), Electric
Appliances
- Included: ENERGY STAR Qualified Appliances, Disposal, Oven, Microwave, Gas Cooktop, Dishwasher
Features
- Prewired for Alarm System, 2 Bedrooms Down, All Bedrooms Down, En-Suite Bath, Primary Bed - 1st Floor, Walk-In Closet(s)
- Flooring: Carpet, Laminate, Tile
- Windows: Insulated/Low-E windows, Window Coverings
Interior area
- Total structure area: 2,036
- Total interior livable area: 2,036 sqft
Video & virtual tour
Property
Parking
- Total spaces: 3
- Parking features: Attached, Garage Door Opener, Double-Wide Driveway
- Attached garage spaces: 3
Features
- Stories: 1
- Patio & porch: Covered, Patio/Deck
- Exterior features: Sprinkler System
- Fencing: Back Yard,Full
Lot
- Size: 6,499 Square Feet
- Features: Back Yard, Subdivided, 0 Up To 1/4 Acre
Details
- Parcel number: 2230060010050901
Construction
Type & style
- Home type: SingleFamily
- Architectural style: Traditional
- Property subtype: Single Family Residence
Materials
- Brick, Cement Siding, Stone
- Foundation: Slab
- Roof: Composition
Condition
- New construction: No
- Year built: 2022
Details
- Builder name: Coventry Homes
Utilities & green energy
- Water: Water District
Green energy
- Energy efficient items: Thermostat, HVAC
Community & HOA
Community
- Security: Prewired for Alarm System
- Subdivision: Candela
HOA
- Has HOA: Yes
- Amenities included: Clubhouse, Fitness Center, Picnic Area, Playground, Pool, Splash Pad
- HOA fee: $750 annually
Location
- Region: Richmond
Financial & listing details
- Price per square foot: $187/sqft
- Tax assessed value: $425,558
- Annual tax amount: $12,833
- Date on market: 4/9/2026
- Listing terms: Cash,Conventional,FHA,VA Loan
- Road surface type: Concrete, Curbs, Gutters
Estimated market value
$368,200
$350,000 - $387,000
$2,517/mo
Price history
| Date | Event | Price |
|---|---|---|
| 8/21/2026 | Pending sale | $380,000$187/sqft |
Source:  HAR #43269945 Report a problem HAR #43269945 Report a problem | ||
| 7/17/2026 | Price change | $380,000-2.5%$187/sqft |
Source: HAR #43269945 Report a problem | ||
| 4/9/2026 | Listed for sale | $389,900-2.5%$192/sqft |
Source: HAR #43269945 Report a problem | ||
| 12/4/2025 | Listing removed | $400,000$196/sqft |
Source: HAR #81219511 Report a problem | ||
| 11/18/2025 | Price change | $400,000-1.2%$196/sqft |
Source: HAR #81219511 Report a problem | ||
| 9/29/2025 | Price change | $405,000-2.4%$199/sqft |
Source: HAR #81219511 Report a problem | ||
| 9/5/2025 | Listed for sale | $415,000-9.7%$204/sqft |
Source: HAR #3151230 Report a problem | ||
| 5/1/2023 | Listing removed | -- |
Source: HAR #9824962 Report a problem | ||
| 4/4/2023 | Pending sale | $459,428$226/sqft |
Source: HAR #9824962 Report a problem | ||
| 3/14/2023 | Price change | $459,428-2.3%$226/sqft |
Source: HAR #9824962 Report a problem | ||
| 3/8/2023 | Price change | $470,428+2.2%$231/sqft |
Source: HAR #9824962 Report a problem | ||
| 2/15/2023 | Price change | $460,428+0.4%$226/sqft |
Source: Coventry Homes Report a problem | ||
| 1/29/2023 | Price change | $458,428-2.1%$225/sqft |
Source: Coventry Homes Report a problem | ||
| 1/24/2023 | Listed for sale | $468,428$230/sqft |
Source: Coventry Homes Report a problem | ||
Public tax history
| Year | Property taxes | Tax assessment |
|---|---|---|
| 2025 | $5,123 -13% | $425,558 -4.2% |
| 2024 | $5,890 +189.4% | $444,446 +162% |
| 2023 | $2,035 | $169,646 +272.8% |
| 2022 | -- | $45,500 |
Find assessor info on the county website
Monthly payment
Est. payment
Payment breakdown
Explore the cost of this home by adjusting the details. Changes won't be saved.Climate risks
Neighborhood: 77406
Nearby schools
GreatSchools rating
- 9/10Terrell Elementary SchoolGrades: PK-5Distance: 0.4 mi
- 8/10Dean Leaman Junior High SchoolGrades: 6-8Distance: 3.6 mi
- NATomas High SchoolGrades: 9-12Distance: 1.4 mi
Schools provided by the listing agent
- Elementary: Terrell Elementary School (Lamar)
- Middle: Banks Middle School
- High: Tomas High School (Lamar)
Source: HAR. This data may not be complete. We recommend contacting the local school district to confirm school assignments for this home.
- $550,4004 bd3 ba3.3k sqft10422 Carina Cloud Ln, Richmond, TX 77406Off Market
- $441,8004 bd3 ba2.5k sqft10418 Carina Cloud Ln, Richmond, TX 77406Off Market
- $350,2003 bd2 ba2k sqft10430 Carina Cloud Ln, Richmond, TX 77406Off Market
- $491,6004 bd3 ba3.1k sqft10414 Carina Cloud Ln, Richmond, TX 77406Off Market
- $531,4004 bd3 ba3.1k sqft10423 Rigel Ridge Way, Richmond, TX 77406Off Market
- $3,5004 bd4 ba3.1k sqft10427 Rigel Ridge Way, Richmond, TX 77406For Rent
- $506,5434 bd3 ba2.9k sqft10410 Carina Cloud Ln, Richmond, TX 77406Off Market
- $445,7003 bd3 ba2.5k sqft10434 Carina Cloud Ln, Richmond, TX 77406Off Market
A local agent can set up tours, give advice and negotiate with sellers.
Similar homes
- $359,0003 bd2 ba1.9k sqft10426 Skyward Estate Trl, Richmond, TX 77406For Sale
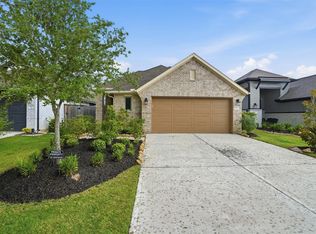 MLS ID #25009584, Benito Cantu, Realm Real Estate Professionals - Katy. HAR
 - $344,9004 bd3 ba1.9k sqft26003 Amber Pearl Dr, Richmond, TX 77406For Sale
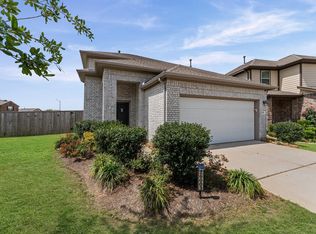 MLS ID #32392267, Haley Nawas, Compass RE Texas, LLC - West Houston. HAR
 - $369,4904 bd3 ba2.3k sqft8026 Veneto Green Dr, Richmond, TX 77406For Sale
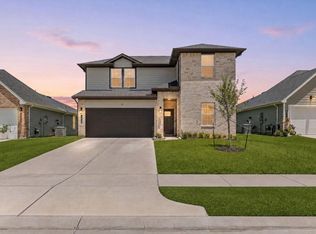 MLS ID #95226309, Adebayo Adebowale, Integrity Edge Realty, LLC. HAR
 - $384,9993 bd3 ba2.3k sqft6022 Mapleton Meadow Ln, Richmond, TX 77407For Sale
 MLS ID #35541078, Shahid Haque, REALM Real Estate Professionals - Sugar Land. HAR
 - $360,0004 bd3 ba2.4k sqft22023 Castle Hawk Trl, Richmond, TX 77407For SaleMLS ID #97684472, Gayla Gayden, Realm Real Estate Professionals - Katy. HAR
- $484,9003 bd3 ba2.3k sqft11906 Peonia Ln, Richmond, TX 77406For SaleMLS ID #73486803, Thu Tran, B & W Realty Group LLC. HAR
- $379,0004 bd3 ba2.4k sqft28603 Crowley Ct, Katy, TX 77494For SaleMLS ID #27160663, Sasipim Stoll, Compass RE Texas, LLC - Memorial. HAR
- $489,9004 bd3 ba2.2k sqft206 Ginger St, Richmond, TX 77406For SaleMLS ID #21047479, Bret Wallace, RE/MAX Fine Properties. HAR
- $449,0004 bd3 ba2.3k sqft2214 Sweet Almond Dr, Brookshire, TX 77423For SaleMLS ID #87491538, David Thomas, eXp Realty LLC. HAR
- $418,0004 bd3 ba2.7k sqft21214 Lilac Meadows Ln, Richmond, TX 77407For SaleMLS ID #5673318, Letuyet Bui, Walzel Properties - Katy. HAR
- $329,5003 bd2 ba1.6k sqft18819 Allendale Forest Dr, Richmond, TX 77407For SaleMLS ID #20572283, Erick Harbert, Realty Right. HAR
- $410,0004 bd4 ba2.8k sqft5931 Jenna Way, Rosenberg, TX 77471For SaleMLS ID #56108227, Demetria Lee, Orchard Brokerage. HAR
- $430,0004 bd3 ba2.4k sqft28910 Hauter Way, Fulshear, TX 77441For SaleMLS ID #68809627, Victor Roberts, Triad One Realty. HAR
- $449,0004 bd4 ba2.4k sqft30614 Hawthorn Glen Ct, Fulshear, TX 77441For SaleMLS ID #93604536, Kris Colquette, Keller Williams Signature. HAR
- $329,0003 bd2 ba1.6k sqft7002 Fleetwood Crescent Way, Richmond, TX 77407For SaleMLS ID #53336671, Andrew Nguyen, Texas A Plus Realty LLC. HAR
- $319,9004 bd2 ba1.7k sqft28718 Yulee Mill Dr, Katy, TX 77494For SaleMLS ID #5900354, Yihong Shi, KingFay Inc. HAR
- $389,0004 bd3 ba2.2k sqft31915 Sky Ridge Ln, Fulshear, TX 77441For SaleMLS ID #11145606, Alaysha Durall, Fairdale Realty. HAR
- $399,0004 bd3 ba2.4k sqft2223 Tonkawa Trl, Katy, TX 77493For SaleMLS ID #26872407, Anisa Hoxha, Keller Williams Memorial. HAR
- $375,0004 bd4 ba2.6k sqft5107 Twin Summit Dr, Rosenberg, TX 77469For SaleMLS ID #14025296, Tai Dinh, Keller Williams Signature. HAR
- $379,9004 bd3 ba2.1k sqft3216 Bello Green Ln, Katy, TX 77493For SaleMLS ID #52579235, Melissa Moody, Compass RE Texas, LLC - West Houston. HAR
