Sophisticated style meets everyday comfort in this exceptional one-story home tucked away on a quiet cul-de-sac. Offering 4 bedrooms, 3.5 baths, a private study with custom built-ins, and a dedicated media room, the thoughtfully designed floor plan is ideal for entertaining and everyday living. The gourmet kitchen showcases quartz countertops, an oversized island, abundant cabinetry, and flows seamlessly into the dining area and family room, where a stunning moving glass wall opens to the covered patio with a retractable screen. The private primary suite offers a spa-inspired bath and custom walk-in closet. Thoughtful upgrades including plantation shutters, luxury vinyl flooring (2025), freshly painted living area and media room (2026), a decked attic, and pre-wiring for a future generator further enhance the home's appeal. Enjoy scenic trails, resort-style amenities, parks, and the welcoming lifestyle that makes Fulbrook on Fulshear Creek one of the most desirable communities.
For sale
Price cut: $22K (7/31)
$457,000
30614 Hawthorn Glen Ct, Fulshear, TX 77441
4beds
2,453sqft
:
Get pre-qualified$3,361/mo
Single Family Residence
Built in 2021
6,250 Square Feet Lot
$447,600 Zestimate®
$186/sqft
$106/mo HOA
What's special
- 46 days |
- 117 |
- 9 |
Zillow last checked:
Listing updated:
Listed by:
Kris Colquette TREC #0563385 832-726-7229,
Keller Williams Signature,
Dan Klawer TREC #0694191 346-274-1915,
Keller Williams Signature
Source: HAR,MLS#: 93604536
Facts & features
Interior
Bedrooms & bathrooms
- Bedrooms: 4
- Bathrooms: 4
- Full bathrooms: 3
- 1/2 bathrooms: 1
Rooms
- Room types: Family Room, Media Room, Utility Room
Primary bedroom
- Level: First
- Area: 234
- Dimensions: 13 x 18
Bedroom
- Level: First
- Area: 120
- Dimensions: 10 x 12
Bedroom
- Level: First
- Area: 121
- Dimensions: 11 x 11
Bedroom
- Level: First
- Area: 130
- Dimensions: 13 x 10
Other
- Level: First
- Area: 132
- Dimensions: 12 x 11
Dining room
- Level: First
- Area: 150
- Dimensions: 10 x 15
Family room
- Level: First
- Area: 270
- Dimensions: 18 x 15
Kitchen
- Level: First
- Area: 143
- Dimensions: 11 x 13
Media room
- Level: First
- Area: 143
- Dimensions: 11 x 13
Heating
- Natural Gas
Cooling
- Ceiling Fan(s), Electric
Appliances
- Included: ENERGY STAR Qualified Appliances, Water Heater, Disposal, Electric Oven, Oven, Microwave, Gas Cooktop, Dishwasher
- Laundry: Electric Dryer Hookup, Washer Hookup
Features
- High Ceilings, All Bedrooms Down, En-Suite Bath, Primary Bed - 1st Floor, Split Plan, Walk-In Closet(s)
- Flooring: Tile, Wood
- Windows: Insulated/Low-E windows
Interior area
- Total structure area: 2,453
- Total interior livable area: 2,453 sqft
Property
Parking
- Total spaces: 2
- Parking features: Attached, Garage Door Opener, Double-Wide Driveway
- Attached garage spaces: 2
Features
- Stories: 1
- Patio & porch: Covered, Patio/Deck
- Exterior features: Back Green Space, Sprinkler System
- Fencing: Back Yard
Lot
- Size: 6,250 Square Feet
- Features: Back Yard, Cul-De-Sac, Subdivided, 0 Up To 1/4 Acre
Details
- Parcel number: 3381160010040901
Construction
Type & style
- Home type: SingleFamily
- Architectural style: Traditional
- Property subtype: Single Family Residence
Materials
- Brick, Wood Siding
- Foundation: Slab
- Roof: Composition
Condition
- New construction: No
- Year built: 2021
Utilities & green energy
- Water: Water District
Green energy
- Energy efficient items: Attic Vents, Thermostat, Lighting, HVAC
Community & HOA
Community
- Subdivision: Fulbrook On Fulshear Creek Sec 16
HOA
- Has HOA: Yes
- Amenities included: Clubhouse, Fitness Center, Picnic Area, Playground, Pond, Pool, Trail(s)
- HOA fee: $1,275 annually
Location
- Region: Fulshear
Financial & listing details
- Price per square foot: $186/sqft
- Tax assessed value: $430,300
- Annual tax amount: $11,504
- Date on market: 6/25/2026
- Listing terms: Cash,Conventional,FHA,VA Loan
Estimated market value
$447,600
$425,000 - $470,000
$2,814/mo
Price history
| Date | Event | Price |
|---|---|---|
| 7/31/2026 | Price change | $457,000-4.6%$186/sqft |
Source:  HAR #93604536 Report a problem HAR #93604536 Report a problem | ||
| 7/11/2026 | Price change | $479,000-4.2%$195/sqft |
Source: HAR #93604536 Report a problem | ||
| 6/25/2026 | Listed for sale | $500,000+1%$204/sqft |
Source: HAR #93604536 Report a problem | ||
| 3/2/2022 | Sold | -- |
Source: Agent Provided Report a problem | ||
| 1/15/2022 | Pending sale | $494,979$202/sqft |
Source: HAR #3662131 Report a problem | ||
| 1/8/2022 | Price change | $494,979-0.8%$202/sqft |
Source: HAR #3662131 Report a problem | ||
| 10/6/2021 | Price change | $499,055-5.7%$203/sqft |
Source: HAR #3662131 Report a problem | ||
| 8/10/2021 | Listed for sale | $529,055$216/sqft |
Source:  Highland Homes Report a problem Highland Homes Report a problem | ||
Public tax history
| Year | Property taxes | Tax assessment |
|---|---|---|
| 2025 | $5,819 -14.7% | $430,300 -7% |
| 2024 | $6,823 -6.7% | $462,710 -4.8% |
| 2023 | $7,311 +6.2% | $485,893 +39.1% |
| 2022 | $6,882 | $349,200 |
Find assessor info on the county website
Monthly payment
Est. payment
Payment breakdown
Explore the cost of this home by adjusting the details. Changes won't be saved.Climate risks
Neighborhood: 77441
Nearby schools
GreatSchools rating
- 8/10Huggins Elementary SchoolGrades: PK-5Distance: 1.7 mi
- 8/10Dean Leaman Junior High SchoolGrades: 6-8Distance: 2 mi
- 7/10Fulshear High SchoolGrades: 9-12Distance: 1.7 mi
Schools provided by the listing agent
- Elementary: Huggins Elementary School
- Middle: Leaman Junior High School
- High: Fulshear High School
Source: HAR. This data may not be complete. We recommend contacting the local school district to confirm school assignments for this home.
- $521,9004 bd4 ba3k sqft30618 Hawthorn Glen Ct, Fulshear, TX 77441Off Market

- $452,9004 bd2 ba2.5k sqft30610 Hawthorn Glen Ct, Fulshear, TX 77441Off Market
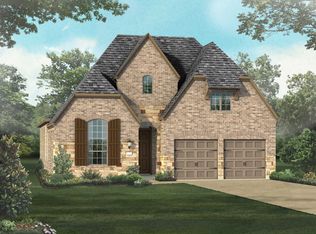
- $517,3004 bd3 ba3.2k sqft30702 Hawthorn Glen Ct, Fulshear, TX 77441Off Market
- $519,1004 bd3 ba3.2k sqft30606 Hawthorn Glen Ct, Fulshear, TX 77441Off Market
- $510,0004 bd3 ba3.2k sqft30611 Southern Dewberry Ct, Fulshear, TX 77441Off Market
- $404,9004 bd3 ba2.4k sqft30631 Southern Dewberry Ct, Fulshear, TX 77441Off Market
- $399,9004 bd3 ba2.2k sqft30623 Southern Dewberry Ct, Fulshear, TX 77441Off Market
- $472,3004 bd3 ba2.8k sqft30706 Hawthorn Glen Ct, Fulshear, TX 77441Off Market
A local agent can set up tours, give advice and negotiate with sellers.
A local lender can help you make sure your offer is ready when you are.
Similar homes
- $579,9004 bd4 ba3.1k sqft30706 Thicket Ct, Fulshear, TX 77441For Sale
 MLS ID #86865779, Rochelle Rangel, Realm Real Estate Professionals - Katy. HAR
 - $550,0005 bd5 ba3.3k sqft30715 Parkside Passage Dr, Fulshear, TX 77441For Sale
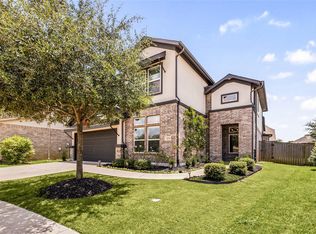 MLS ID #8416060, Nicole Freer, Corcoran Genesis. HAR
 - $449,8504 bd3 ba2.5k sqft4523 Jennings Creek Ct, Fulshear, TX 77441For Sale
 MLS ID #11048698, Sandra Gamble, Mallex Realty. HAR
 - $450,0004 bd3 ba2.1k sqft28911 Laurel Grove Ln, Fulshear, TX 77441For Sale
 MLS ID #23716817, Jay Bustos, Keller Williams Realty Metropolitan. HAR
 - $--4 bd3 ba2.4k sqft32927 Franklin Brooks Dr, Brookshire, TX 77423AuctionAuction.com 2
- $450,0004 bd3 ba2.9k sqft32219 Waterford Crest Ln, Weston Lakes, TX 77441For SaleMLS ID #14018578, Shamay Juneja, Texas Signature Realty. HAR
- $450,0005 bd4 ba2.9k sqft4403 Wickby St, Weston Lakes, TX 77441For SaleMLS ID #90653028, Marta Peralta, Keller Williams Realty Metropolitan. HAR
- $409,0004 bd3 ba2.4k sqft29650 Mahogany View Ln, Fulshear, TX 77441For SaleMLS ID #39201721, Carlos Malaver Osorio, Keller Williams Memorial. HAR
- $469,9994 bd4 ba2.6k sqft29006 Laurel Grove Ln, Fulshear, TX 77441For SaleMLS ID #3241927, Arthur Confait, eXp Realty LLC. HAR
- $417,7004 bd4 ba2.8k sqft31418 Golden Cliffs Ln, Fulshear, TX 77441Off Market
- $568,0004 bd3 ba3.3k sqft5403 W Farm Way, Fulshear, TX 77441For SaleMLS ID #55932079, Christina Dukes, CB&A, Realtors-Katy. HAR
- $509,4004 bd3 ba3.3k sqft5134 Albany Shores Ln, Fulshear, TX 77441Off Market
- $579,0004 bd4 ba3k sqft4402 Rain Lily Ct, Fulshear, TX 77441For SaleMLS ID #72170969, DeAnna Krenek, KLD Premier Realty. HAR
- $500,0003 bd3 ba2.6k sqft27234 Aspen Falls Ln, Fulshear, TX 77441For SaleMLS ID #61779600, Corrine Rodriguez, RE/MAX Cinco Ranch. HAR
- $559,9904 bd3 ba3k sqft32014 Crested Knoll Ct, Fulshear, TX 77441For SaleMLS ID #29482198, Shawn Shakir, Keller Williams Signature. HAR
- $525,0004 bd3 ba2.6k sqft32618 Mountain Maple Ct, Fulshear, TX 77441For SaleMLS ID #53143271, Michael Silva, Happen Houston. HAR
- $525,0004 bd3 ba2.1k sqft29538 Highland Meadow Dr, Fulshear, TX 77441For SaleMLS ID #39173383, Ijlal Kilicarslan, Ann/Max Real Estate INC. HAR
- $506,9994 bd4 ba2.6k sqft29843 Breezy Pines Loop, Fulshear, TX 77441For SaleMLS ID #37520284, Aldo Huanca, Orchard Brokerage. HAR
- $389,0004 bd3 ba2.2k sqft31915 Sky Ridge Ln, Fulshear, TX 77441For SaleMLS ID #11145606, Alaysha Durall, Fairdale Realty. HAR
- $685,0005 bd4 ba3.3k sqft30902 Spanish Moss Xing, Fulshear, TX 77441For SaleMLS ID #27764964, Melissa Moody, Compass RE Texas, LLC - West Houston. HAR
