Immaculate 4-bedroom, 3-bathroom Single Story home with 3 Car Attached Tandem Garage nestled in this Serene Gated Golf course Community* Highlighted Features include: No Thru Traffic Cul-De-Sac Location, Convenient Power Generator, Sprinkler System, Low Maintenance Tile Flooring, Brick/Stone Exterior, No Back Neighbors boasts Privacy, Excellent Lamar ISD Schools*Plenty of Natural Light, Lots of Kitchen Cabinet Storage, 2 Pantries*Includes 2 Washers & 2 Dryers for Added Convenience*Plantation Shutter Window Treatments*Covered Back Patio great for Relaxing & Entertaining*Centrally Located minutes to Schools, Shopping Centers, Restaurants & Major Freeways*Just 10 minutes West of Katy*Must See !
Pending
Price cut: $10K (7/21)
$450,000
32219 Waterford Crest Ln, Weston Lakes, TX 77441
4beds
2,958sqft
Single Family Residence
Built in 2014
0.27 Acres Lot
$447,600 Zestimate®
$152/sqft
$121/mo HOA
What's special
Low maintenance tile flooringPlenty of natural lightPlantation shutter window treatmentsSprinkler system
- 58 days |
- 505 |
- 28 |
Zillow last checked:
Listing updated:
Listed by:
Shamay Juneja TREC #0502018 832-439-1108,
Texas Signature Realty
Source: HAR,MLS#: 14018578
Facts & features
Interior
Bedrooms & bathrooms
- Bedrooms: 4
- Bathrooms: 3
- Full bathrooms: 3
Rooms
- Room types: Utility Room
Primary bedroom
- Level: First
- Area: 272
- Dimensions: 17x16
Bedroom
- Level: First
- Area: 120
- Dimensions: 12X10
Bedroom
- Level: First
- Area: 130
- Dimensions: 13x10
Bedroom
- Level: First
- Area: 210
- Dimensions: 15X14
Other
- Level: First
- Area: 132
- Dimensions: 12x11
Breakfast
- Level: First
- Area: 143
- Dimensions: 13x11
Dining room
- Level: First
- Area: 169
- Dimensions: 13X13
Kitchen
- Level: First
- Area: 210
- Dimensions: 15x14
Living room
- Level: First
- Area: 357
- Dimensions: 21x17
Primary bath
- Level: First
- Area: 228
- Dimensions: 19x12
Utility room
- Level: First
- Area: 84
- Dimensions: 12x7
Heating
- Natural Gas
Cooling
- Ceiling Fan(s), Electric
Appliances
- Included: Disposal, Ice Maker, Dryer, Washer, Convection Oven, Microwave, Gas Range, Dishwasher
- Laundry: Electric Dryer Hookup, Gas Dryer Hookup, Washer Hookup
Features
- Crown Molding, High Ceilings, Wired for Sound, All Bedrooms Down, En-Suite Bath, Split Plan, Walk-In Closet(s)
- Flooring: Tile
- Windows: Window Coverings
- Number of fireplaces: 1
- Fireplace features: Gas Log
Interior area
- Total structure area: 2,958
- Total interior livable area: 2,958 sqft
Property
Parking
- Total spaces: 3
- Parking features: Electric Gate, Attached, Garage Door Opener
- Attached garage spaces: 3
Features
- Stories: 1
- Patio & porch: Covered, Patio/Deck
- Exterior features: Sprinkler System
- Fencing: Back Yard
Lot
- Size: 0.27 Acres
- Features: Cul-De-Sac, Near Golf Course, 0 Up To 1/4 Acre
Details
- Parcel number: 9410190010200901
Construction
Type & style
- Home type: SingleFamily
- Architectural style: Traditional
- Property subtype: Single Family Residence
Materials
- Batts Insulation, Brick, Stone
- Foundation: Slab
- Roof: Composition
Condition
- New construction: No
- Year built: 2014
Details
- Builder name: Keystone Classic Homes
Utilities & green energy
- Sewer: Public Sewer
- Water: Public, Water District
Green energy
- Energy efficient items: Attic Vents, Thermostat, HVAC>13 SEER
Community & HOA
Community
- Features: Subdivision Tennis Court
- Subdivision: Weston Lakes Sec 19
HOA
- Has HOA: Yes
- Amenities included: Basketball Court, Boat Dock, Boat Slip, Clubhouse, Controlled Access, Fitness Center, Golf Course, Paid Patrol, Park, Party Room, Picnic Area, Playground, Pool, Security, Tennis Court(s)
- HOA fee: $1,450 annually
Location
- Region: Weston Lakes
Financial & listing details
- Price per square foot: $152/sqft
- Tax assessed value: $594,600
- Annual tax amount: $11,720
- Date on market: 6/27/2026
- Listing terms: Cash,Conventional,FHA,Investor,VA Loan
- Exclusions: Tv's, Curtains & Refrigerator
- Road surface type: Concrete
Estimated market value
$447,600
$425,000 - $470,000
$3,417/mo
Price history
| Date | Event | Price |
|---|---|---|
| 8/21/2026 | Listing removed | $3,800$1/sqft |
Source:  HAR #17084667 Report a problem HAR #17084667 Report a problem | ||
| 8/21/2026 | Pending sale | $450,000$152/sqft |
Source:  HAR #14018578 Report a problem HAR #14018578 Report a problem | ||
| 7/24/2026 | Listed for rent | $3,800$1/sqft |
Source: HAR #17084667 Report a problem | ||
| 7/21/2026 | Price change | $450,000-2.2%$152/sqft |
Source: HAR #14018578 Report a problem | ||
| 7/19/2026 | Price change | $460,000-4.2%$156/sqft |
Source: HAR #14018578 Report a problem | ||
| 6/27/2026 | Listed for sale | $480,000-3.8%$162/sqft |
Source: HAR #14018578 Report a problem | ||
| 6/17/2026 | Listing removed | $499,000$169/sqft |
Source: HAR #19298192 Report a problem | ||
| 5/15/2026 | Price change | $499,000-5.8%$169/sqft |
Source: HAR #19298192 Report a problem | ||
| 4/18/2026 | Listed for sale | $530,000-2.8%$179/sqft |
Source: HAR #19298192 Report a problem | ||
| 11/30/2023 | Listing removed | -- |
Source: HAR #45332375 Report a problem | ||
| 10/27/2023 | Price change | $545,000-5.2%$184/sqft |
Source: HAR #45332375 Report a problem | ||
| 10/22/2023 | Price change | $575,000-3.8%$194/sqft |
Source: HAR #45332375 Report a problem | ||
| 10/20/2023 | Listed for sale | $598,000+32.9%$202/sqft |
Source: HAR #88911113 Report a problem | ||
| 8/31/2021 | Listing removed | -- |
Source: HAR #96195712 Report a problem | ||
| 8/1/2021 | Pending sale | $449,900$152/sqft |
Source: HAR #96195712 Report a problem | ||
| 7/25/2021 | Listed for sale | $449,900$152/sqft |
Source: HAR #96195712 Report a problem | ||
Public tax history
| Year | Property taxes | Tax assessment |
|---|---|---|
| 2025 | $7,538 +5% | $578,307 +10% |
| 2024 | $7,176 +7.6% | $525,734 +7.3% |
| 2023 | $6,671 -5.7% | $489,984 +10% |
| 2022 | $7,075 +10.3% | $445,440 +12.9% |
| 2021 | $6,415 -0.9% | $394,630 +0.6% |
| 2020 | $6,476 -2.8% | $392,270 +0.3% |
| 2019 | $6,661 +135.8% | $391,000 +129.4% |
| 2018 | $2,825 -64% | $170,430 -54.5% |
| 2017 | $7,837 | $374,860 +0.7% |
| 2016 | $7,837 +8.7% | $372,270 +2% |
| 2015 | $7,213 +1666.1% | $365,000 +1665% |
| 2014 | $408 | $20,680 |
| 2013 | -- | $20,680 |
| 2012 | -- | $20,680 |
| 2011 | -- | $20,680 |
| 2010 | -- | $20,680 +56.9% |
| 2009 | -- | $13,180 |
Find assessor info on the county website
Monthly payment
Est. payment
Payment breakdown
Explore the cost of this home by adjusting the details. Changes won't be saved.Climate risks
Neighborhood: 77441
Nearby schools
GreatSchools rating
- 9/10Fletcher Morgan Jr Elementary SchoolGrades: PK-5Distance: 0.6 mi
- 8/10Dean Leaman Junior High SchoolGrades: 6-8Distance: 2.8 mi
- 7/10Fulshear High SchoolGrades: 9-12Distance: 2.7 mi
Schools provided by the listing agent
- Elementary: Morgan Elementary School
- Middle: Leaman Junior High School
- High: Fulshear High School
Source: HAR. This data may not be complete. We recommend contacting the local school district to confirm school assignments for this home.
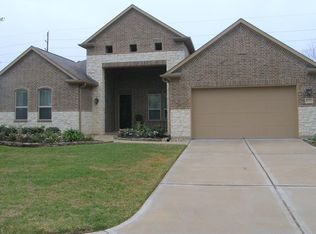
- $508,0004 bd3 ba2.7k sqft32227 Waterford Crest Ln, Weston Lakes, TX 77441Off Market
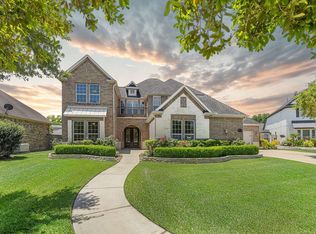
- $609,8004 bd3 ba3k sqft32211 Waterford Crest Ln, Weston Lakes, TX 77441Off Market
- $698,0004 bd4 ba4.6k sqft32210 Waterford Crest Ln, Weston Lakes, TX 77441Pending
- $9,9852 acresWaterford Crest Ln, Fulshear, TX 77441Off Market
- $535,4004 bd2 ba2.9k sqft32235 Waterford Crest Ln, Weston Lakes, TX 77441Off Market
- $674,6004 bd5 ba3.5k sqft32203 Waterford Crest Ln, Fulshear, TX 77441Off Market
- $674,2004 bd3 ba3.3k sqft32218 Waterford Crest Ln, Weston Lakes, TX 77441Off Market
- $627,1004 bd5 ba3.5k sqft32203 Waterford Crest Ln, Weston Lakes, TX 77441Off Market
A local agent can set up tours, give advice and negotiate with sellers.
Similar homes
- $450,0005 bd4 ba2.9k sqft4403 Wickby St, Weston Lakes, TX 77441For Sale
 MLS ID #90653028, Marta Peralta, Keller Williams Realty Metropolitan. HAR
 - $449,0004 bd3 ba2.7k sqft6122 Harmony Park Ln, Fulshear, TX 77441For Sale
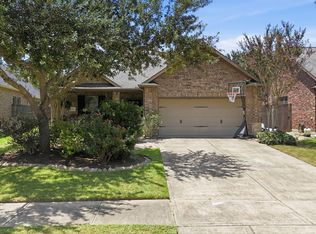 MLS ID #79900079, Amber Riley, eXp Realty LLC. HAR
 - $450,0004 bd4 ba2.6k sqft29126 Garden River Ct, Fulshear, TX 77441For Sale
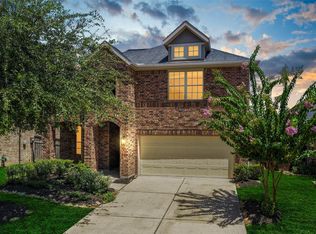 MLS ID #32351273, Sterling Kellogg-Clarke, Reveille Realty LLC. HAR
 - $439,9004 bd3 ba2.5k sqft4523 Jennings Creek Ct, Fulshear, TX 77441For Sale
 MLS ID #11048698, Sandra Gamble, Mallex Realty. HAR
 - $515,0004 bd3 ba2.5k sqft33218 Worthing Ln, Weston Lakes, TX 77441For SaleMLS ID #89429970, Shawna McBride, eXp Realty LLC. HAR
- $465,0004 bd3 ba2.5k sqft4514 Jennings Creek Ct, Fulshear, TX 77441For SaleMLS ID #56829577, Steven Fernandes, Substantia Realty, LLC. HAR
- $587,5003 bd3 ba2.7k sqft4330 Whickham Dr, Weston Lakes, TX 77441For SaleMLS ID #10117692, Jordyn Roller, Roller Realty. HAR
- $450,0004 bd3 ba2.1k sqft28911 Laurel Grove Ln, Fulshear, TX 77441For SaleMLS ID #23716817, Jay Bustos, Keller Williams Realty Metropolitan. HAR
- $675,0004 bd4 ba3.2k sqft4107 Wentworth Dr, Weston Lakes, TX 77441For SaleMLS ID #94847341, Casey Steen, CB&A, Realtors-Katy. HAR
- $599,0004 bd4 ba3k sqft33107 Whitley Ct, Weston Lakes, TX 77441For SaleMLS ID #36978111, Jordyn Roller, Roller Realty. HAR
- $595,0004 bd4 ba2.6k sqft33002 Woodlake Dr, Weston Lakes, TX 77441For SaleMLS ID #12200389, Jennifer Wauhob, Better Homes and Gardens Real Estate Gary Greene - Katy. HAR
- $459,0004 bd4 ba3.3k sqft28906 Davenport Dr, Katy, TX 77494For SaleMLS ID #42896199, David Thomas, eXp Realty LLC. HAR
- $500,0003 bd3 ba2.4k sqft4718 Cold Stream Ct, Fulshear, TX 77441For SaleMLS ID #68966382, Marta Peralta, Keller Williams Realty Metropolitan. HAR
- $470,0004 bd4 ba3.2k sqft25934 Bronze Oak Ct, Richmond, TX 77406For SaleMLS ID #35298221, Sara Nguyen, Better Homes and Gardens Real Estate Gary Greene - Sugar Land. HAR
- $585,0003 bd3 ba2.9k sqft4831 Legend Creek Dr, Fulshear, TX 77441For SaleMLS ID #16600840, Jamie McMartin, Compass RE Texas, LLC - West Houston. HAR
- $475,0004 bd4 ba3.4k sqft28014 Canyon Wren Dr, Katy, TX 77494For SaleMLS ID #89811981, David Thomas, eXp Realty LLC. HAR
- $449,9994 bd4 ba2.6k sqft23935 Bearberry Thicket Trl, Katy, TX 77493For SaleMLS ID #73402271, Jared Turner, Turner Mangum,LLC. HAR
- $450,0004 bd3 ba2.6k sqft21919 Windmill Bluff Ln, Katy, TX 77450For SaleMLS ID #32521050, Jason Lee Villarreal, Martha Turner Sotheby's International Realty. HAR
- $460,0004 bd4 ba2.7k sqft6902 N Elmwood Trl, Katy, TX 77493For SaleMLS ID #77924862, Denise Blackburn, eXp Realty LLC. HAR
- $479,9004 bd3 ba2.8k sqft29622 Pewter Run Ln, Katy, TX 77494For SaleMLS ID #61569615, Carlen Rosson, eXp Realty LLC. HAR
