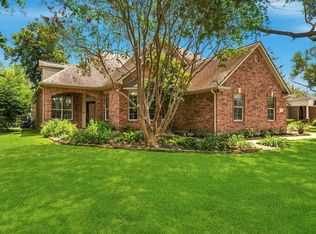
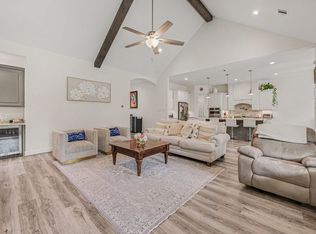
Experience comfort, elegance, and fantastic updates in this GORGEOUS home! It is on a sprawling 3,261 sq ft home in the coveted Weston Lakes. Positioned with the golf course behind it, this home features an amazing open floor plan, an updated in-house kitchen, outdoor kitchen, and an Oasis of a Pool Area! The kitchen includes stainless steel appliances, plenty of storage, and seamlessly flows into the living and dining areas — great for everyday living and entertaining. Did we mention the covered pool? This huge home and great opportunity are perfect for all your needs! This home will not last for long, so schedule your showing today!
For sale
Price cut: $24K (7/29)
$675,000
4107 Wentworth Dr, Weston Lakes, TX 77441
4beds
3,261sqft
Single Family Residence
Built in 1994
0.33 Acres Lot
$659,600 Zestimate®
$207/sqft
$108/mo HOA
What's special
- 28 days |
- 221 |
- 23 |
Zillow last checked:
Listing updated:
Listed by:
Casey Steen TREC #0717028 575-219-5081,
CB&A, Realtors-Katy
Source: HAR,MLS#: 94847341
Facts & features
Interior
Bedrooms & bathrooms
- Bedrooms: 4
- Bathrooms: 4
- Full bathrooms: 3
- 1/2 bathrooms: 1
Rooms
- Room types: Utility Room
Primary bedroom
- Level: First
- Area: 308
- Dimensions: 22 x 14
Bedroom
- Level: Second
- Area: 168
- Dimensions: 14 x 12
Bedroom
- Level: Second
- Area: 143
- Dimensions: 13 x 11
Bedroom
- Level: Second
- Area: 176
- Dimensions: 16 x 11
Other
- Level: First
- Area: 168
- Dimensions: 14 x 12
Dining room
- Level: First
- Area: 192
- Dimensions: 16 x 12
Game room
- Level: Second
- Area: 285
- Dimensions: 19 x 15
Kitchen
- Level: First
- Area: 300
- Dimensions: 20 x 15
Living room
- Level: First
- Area: 360
- Dimensions: 20 x 18
Utility room
- Level: First
- Area: 64
- Dimensions: 08 x 08
Heating
- Electric
Cooling
- Ceiling Fan(s), Gas
Appliances
- Included: Disposal, Electric Oven, Microwave, Gas Cooktop, Dishwasher
- Laundry: Electric Dryer Hookup, Gas Dryer Hookup, Washer Hookup
Features
- Crown Molding, High Ceilings, Wet Bar, En-Suite Bath, Primary Bed - 1st Floor, Walk-In Closet(s)
- Flooring: Engineered Hardwood, Tile, Travertine
- Windows: Window Coverings
- Number of fireplaces: 1
- Fireplace features: Gas Log
Interior area
- Total structure area: 3,261
- Total interior livable area: 3,261 sqft
Property
Parking
- Total spaces: 3
- Parking features: Detached, Oversized
- Garage spaces: 3
Features
- Stories: 2
- Patio & porch: Covered
- Exterior features: Outdoor Kitchen, Sprinkler System
- Has private pool: Yes
- Pool features: Gunite, In Ground
- Fencing: Back Yard
Lot
- Size: 0.33 Acres
- Features: Near Golf Course, On Golf Course, Subdivided, 1/4 Up to 1/2 Acre
Details
- Parcel number: 9410070190130901
Construction
Type & style
- Home type: SingleFamily
- Architectural style: Traditional
- Property subtype: Single Family Residence
Materials
- Brick, Cement Siding, Wood Siding
- Foundation: Slab
- Roof: Composition
Condition
- New construction: No
- Year built: 1994
Utilities & green energy
- Water: Water District
Community & HOA
Community
- Features: Subdivision Tennis Court
- Subdivision: Weston Lakes Sec 7
HOA
- Has HOA: Yes
- HOA fee: $1,300 annually
Location
- Region: Weston Lakes
Financial & listing details
- Price per square foot: $207/sqft
- Tax assessed value: $634,880
- Annual tax amount: $11,807
- Date on market: 7/29/2026
- Listing terms: Cash,Conventional,FHA,VA Loan
- Road surface type: Concrete
Estimated market value
$659,600
$627,000 - $693,000
$4,668/mo
Price history
| Date | Event | Price |
|---|---|---|
| 7/29/2026 | Price change | $675,000-3.4%$207/sqft |
Source:  HAR #94847341 Report a problem HAR #94847341 Report a problem | ||
| 7/3/2026 | Price change | $699,000-6.7%$214/sqft |
Source: HAR #62575773 Report a problem | ||
| 5/11/2026 | Price change | $749,000-2.1%$230/sqft |
Source: HAR #62575773 Report a problem | ||
| 3/28/2026 | Listed for sale | $765,000-1.3%$235/sqft |
Source: HAR #3203878 Report a problem | ||
| 1/4/2026 | Listing removed | $775,000$238/sqft |
Source: HAR #75381562 Report a problem | ||
| 11/21/2025 | Price change | $775,000-2.5%$238/sqft |
Source: HAR #75381562 Report a problem | ||
| 9/11/2025 | Price change | $795,000-0.5%$244/sqft |
Source: HAR #20714094 Report a problem | ||
| 7/26/2025 | Price change | $799,000-2%$245/sqft |
Source: HAR #83746644 Report a problem | ||
| 7/12/2025 | Listed for sale | $815,000+23.9%$250/sqft |
Source: HAR #83746644 Report a problem | ||
| 8/22/2023 | Listing removed | -- |
Source: HAR #92484423 Report a problem | ||
| 7/11/2023 | Pending sale | $658,000$202/sqft |
Source: HAR #92484423 Report a problem | ||
| 6/8/2023 | Listed for sale | $658,000$202/sqft |
Source: HAR #92484423 Report a problem | ||
| 6/6/2023 | Listing removed | -- |
Source: HAR #51314225 Report a problem | ||
| 5/19/2023 | Price change | $658,000-2.5%$202/sqft |
Source: HAR #51314225 Report a problem | ||
| 3/27/2023 | Price change | $675,000-3.3%$207/sqft |
Source: HAR #51314225 Report a problem | ||
| 3/7/2023 | Price change | $698,000-3.7%$214/sqft |
Source: HAR #51314225 Report a problem | ||
| 2/16/2023 | Listed for sale | $725,000+20.8%$222/sqft |
Source: HAR #51314225 Report a problem | ||
| 9/24/2021 | Listing removed | -- |
Source: HAR #49242111 Report a problem | ||
| 8/23/2021 | Pending sale | $600,000$184/sqft |
Source: HAR #49242111 Report a problem | ||
| 7/28/2021 | Listed for sale | $600,000$184/sqft |
Source: HAR #49242111 Report a problem | ||
Public tax history
| Year | Property taxes | Tax assessment |
|---|---|---|
| 2025 | $8,433 +4.6% | $634,880 +9.2% |
| 2024 | $8,059 +112.1% | $581,448 +11.6% |
| 2023 | $3,799 -29% | $520,971 +10% |
| 2022 | $5,349 -13.1% | $473,610 +24.8% |
| 2021 | $6,159 -3.7% | $379,590 -2.1% |
| 2020 | $6,398 -3.1% | $387,770 +0% |
| 2019 | $6,602 +1.8% | $387,690 +5.6% |
| 2018 | $6,484 -21.3% | $367,050 -7.4% |
| 2017 | $8,235 | $396,280 +1.5% |
| 2016 | $8,235 +24.9% | $390,390 +5.7% |
| 2015 | $6,594 +8.2% | $369,440 +10% |
| 2014 | $6,092 | $335,850 +10% |
| 2013 | -- | $305,320 +2.2% |
| 2012 | -- | $298,650 +10% |
| 2011 | -- | $271,500 -4% |
| 2010 | -- | $282,750 -0.6% |
| 2009 | -- | $284,530 +7.1% |
| 2008 | -- | $265,560 -1.7% |
| 2007 | -- | $270,250 +10% |
| 2006 | -- | $245,680 +3.5% |
| 2005 | -- | $237,330 +5.9% |
| 2004 | -- | $224,030 |
| 2003 | -- | -- |
| 2002 | -- | -- |
| 2000 | -- | -- |
Find assessor info on the county website
Monthly payment
Est. payment
Payment breakdown
Explore the cost of this home by adjusting the details. Changes won't be saved.Climate risks
Neighborhood: 77441
Nearby schools
GreatSchools rating
- 9/10Fletcher Morgan Jr Elementary SchoolGrades: PK-5Distance: 1.6 mi
- 8/10Dean Leaman Junior High SchoolGrades: 6-8Distance: 3.9 mi
- 7/10Fulshear High SchoolGrades: 9-12Distance: 3.7 mi
Schools provided by the listing agent
- Elementary: Morgan Elementary School
- Middle: Leaman Junior High School
- High: Fulshear High School
Source: HAR. This data may not be complete. We recommend contacting the local school district to confirm school assignments for this home.
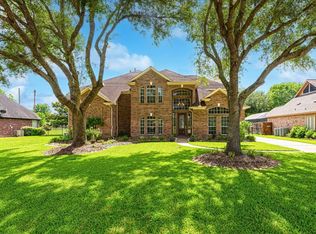
- $628,6004 bd4 ba3.4k sqft4103 Wentworth Dr, Weston Lakes, TX 77441Off Market
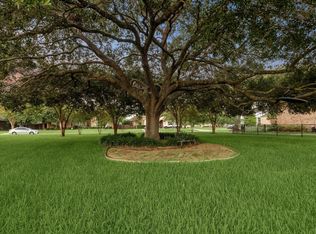
- $240,0000.35 acres4111 Wentworth Dr, Weston Lakes, TX 77441Lot/Land
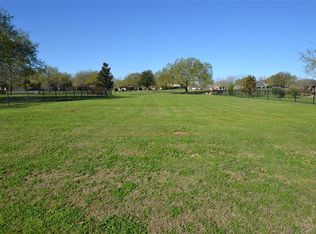
- $627,5003 bd2 ba2.9k sqft4115 Wentworth Dr, Weston Lakes, TX 77441Off Market
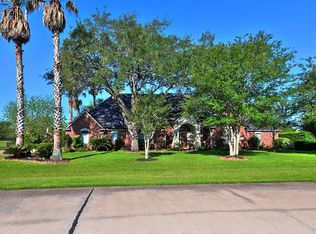
- $722,1003 bd3 ba3.2k sqft4023 Wentworth Dr, Weston Lakes, TX 77441Off Market
- $---- bd-- ba-- sqft4023 Wentworth Dr, Weston Lakes, TX 77441Off Market
- $809,2004 bd5 ba3.7k sqft4106 Wentworth Dr, Weston Lakes, TX 77441Off Market
- $843,4005 bd4 ba4k sqft4114 Wentworth Dr, Weston Lakes, TX 77441Off Market
- $731,3004 bd4 ba4.1k sqft4203 Wentworth Dr, Weston Lakes, TX 77441Off Market
A local agent can set up tours, give advice and negotiate with sellers.
Similar homes
- $587,5003 bd3 ba2.7k sqft4330 Whickham Dr, Weston Lakes, TX 77441For Sale
 MLS ID #10117692, Jordyn Roller, Roller Realty. HAR
 - $599,0004 bd4 ba3k sqft33107 Whitley Ct, Weston Lakes, TX 77441For Sale
 MLS ID #36978111, Jordyn Roller, Roller Realty. HAR
 - $595,0004 bd4 ba2.6k sqft33002 Woodlake Dr, Weston Lakes, TX 77441For Sale
 MLS ID #12200389, Jennifer Wauhob, Better Homes and Gardens Real Estate Gary Greene - Katy. HAR
 - $799,0004 bd4 ba4.2k sqft32802 Wesleyan Ct, Weston Lakes, TX 77441For Sale
 MLS ID #40535994, Jordyn Roller, Roller Realty. HAR
 - $675,0004 bd4 ba4.1k sqft28214 Churchill Ct, Fulshear, TX 77441For SaleMLS ID #32419376, Kelly Watkins, eXp Realty LLC. HAR
- $450,0005 bd4 ba2.9k sqft4403 Wickby St, Weston Lakes, TX 77441For SaleMLS ID #90653028, Marta Peralta, Keller Williams Realty Metropolitan. HAR
- $568,0004 bd3 ba3.3k sqft5403 W Farm Way, Fulshear, TX 77441For SaleMLS ID #55932079, Christina Dukes, CB&A, Realtors-Katy. HAR
- $615,0004 bd4 ba3.2k sqft27118 Cross Pointe Ct, Fulshear, TX 77441For SaleMLS ID #12363747, Taylor Koehne, eXp Realty LLC. HAR
- $649,9004 bd4 ba3k sqft28147 Scenic Shore Ln, Fulshear, TX 77441For SaleMLS ID #94727188, Jason Knebel, Greenwood King Properties - Voss Office. HAR
- $615,0004 bd4 ba3.9k sqft3907 Randle Ridge Ct, Fulshear, TX 77441For SaleMLS ID #78514230, Charlie Russo, RE/MAX Signature. HAR
- $648,0004 bd4 ba3.5k sqft26051 Galena Stone Ln, Katy, TX 77494For SaleMLS ID #53233525, Kristine Keplinger Hirtz, 5th Stream Realty. HAR
- $671,0004 bd5 ba4.1k sqft8803 Purdy Crescent Trl, Richmond, TX 77406For SaleMLS ID #54028077, Brian Covault, eXp Realty LLC. HAR
- $685,0005 bd4 ba3.5k sqft5518 Ivory Lake Ct, Katy, TX 77494For SaleMLS ID #61364611, David Edgerton, All City Real Estate. HAR
- $775,0004 bd4 ba3.9k sqft26303 Prairie School Ln, Katy, TX 77494For SaleMLS ID #58388732, Carrie Rinaca, Keller Williams Signature. HAR
- $695,0004 bd4 ba3.7k sqft22514 Bridgehaven Dr, Katy, TX 77494For SaleMLS ID #79466085, Reggie West, Berkshire Hathaway HomeServices Premier Properties. HAR
- $625,0005 bd4 ba3.4k sqft5202 Red Oak Valley Dr, Katy, TX 77494For SaleMLS ID #29646781, Jenny Becker, Compass RE Texas, LLC - Houston. HAR
- $599,0004 bd4 ba3.6k sqft5806 Eden Crest Ct, Richmond, TX 77407For SaleMLS ID #37804771, Ashley Esparza, CB&A, Realtors- Loop Central. HAR
- $669,0004 bd4 ba3.4k sqft4402 Eden Point Ln, Katy, TX 77494For SaleMLS ID #2554331, Rella Sanders, RE/MAX Fine Properties. HAR
- $679,5004 bd4 ba3.8k sqft1602 Hill Spring Dr, Sugar Land, TX 77479For SaleMLS ID #60295275, Audra O'Neal, ONTX Realty Partners. HAR
- $728,0004 bd4 ba3.1k sqft10102 Oak Motte Dr, Katy, TX 77494For SaleMLS ID #69451922, Cagdas Acar, Realm Real Estate Professionals - Katy. HAR
