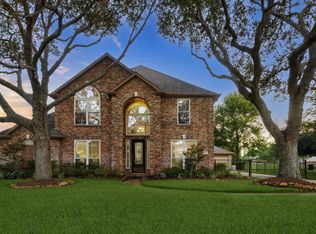
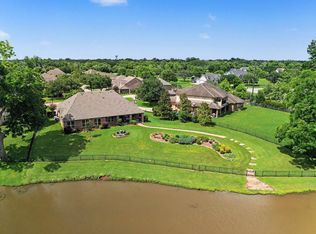
Designer 1.5 story home on a lush ½-Acre lot at the end of a quiet CUL-DE-SAC. Masterfully designed and finely appointed with wood flooring, graceful arched openings, exposed beams, coffered ceiling, custom cabinetry, designer light fixtures & more. Dramatic Foyer with art gallery and tray ceiling. Spacious Study. Stylish Dining Room with chair rail and tray ceiling. Architectural excellence in the Family Room with breathtaking views, gas fireplace, and eye-catching coffered ceiling. Incredible Kitchen with grand Island, designer level granite, gas cooktop and Butler’s Pantry. Luxurious Master Suite with tray ceiling, Sitting Area and spa-like Bath. All 4 Secondary Bedrooms down. Gigantic Game Room upstairs. Covered back PORCH with SUMMER KITCHEN finished with designer granite counter, tile flooring, and wood ceiling. Wrought iron fence surrounds tree-filled Backyard. LOW TAXES!
For sale
$799,000
32802 Wesleyan Ct, Weston Lakes, TX 77441
4beds
4,241sqft
:
Get pre-qualified$5,813/mo
Single Family Residence
Built in 2015
0.56 Acres Lot
$781,100 Zestimate®
$188/sqft
$121/mo HOA
What's special
- 41 days |
- 152 |
- 12 |
Zillow last checked:
Listing updated:
Listed by:
Jordyn Roller TREC #0705304 281-224-3878,
Roller Realty,
Michael Roller TREC #0399577 281-346-0222,
Roller Realty
Source: HAR,MLS#: 40535994
Facts & features
Interior
Bedrooms & bathrooms
- Bedrooms: 4
- Bathrooms: 4
- Full bathrooms: 4
Rooms
- Room types: Den, Family Room, Guest Suite, Utility Room
Primary bathroom
- Features: Full Secondary Bathroom Down, Primary Bath: Double Sinks, Primary Bath: Jetted Tub, Primary Bath: Separate Shower, Secondary Bath(s): Shower Only, Secondary Bath(s): Tub/Shower Combo, Vanity Area
Kitchen
- Features: Breakfast Bar, Kitchen Island, Kitchen open to Family Room, Pantry, Pots/Pans Drawers, Under Cabinet Lighting, Walk-in Pantry
Heating
- Natural Gas
Cooling
- Ceiling Fan(s), Electric
Appliances
- Included: Disposal, Ice Maker, Oven, Microwave, Gas Cooktop, Dishwasher
- Laundry: Washer Hookup
Features
- Crown Molding, Formal Entry/Foyer, High Ceilings, 1 Bedroom Down - Not Primary BR, 2 Bedrooms Down, All Bedrooms Down, En-Suite Bath, Primary Bed - 1st Floor, Split Plan, Walk-In Closet(s)
- Flooring: Carpet, Tile, Wood
- Number of fireplaces: 1
- Fireplace features: Gas, Gas Log
Interior area
- Total structure area: 4,241
- Total interior livable area: 4,241 sqft
Property
Parking
- Total spaces: 3
- Parking features: Attached, Oversized, Additional Parking, Garage Door Opener
- Attached garage spaces: 3
Features
- Stories: 1
- Patio & porch: Covered, Patio/Deck, Porch
- Exterior features: Back Green Space, Outdoor Kitchen, Side Yard, Sprinkler System
- Has spa: Yes
- Fencing: Back Yard,Full,Partial
Lot
- Size: 0.56 Acres
- Features: Back Yard, Cul-De-Sac, Near Golf Course, Subdivided, 1/2 Up to 1 Acre
Details
- Parcel number: 6155020020060901
Construction
Type & style
- Home type: SingleFamily
- Architectural style: Traditional
- Property subtype: Single Family Residence
Materials
- Brick, Stone
- Foundation: Slab
- Roof: Composition
Condition
- New construction: No
- Year built: 2015
Utilities & green energy
- Water: Water District
Green energy
- Energy efficient items: Thermostat
Community & HOA
Community
- Features: Subdivision Tennis Court
- Subdivision: Weston Lakes
HOA
- Has HOA: Yes
- Amenities included: Basketball Court, Clubhouse, Controlled Access, Fitness Center, Golf Course, Paid Patrol, Park, Party Room, Picnic Area, Playground, Security, Splash Pad, Sport Court, Stocked Pond
- HOA fee: $1,450 annually
Location
- Region: Weston Lakes
Financial & listing details
- Price per square foot: $188/sqft
- Tax assessed value: $845,475
- Annual tax amount: $17,134
- Date on market: 6/19/2026
- Listing terms: Cash,Conventional,FHA,VA Loan
Estimated market value
$781,100
$742,000 - $820,000
$4,642/mo
Price history
| Date | Event | Price |
|---|---|---|
| 6/25/2026 | Listed for sale | $799,000-4.3%$188/sqft |
Source:  HAR #40535994 Report a problem HAR #40535994 Report a problem | ||
| 5/27/2026 | Listing removed | $834,999$197/sqft |
Source: HAR #93160061 Report a problem | ||
| 4/11/2026 | Price change | $834,999-1.8%$197/sqft |
Source: HAR #93160061 Report a problem | ||
| 2/3/2026 | Listed for sale | $850,000+13.3%$200/sqft |
Source: HAR #93160061 Report a problem | ||
| 8/16/2021 | Listing removed | -- |
Source: HAR #85953898 Report a problem | ||
| 7/15/2021 | Pending sale | $750,000$177/sqft |
Source: HAR #85953898 Report a problem | ||
| 6/4/2021 | Price change | $750,000-3.8%$177/sqft |
Source: HAR #85953898 Report a problem | ||
| 4/29/2021 | Listed for sale | $780,000$184/sqft |
Source: HAR #85953898 Report a problem | ||
| 8/18/2016 | Sold | -- |
Source: Agent Provided Report a problem | ||
Public tax history
| Year | Property taxes | Tax assessment |
|---|---|---|
| 2025 | $11,679 -1.7% | $845,475 +2.1% |
| 2024 | $11,882 -1.2% | $828,210 -0.4% |
| 2023 | $12,032 -1.8% | $831,138 +10% |
| 2022 | $12,258 +30.9% | $755,580 +33.1% |
| 2021 | $9,361 +1.9% | $567,510 +3.4% |
| 2020 | $9,190 -5.6% | $549,030 -2.4% |
| 2019 | $9,731 -1.5% | $562,670 +2.4% |
| 2018 | $9,875 +18% | $549,230 -7.8% |
| 2017 | $8,371 | $595,520 +63.1% |
| 2016 | $8,371 +4435.9% | $365,030 +3808.2% |
| 2015 | $185 | $9,340 |
Find assessor info on the county website
Monthly payment
Est. payment
Payment breakdown
Explore the cost of this home by adjusting the details. Changes won't be saved.Climate risks
Neighborhood: 77441
Nearby schools
GreatSchools rating
- 9/10Fletcher Morgan Jr Elementary SchoolGrades: PK-5Distance: 2.8 mi
- 8/10Dean Leaman Junior High SchoolGrades: 6-8Distance: 4.8 mi
- 7/10Fulshear High SchoolGrades: 9-12Distance: 4.6 mi
Schools provided by the listing agent
- Elementary: Morgan Elementary School
- Middle: Leaman Junior High School
- High: Fulshear High School
Source: HAR. This data may not be complete. We recommend contacting the local school district to confirm school assignments for this home.
- $984,4004 bd4 ba4.2k sqft32806 Wesleyan Ct, Weston Lakes, TX 77441Off Market
- $1,4620.292 AcresWesleyan Ct, Fulshear, TX 77441Off Market
- $984,6003 bd3 ba4.2k sqft32803 Wesleyan Ct, Weston Lakes, TX 77441Off Market
- $1,080,7004 bd3 ba4.7k sqft3419 Woodbine Dr, Weston Lakes, TX 77441Off Market
- $942,8004 bd4 ba4k sqft32803 Woodfern Ct, Weston Lakes, TX 77441Off Market
- $--0.563 Acres32803 Woodfern Ct, Fulshear, TX 77441Off Market
- $1,016,8005 bd4 ba4.5k sqft32807 Wesleyan Ct, Weston Lakes, TX 77441Off Market
- $1,038,6004 bd3 ba4.2k sqft32807 Woodfern Ct, Weston Lakes, TX 77441Off Market
A local agent can set up tours, give advice and negotiate with sellers.
A local lender can help you make sure your offer is ready when you are.
Similar homes
- $675,0004 bd4 ba3.2k sqft4107 Wentworth Dr, Weston Lakes, TX 77441For Sale
 MLS ID #94847341, Casey Steen, CB&A, Realtors-Katy. HAR
 - $780,0004 bd4 ba3.7k sqft5327 Whitmore St, Weston Lakes, TX 77441For Sale
 MLS ID #61818147, Jennifer Francois, Keller Williams Premier Realty. HAR
 - $795,0003 bd3 ba3.7k sqft32303 Waterford Crest Ln, Weston Lakes, TX 77441For Sale
 MLS ID #84572422, Daniel Curtis, Compass RE Texas, LLC - Houston. HAR
 - $825,0004 bd4 ba3.9k sqft4302 Weston Dr, Weston Lakes, TX 77441For Sale
 MLS ID #23895142, Jordyn Roller, Roller Realty. HAR
 - $879,0004 bd7 ba4.3k sqft5234 Weston Dr, Weston Lakes, TX 77441For SaleMLS ID #13023535, Shelby Forbert, White House Global Properties. HAR
- $799,9005 bd5 ba4.3k sqft30934 S Creek Way, Fulshear, TX 77441For SaleMLS ID #38228331, Zain Khan, Gregtxrealty - Central. HAR
- $595,0004 bd4 ba2.6k sqft33002 Woodlake Dr, Weston Lakes, TX 77441For SaleMLS ID #12200389, Jennifer Wauhob, Better Homes and Gardens Real Estate Gary Greene - Katy. HAR
- $599,0004 bd4 ba3k sqft33107 Whitley Ct, Weston Lakes, TX 77441For SaleMLS ID #36978111, Jordyn Roller, Roller Realty. HAR
- $809,9005 bd4 ba4.7k sqft3515 Mallard Pass Ln, Katy, TX 77494For SaleMLS ID #47345407, Kendra Larson, eXp Realty LLC. HAR
- $1,095,0005 bd5 ba4.3k sqft4703 Oxbow Cir W, Weston Lakes, TX 77441For SaleMLS ID #94908127, Jordyn Roller, Roller Realty. HAR
- $995,0005 bd5 ba4.3k sqft5119 Kendalia Cloud Ln, Fulshear, TX 77441For SaleMLS ID #61957737, Mary Todd, Keller Williams Premier Realty. HAR
- $850,0005 bd5 ba4.2k sqft6118 Fayette Springs Ln, Fulshear, TX 77441For SaleMLS ID #19030191, Rhonda Berry-Pohlman, Keller Williams Memorial. HAR
- $899,0005 bd4 ba4.1k sqft28303 Island Manor Ln, Fulshear, TX 77441For SaleMLS ID #3889196, Jimmy Franklin, eXp Realty LLC. HAR
- $799,9004 bd4 ba3.9k sqft26303 Prairie School Ln, Katy, TX 77494For SaleMLS ID #81982456, Carrie Rinaca, Keller Williams Signature. HAR
- $568,0004 bd3 ba3.3k sqft5403 W Farm Way, Fulshear, TX 77441For SaleMLS ID #55932079, Christina Dukes, CB&A, Realtors-Katy. HAR
- $450,0004 bd3 ba2.9k sqft32219 Waterford Crest Ln, Weston Lakes, TX 77441For SaleMLS ID #14018578, Shamay Juneja, Texas Signature Realty. HAR
- $950,0004 bd5 ba4k sqft27311 Liberty Heights Ln, Fulshear, TX 77441For SaleMLS ID #71352388, Savanna Stanford, Better Homes and Gardens Real Estate Gary Greene - Katy. HAR
- $895,0005 bd5 ba5k sqft5514 Caspian Falls Ln, Fulshear, TX 77441For SaleMLS ID #68432887, Jaclyn Gurunlian, Martha Turner Sotheby's International Realty. HAR
- $515,0004 bd3 ba2.5k sqft33218 Worthing Ln, Weston Lakes, TX 77441For SaleMLS ID #89429970, Shawna McBride, eXp Realty LLC. HAR
- $612,9004 bd3 ba2.9k sqft4827 Legend Creek Dr, Fulshear, TX 77441For SaleMLS ID #91240477, Angela Robinson, Realm Real Estate Professionals - Katy. HAR
