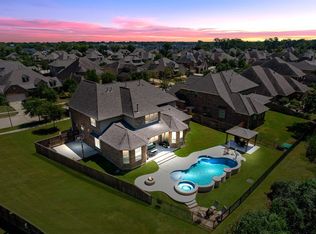
A Haven of Tranquility! This exquisite one-story home, beautifully situated on a premium lot, offers the perfect blend of Modern luxury and views to the natural beauty in your own back yard! Nature Lovers this is your home!
4 bed/ 3 bath home features a formal dining, a large office, with plenty of space for work or play. Family room and kitchen combo, large-beautiful windows look out to the quiet greenspace behind in your outside oasis. Beautiful pool with loungers and umbrellas, and an outdoor shower. A large deck just out the back door! Firepit and a large yard for playing. The community offers biking/jogging trails and Clubhouse. Close to shops and restaurants in the Fulshear area! Saturday Farmer's market and much more! All window coverings and lighting stays with the home.
Please verify room sizes.
For sale
Price cut: $14.6K (7/17)
$612,900
4827 Legend Creek Dr, Fulshear, TX 77441
4beds
2,916sqft
:
Get pre-qualified$4,517/mo
Single Family Residence
Built in 2017
9,931 Square Feet Lot
$603,000 Zestimate®
$210/sqft
$106/mo HOA
What's special
Large officeLarge yard for playingFormal diningPremium lotOutdoor shower
- 25 days |
- 483 |
- 25 |
Likely to sell faster than
Zillow last checked:
Listing updated:
Listed by:
Angela Robinson TREC #0652700 281-598-5800,
Realm Real Estate Professionals - Katy
Source: HAR,MLS#: 91240477
Facts & features
Interior
Bedrooms & bathrooms
- Bedrooms: 4
- Bathrooms: 3
- Full bathrooms: 3
Rooms
- Room types: Family Room
Primary bathroom
- Features: Primary Bath: Double Sinks, Primary Bath: Separate Shower
Kitchen
- Features: Kitchen open to Family Room, Pantry
Heating
- Natural Gas
Cooling
- Ceiling Fan(s), Electric
Appliances
- Included: ENERGY STAR Qualified Appliances, Disposal, Double Oven, Electric Oven, Microwave, Gas Cooktop, Dishwasher
Features
- En-Suite Bath, Primary Bed - 1st Floor, Walk-In Closet(s)
- Flooring: Carpet, Tile, Vinyl
- Windows: Insulated/Low-E windows
- Number of fireplaces: 1
- Fireplace features: Gas, Gas Log
Interior area
- Total structure area: 2,916
- Total interior livable area: 2,916 sqft
Video & virtual tour
Property
Parking
- Total spaces: 2
- Parking features: Attached
- Attached garage spaces: 2
Features
- Stories: 1
- Patio & porch: Patio/Deck
- Exterior features: Sprinkler System
- Has private pool: Yes
- Pool features: Gunite, In Ground
- Fencing: Back Yard
Lot
- Size: 9,931 Square Feet
- Features: Subdivided, 0 Up To 1/4 Acre
Details
- Parcel number: 3381040020120901
Construction
Type & style
- Home type: SingleFamily
- Architectural style: Traditional
- Property subtype: Single Family Residence
Materials
- Brick, Cement Siding
- Foundation: Slab
- Roof: Composition
Condition
- New construction: No
- Year built: 2017
Utilities & green energy
- Sewer: Public Sewer
- Water: Public
Green energy
- Green verification: ENERGY STAR Certified Homes
- Energy efficient items: Thermostat, HVAC>13 SEER, Exposure/Shade
Community & HOA
Community
- Subdivision: Fulbrook On Fulshear Creek Sec 4
HOA
- Has HOA: Yes
- HOA fee: $1,275 annually
Location
- Region: Fulshear
Financial & listing details
- Price per square foot: $210/sqft
- Tax assessed value: $625,501
- Annual tax amount: $16,722
- Date on market: 7/5/2026
- Listing terms: Cash,Conventional,VA Loan
- Ownership: Full Ownership
- Road surface type: Asphalt, Curbs, Gutters
Estimated market value
$603,000
$573,000 - $633,000
$4,568/mo
Price history
| Date | Event | Price |
|---|---|---|
| 7/17/2026 | Price change | $612,900-2.3%$210/sqft |
Source:  HAR #91240477 Report a problem HAR #91240477 Report a problem | ||
| 7/5/2026 | Listed for sale | $627,500-4.9%$215/sqft |
Source: HAR #91240477 Report a problem | ||
| 2/6/2024 | Listing removed | -- |
Source: HAR #83286232 Report a problem | ||
| 12/11/2023 | Pending sale | $660,000$226/sqft |
Source: HAR #83286232 Report a problem | ||
| 11/17/2023 | Listed for sale | $660,000$226/sqft |
Source: HAR #83286232 Report a problem | ||
Public tax history
| Year | Property taxes | Tax assessment |
|---|---|---|
| 2025 | $11,468 +31.8% | $625,501 +9.4% |
| 2024 | $8,698 +10.1% | $571,580 +10% |
| 2023 | $7,898 -4.5% | $519,618 +10% |
| 2022 | $8,267 +6.6% | $472,380 +10% |
| 2021 | $7,758 +1.1% | $429,440 +2.6% |
| 2020 | $7,677 +10.4% | $418,600 +13.5% |
| 2019 | $6,955 -3% | $368,710 -1.8% |
| 2018 | $7,167 +278.1% | $375,540 +552% |
| 2017 | $1,896 | $57,600 |
| 2016 | $1,896 +195.6% | $57,600 +92% |
| 2015 | $641 | $30,000 |
Find assessor info on the county website
Monthly payment
Est. payment
Payment breakdown
Explore the cost of this home by adjusting the details. Changes won't be saved.Climate risks
Neighborhood: 77441
Nearby schools
GreatSchools rating
- 8/10Huggins Elementary SchoolGrades: PK-5Distance: 1.5 mi
- 8/10Dean Leaman Junior High SchoolGrades: 6-8Distance: 1.7 mi
- 7/10Fulshear High SchoolGrades: 9-12Distance: 1.4 mi
Schools provided by the listing agent
- Elementary: Huggins Elementary School
- Middle: Leaman Junior High School
- High: Fulshear High School
Source: HAR. This data may not be complete. We recommend contacting the local school district to confirm school assignments for this home.
- $234,077 Square FeetLegend Creek Dr, Fulshear, TX 77441Off Market
- $605,0003 bd3 ba2.9k sqft4831 Legend Creek Dr, Fulshear, TX 77441For Sale

- $--4 bd4 ba3.6k sqft4823 Legend Creek Dr, Fulshear, TX 77441Sold
- $446,8004 bd4 ba2.8k sqft4835 Legend Creek Dr, Fulshear, TX 77441Off Market
- $563,1004 bd3 ba3.8k sqft4826 Legend Creek Dr, Fulshear, TX 77441Off Market
- $604,1005 bd4 ba4.1k sqft4819 Legend Creek Dr, Fulshear, TX 77441Off Market
- $627,6004 bd4 ba3.1k sqft4822 Legend Creek Dr, Fulshear, TX 77441Off Market
- $57,600-- bd-- ba-- sqftLegend Creek Dr, Fulshear, TX 77441Off Market
A local agent can set up tours, give advice and negotiate with sellers.
A local lender can help you make sure your offer is ready when you are.
Similar homes
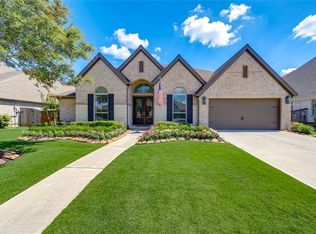
- $740,0004 bd3 ba3.2k sqft30411 Garden Glenn Ct, Fulshear, TX 77441For Sale
 MLS ID #72726728, Fiona Bright, Keller Williams Premier Realty. HAR
 - $600,0004 bd4 ba3.9k sqft5023 Waterbeck St, Weston Lakes, TX 77441For Sale
 MLS ID #11532169, Jennifer Francois, Keller Williams Premier Realty. HAR
 - $599,0004 bd4 ba3k sqft33107 Whitley Ct, Weston Lakes, TX 77441For Sale
 MLS ID #36978111, Jordyn Roller, Roller Realty. HAR
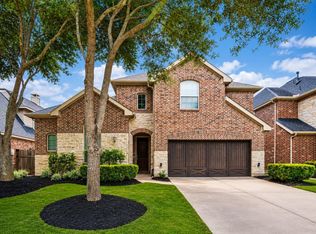
 - $609,0005 bd4 ba3.4k sqft27511 Caldwell Sky Ln, Fulshear, TX 77441For Sale
 MLS ID #9321777, Kimberly Demel, C.R.Realty. HAR
 - $640,0004 bd4 ba3.2k sqft27118 Cross Pointe Ct, Fulshear, TX 77441For SaleMLS ID #42912468, Taylor Koehne, eXp Realty LLC. HAR
- $595,0004 bd4 ba2.6k sqft33002 Woodlake Dr, Weston Lakes, TX 77441For SaleMLS ID #12200389, Jennifer Wauhob, Better Homes and Gardens Real Estate Gary Greene - Katy. HAR
- $659,9004 bd4 ba3k sqft28147 Scenic Shore Ln, Fulshear, TX 77441For SaleMLS ID #94727188, Jason Knebel, Greenwood King Properties - Voss Office. HAR
- $615,0004 bd4 ba3.9k sqft3907 Randle Ridge Ct, Fulshear, TX 77441For SaleMLS ID #78514230, Charlie Russo, RE/MAX Signature. HAR
- $620,0004 bd3 ba3.5k sqft27714 Wilson Run Ln, Fulshear, TX 77441For SaleMLS ID #22372093, AJ Mesrahi, RE/MAX Grand. HAR
- $645,0004 bd4 ba3.2k sqft31503 Copper Oaks Ct, Fulshear, TX 77441For SaleMLS ID #19235166, Jackie Hodges, Real Broker, LLC. HAR
- $515,0003 bd2 ba2.5k sqft5803 Pedernales Bend Ln, Fulshear, TX 77441For SaleMLS ID #75371719, Mitzi Piersol, RE/MAX Cinco Ranch. HAR
- $450,0004 bd3 ba2.9k sqft32219 Waterford Crest Ln, Weston Lakes, TX 77441For SaleMLS ID #14018578, Shamay Juneja, Texas Signature Realty. HAR
- $799,9005 bd5 ba4.3k sqft30934 S Creek Way, Fulshear, TX 77441For SaleMLS ID #38228331, Zain Khan, Gregtxrealty - Central. HAR
- $535,0004 bd4 ba3.5k sqft28915 Davenport Dr, Katy, TX 77494For SaleMLS ID #17646703, Sheila Ochsner, Keller Williams Premier Realty. HAR
- $515,0004 bd3 ba2.5k sqft33218 Worthing Ln, Weston Lakes, TX 77441For SaleMLS ID #89429970, Shawna McBride, eXp Realty LLC. HAR
- $619,0004 bd4 ba3.4k sqft2610 Park Hills Dr, Katy, TX 77494For SaleMLS ID #87379399, Sherry Gillespie, Fultz Realty, LLC. HAR
- $615,0004 bd4 ba3.4k sqft30614 Indigo Falls Dr, Brookshire, TX 77423For SaleMLS ID #21295682, David Flory, RE/MAX Universal. HAR
- $780,0004 bd4 ba3.7k sqft5327 Whitmore St, Weston Lakes, TX 77441For SaleMLS ID #61818147, Jennifer Francois, Keller Williams Premier Realty. HAR
- $615,0004 bd5 ba3.8k sqft3302 Brampton Island Dr, Katy, TX 77494For SaleMLS ID #74587501, Kris Barzilla, RE/MAX Fine Properties. HAR
- $795,0003 bd3 ba3.7k sqft32303 Waterford Crest Ln, Weston Lakes, TX 77441For SaleMLS ID #84572422, Daniel Curtis, Compass RE Texas, LLC - Houston. HAR
