Nestled on nearly 1/2 an acre this 4-bed, 3.5-bath home welcomes you with a dramatic spiral staircase, soaring ceilings, elegant crown molding, fresh paint, & new carpet. The spacious family room with a wall of custom built-ins overlooks the spectacular backyard & flows seamlessly into the gourmet kitchen featuring granite counters, abundant cabinetry, a 5-burner gas cooktop, oversized island, & a breakfast nook with built-in bench seating & hidden storage. The 1st-floor study with custom built-ins provides an ideal work-from-home space, while the luxurious primary suite offers a peaceful escape with a spa-inspired bath. Upstairs, you'll find 3 secondary bedrooms & a media room. Outside, your private backyard oasis awaits with a covered patio, sparkling pool & spa, outdoor kitchen, fire pit area, mosquito misting system, & plenty of green space. Residents enjoy 24-hour manned security, championship golf, sport courts, pools, lakes, country club dining, & a vibrant social calendar.
For sale
$770,000
5327 Whitmore St, Weston Lakes, TX 77441
4beds
3,753sqft
Single Family Residence
Built in 2012
0.5 Acres Lot
$755,800 Zestimate®
$205/sqft
$121/mo HOA
What's special
Sparkling pool and spaFresh paintOutdoor kitchenPrivate backyard oasisSpectacular backyardWall of custom built-insGranite counters
- 15 days
- 168
- 21
Likely to sell faster than
Zillow last checked:
Listing updated:
Listed by:
Jennifer Francois TREC #0716377 281-638-4873,
Keller Williams Premier Realty
Source: HAR,MLS#: 15943648
Facts & features
Interior
Bedrooms & bathrooms
- Bedrooms: 4
- Bathrooms: 4
- Full bathrooms: 3
- 1/2 bathrooms: 1
Rooms
- Room types: Family Room, Media Room, Utility Room, Wine Room
Primary bedroom
- Level: First
- Area: 304
- Dimensions: 19x16
Bedroom
- Level: Second
- Area: 169
- Dimensions: 13x13
Bedroom
- Level: Second
- Area: 180
- Dimensions: 15x12
Bedroom
- Level: Second
- Area: 180
- Dimensions: 15x12
Other
- Level: First
- Area: 195
- Dimensions: 15x13
Breakfast
- Level: First
- Area: 96
- Dimensions: 12x8
Dining room
- Level: First
- Area: 224
- Dimensions: 16x14
Family room
- Level: First
- Area: 304
- Dimensions: 19x16
Kitchen
- Level: First
- Area: 224
- Dimensions: 16x14
Media room
- Level: Second
- Area: 289
- Dimensions: 17x17
Utility room
- Level: First
- Area: 91
- Dimensions: 13x7
Other
- Level: First
Heating
- Natural Gas
Cooling
- Ceiling Fan(s), Electric
Appliances
- Included: Disposal, Gas Oven, Oven, Microwave, Gas Cooktop, Dishwasher
- Laundry: Electric Dryer Hookup, Gas Dryer Hookup, Washer Hookup
Features
- Crown Molding, Formal Entry/Foyer, High Ceilings, Prewired for Alarm System, Wired for Sound, 3 Bedrooms Up, En-Suite Bath, Primary Bed - 1st Floor, Walk-In Closet(s)
- Flooring: Carpet, Tile
- Doors: Insulated Doors
- Windows: Insulated/Low-E windows, Window Coverings
- Number of fireplaces: 1
- Fireplace features: Wood Burning
Interior area
- Total structure area: 3,753
- Total interior livable area: 3,753 sqft
Video & virtual tour
Property
Parking
- Total spaces: 3
- Parking features: Attached, Double-Wide Driveway
- Attached garage spaces: 3
Features
- Stories: 2
- Patio & porch: Covered, Patio/Deck
- Exterior features: Outdoor Kitchen, Side Yard, Sprinkler System
- Has private pool: Yes
- Pool features: Heated, In Ground, Pool/Spa Combo
- Has spa: Yes
- Spa features: Spa/Hot Tub, Private
- Fencing: Back Yard
Lot
- Size: 0.5 Acres
- Dimensions: 125 x 181
- Features: Back Yard, Near Golf Course, Subdivided, Wooded, 1/4 Up to 1/2 Acre
Details
- Parcel number: 9410020040071901
Construction
Type & style
- Home type: SingleFamily
- Architectural style: Traditional
- Property subtype: Single Family Residence
Materials
- Brick, Cement Siding
- Foundation: Slab
- Roof: Composition
Condition
- New construction: No
- Year built: 2012
Details
- Builder name: Wadefield
Utilities & green energy
- Water: Water District
Green energy
- Energy efficient items: Attic Vents, Thermostat
Community & HOA
Community
- Features: Subdivision Tennis Court
- Security: Prewired for Alarm System
- Subdivision: Weston Lakes
HOA
- Has HOA: Yes
- Amenities included: Basketball Court, Clubhouse, Controlled Access, Fitness Center, Golf Course, Jogging Path, Paid Patrol, Park, Party Room, Picnic Area, Playground, Pond, Pool, Security, Splash Pad, Sport Court, Stocked Pond, Tennis Court(s), Trail(s)
- HOA fee: $1,450 annually
Location
- Region: Weston Lakes
Financial & listing details
- Price per square foot: $205/sqft
- Tax assessed value: $725,422
- Annual tax amount: $13,745
- Date on market: 8/26/2026
- Listing terms: Cash,Conventional,FHA,VA Loan
- Exclusions: Tv Mounts & Artwork
- Ownership: Full Ownership
- Road surface type: Concrete, Curbs, Gutters
Estimated market value
$755,800
$718,000 - $794,000
$5,155/mo
Price history
| Date | Event | Price |
|---|---|---|
| 8/26/2026 | Listed for sale | $770,000-1.3%$205/sqft |
Source:  HAR #15943648 Report a problem HAR #15943648 Report a problem | ||
| 8/18/2026 | Listing removed | $780,000$208/sqft |
Source: HAR #61818147 Report a problem | ||
| 7/9/2026 | Price change | $780,000-2.5%$208/sqft |
Source: HAR #61818147 Report a problem | ||
| 6/24/2026 | Listed for sale | $800,000+61.6%$213/sqft |
Source: HAR #61818147 Report a problem | ||
| 3/18/2015 | Listing removed | $495,000$132/sqft |
Source: RE/MAX Cinco Ranch #38715571 Report a problem | ||
| 2/5/2015 | Listed for sale | $495,000$132/sqft |
Source: RE/MAX Cinco Ranch #38715571 Report a problem | ||
Public tax history
| Year | Property taxes | Tax assessment |
|---|---|---|
| 2025 | $9,118 +5.8% | $678,251 +10% |
| 2024 | $8,615 +10.5% | $616,592 +10% |
| 2023 | $7,797 -4.5% | $560,538 +10% |
| 2022 | $8,166 +7.7% | $509,580 +10% |
| 2021 | $7,584 -6.9% | $463,250 -5.2% |
| 2020 | $8,145 -1.5% | $488,650 +1.6% |
| 2019 | $8,265 +0.1% | $480,730 +4% |
| 2018 | $8,258 -14.9% | $462,370 +1.9% |
| 2017 | $9,700 | $453,550 -0.8% |
| 2016 | $9,700 +7.2% | $457,000 -0.2% |
| 2015 | $9,046 +15.9% | $457,790 +15.8% |
| 2014 | $7,808 | $395,360 +13.3% |
| 2013 | -- | $348,990 +861.7% |
| 2012 | -- | $36,290 +5.2% |
| 2011 | -- | $34,490 +83.9% |
| 2007 | -- | $18,750 |
| 2006 | -- | $18,750 +50% |
| 2005 | -- | $12,500 |
| 2004 | -- | $12,500 |
Find assessor info on the county website
Monthly payment
Est. payment
Payment breakdown
Explore the cost of this home by adjusting the details. Changes won't be saved.Climate risks
Neighborhood: 77441
Nearby schools
Schools provided by the listing agent
- Elementary: Morgan Elementary School
- Middle: Leaman Junior High School
- High: Fulshear High School
Source: HAR. This data may not be complete. We recommend contacting the local school district to confirm school assignments for this home.


Similar homes
- $799,0004 bd4 ba4.2k sqft32802 Wesleyan Ct, Weston Lakes, TX 77441For Sale
 MLS ID #40535994, Jordyn Roller, Roller Realty. HAR
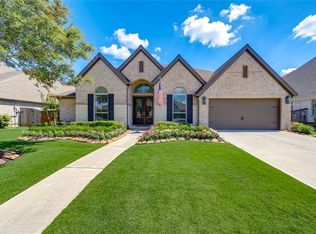
 - $724,9004 bd3 ba3.2k sqft30411 Garden Glenn Ct, Fulshear, TX 77441For Sale
 MLS ID #19867761, Fiona Bright, Keller Williams Premier Realty. HAR
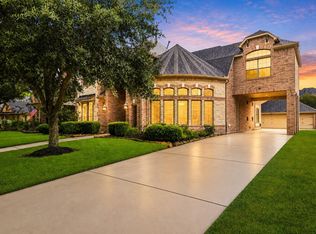
 - $650,0004 bd4 ba4.1k sqft28214 Churchill Ct, Fulshear, TX 77441For Sale
 MLS ID #95041136, Kelly Watkins, eXp Realty LLC. HAR
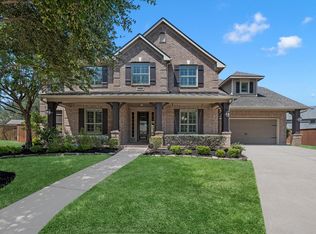
 - $805,0004 bd4 ba4.1k sqft10135 Stafford Hill Cv, Katy, TX 77494For Sale
 MLS ID #80489183, Kendra Larson, eXp Realty LLC. HAR
