Welcome home to this stunning property located in the highly desirable Ibis Lake section of CCR -featuring timeless luxury throughout! Impressive double 8' entry doors and 8' interior doors on the main floor create a grand first impression, while rich wood floors flow through the 1st floor. A private study offers the perfect work-from-home space. The spacious great room showcases a striking stone fireplace and opens to a gourmet kitchen w/ exquisite cabinetry, granite countertops, a walk-in pantry, premium Whirlpool stainless steel appliances + wine fridge. The luxurious primary suite features a cozy sitting area with a fireplace and a spa-inspired bath w/ quartz counters and elegant tile details. Upstairs you'll find a freshly carpeted GMRM w/ balcony, Media + three secondary bedrooms. Enjoy the privacy of no back neighbors, plus the peace of mind provided by a 22kW generator & an A/C system w/ a dehumidifier. Detached 3 Car Garage. Zoned to top rated KATY ISD-Walk/Bike to AJH & JHS!
For sale
Price cut: $14K (8/9)
$825,000
27715 Burnett Hills Ln, Fulshear, TX 77441
4beds
4,568sqft
:
Get pre-qualifiedN/A
Single Family Residence
Built in 2014
0.28 Acres Lot
$799,700 Zestimate®
$181/sqft
$125/mo HOA
What's special
Striking stone fireplaceGranite countertopsSpacious great roomWine fridgePrivate studyGourmet kitchenElegant tile details
- 18 days |
- 285 |
- 10 |
Likely to sell faster than
Zillow last checked:
Listing updated:
Listed by:
Janelle Williams TREC #0610615 281-841-6389,
RE/MAX Cinco Ranch
Source: HAR,MLS#: 29364583
Facts & features
Interior
Bedrooms & bathrooms
- Bedrooms: 4
- Bathrooms: 4
- Full bathrooms: 3
- 1/2 bathrooms: 1
Rooms
- Room types: Family Room, Media Room
Primary bedroom
- Level: First
- Area: 350
- Dimensions: 14 x 25
Bedroom
- Level: Second
- Area: 224
- Dimensions: 14 x 16
Bedroom
- Level: Second
- Area: 256
- Dimensions: 16 x 16
Bedroom
- Level: Second
- Area: 156
- Dimensions: 12 x 13
Other
- Level: First
- Area: 154
- Dimensions: 11 x 14
Breakfast
- Level: First
- Area: 100
- Dimensions: 10 x 10
Dining room
- Level: First
- Area: 154
- Dimensions: 11 x14
Game room
- Level: Second
- Area: 352
- Dimensions: 16 x 22
Kitchen
- Level: Second
Living room
- Level: First
- Area: 368
- Dimensions: 16 x23
Media room
- Level: Second
- Area: 154
- Dimensions: 11 x 14
Heating
- Natural Gas
Cooling
- Ceiling Fan(s), Electric
Appliances
- Included: Disposal, Wine Refrigerator, Double Oven, Microwave, Gas Cooktop, Dishwasher
- Laundry: Electric Dryer Hookup, Gas Dryer Hookup, Washer Hookup
Features
- 2 Staircases, Crown Molding, Formal Entry/Foyer, High Ceilings, Wired for Sound, 3 Bedrooms Up, Primary Bed - 1st Floor, Sitting Area, Walk-In Closet(s)
- Flooring: Carpet, Engineered Hardwood, Tile
- Windows: Insulated/Low-E windows, Window Coverings
- Number of fireplaces: 2
- Fireplace features: Gas Log
Interior area
- Total structure area: 4,568
- Total interior livable area: 4,568 sqft
Property
Parking
- Total spaces: 3
- Parking features: Garage, Oversized, Garage Door Opener
- Attached garage spaces: 3
Features
- Stories: 2
- Patio & porch: Covered
- Exterior features: Balcony, Sprinkler System
- Has spa: Yes
- Fencing: Back Yard
Lot
- Size: 0.28 Acres
- Features: Subdivided, 1/4 Up to 1/2 Acre
Details
- Parcel number: 2690030010040914
Construction
Type & style
- Home type: SingleFamily
- Architectural style: Traditional
- Property subtype: Single Family Residence
Materials
- Brick, Stone, Stucco
- Foundation: Slab
- Roof: Composition
Condition
- New construction: No
- Year built: 2014
Details
- Builder name: Newmark
Utilities & green energy
- Sewer: Public Sewer
- Water: Public, Water District
Green energy
- Green verification: Environments for Living
- Energy efficient items: Thermostat, HVAC
Community & HOA
Community
- Features: Subdivision Tennis Court
- Subdivision: Cross Creek Ranch
HOA
- Has HOA: Yes
- Amenities included: Basketball Court, Clubhouse, Dog Park, Fitness Center, Jogging Path, Park, Party Room, Picnic Area, Playground, Pond, Pool, Splash Pad, Sport Court, Stocked Pond, Tennis Court(s), Trail(s)
- HOA fee: $1,500 annually
Location
- Region: Fulshear
Financial & listing details
- Price per square foot: $181/sqft
- Tax assessed value: $778,896
- Annual tax amount: $20,071
- Date on market: 7/24/2026
- Listing terms: Cash,Conventional,VA Loan
- Exclusions: Large Safe In Closet
Estimated market value
$799,700
$760,000 - $840,000
$4,422/mo
Price history
| Date | Event | Price |
|---|---|---|
| 8/9/2026 | Price change | $825,000-1.7%$181/sqft |
Source:  HAR #29364583 Report a problem HAR #29364583 Report a problem | ||
| 7/24/2026 | Listed for sale | $839,000$184/sqft |
Source: HAR #29364583 Report a problem | ||
Public tax history
| Year | Property taxes | Tax assessment |
|---|---|---|
| 2025 | $6,039 -8.7% | $770,876 +10% |
| 2024 | $6,617 +4.2% | $700,796 +10% |
| 2023 | $6,350 -31.1% | $637,087 +10% |
| 2022 | $9,222 +2.3% | $579,170 +10% |
| 2021 | $9,018 -0.1% | $526,520 +0.6% |
| 2020 | $9,027 +1.2% | $523,340 +5.9% |
| 2019 | $8,918 +3.3% | $494,250 +2.2% |
| 2018 | $8,634 -43.9% | $483,530 +4.4% |
| 2017 | $15,382 | $463,260 -13% |
| 2016 | $15,382 +26.7% | $532,260 -0.8% |
| 2015 | $12,143 +614.4% | $536,290 +622.4% |
| 2014 | $1,700 | $74,240 |
Find assessor info on the county website
Monthly payment
Est. payment
Payment breakdown
Explore the cost of this home by adjusting the details. Changes won't be saved.Climate risks
Neighborhood: Cross Creek Ranch
Nearby schools
GreatSchools rating
- 10/10James E Randolph Elementary SchoolGrades: PK-5Distance: 0.5 mi
- 10/10Joe M. Adams Junior High SchoolGrades: 6-8Distance: 0.8 mi
- 9/10Jordan High SchoolGrades: 9-12Distance: 0.7 mi
Schools provided by the listing agent
- Elementary: James E Randolph Elementary School
- Middle: Adams Junior High School
- High: Jordan High School
Source: HAR. This data may not be complete. We recommend contacting the local school district to confirm school assignments for this home.
- $894,2005 bd4 ba4.2k sqft27711 Burnett Hills Ln, Fulshear, TX 77441Off Market
- $1,074,5005 bd4 ba4.3k sqft27719 Burnett Hills Ln, Fulshear, TX 77441Off Market
- $--5 bd4 ba4.3k sqft27707 Burnett Hills Ln, Fulshear, TX 77441Sold

- $796,9005 bd4 ba4.2k sqft27723 Burnett Hills Ln, Fulshear, TX 77441Off Market
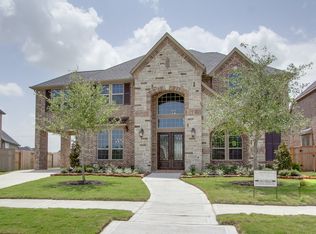
- $758,6004 bd5 ba4.2k sqft27703 Burnett Hills Ln, Fulshear, TX 77441Off Market
- $854,5004 bd3 ba4.2k sqft27727 Burnett Hills Ln, Fulshear, TX 77441Off Market
- $414,200-- bd-- ba-- sqftCross Creek Bend Ln, Fulshear, TX 77441Off Market
- $993,3004 bd5 ba4.7k sqft27714 Burnett Hills Ln, Fulshear, TX 77441Off Market
A local agent can set up tours, give advice and negotiate with sellers.
A local lender can help you make sure your offer is ready when you are.
Similar homes
- $869,0005 bd4 ba4.8k sqft5303 Briarcliff Ln, Fulshear, TX 77441For Sale
 MLS ID #86754072, Pinky Pirani, Keller Williams Realty Southwest. HAR
 - $850,0005 bd5 ba4.4k sqft5303 Boerne Pointe Ct, Fulshear, TX 77441For Sale
 MLS ID #94727303, Rhonda Berry-Pohlman, Keller Williams Memorial. HAR
 - $725,0005 bd6 ba4.1k sqft27546 Kingsland Place Ln, Fulshear, TX 77441For Sale
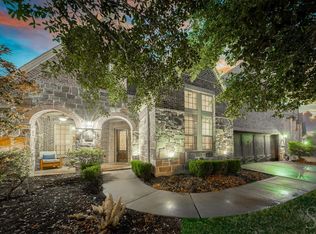 MLS ID #36273161, Rhonda Berry-Pohlman, Keller Williams Memorial. HAR
 - $725,0004 bd4 ba4k sqft27707 Lakeway Trail Ln, Fulshear, TX 77441For Sale
 MLS ID #57376144, Janelle Williams, RE/MAX Cinco Ranch. HAR
 - $850,0005 bd4 ba4.1k sqft28210 Wild Mustang Ln, Fulshear, TX 77441For SaleMLS ID #62975575, Shelly Marnock, Berkshire Hathaway HomeServices Premier Properties. HAR
- $860,3005 bd4 ba4.8k sqft5514 Caspian Falls Ln, Fulshear, TX 77441Off Market
- $900,0004 bd4 ba4.5k sqft5810 Stern Springs Ln, Fulshear, TX 77441For SaleMLS ID #23194865, Jaclyn Gurunlian, Martha Turner Sotheby's International Realty. HAR
- $995,0005 bd5 ba4.3k sqft5119 Kendalia Cloud Ln, Fulshear, TX 77441For SaleMLS ID #61957737, Mary Todd, Keller Williams Premier Realty. HAR
- $825,0003 bd4 ba2.8k sqft14 Fair Bluff Ct, Fulshear, TX 77441For SaleMLS ID #41997754, Janice Foteh, Walzel Properties - Corporate Office. HAR
- $899,0005 bd6 ba5.3k sqft5803 Mustang Ridge Ln, Fulshear, TX 77441For SaleMLS ID #22432333, Rhonda Berry-Pohlman, Keller Williams Memorial. HAR
- $850,0005 bd5 ba4.2k sqft6118 Fayette Springs Ln, Fulshear, TX 77441For SaleMLS ID #19030191, Rhonda Berry-Pohlman, Keller Williams Memorial. HAR
- $735,0004 bd4 ba4k sqft5726 Fulshear Plantation Dr, Fulshear, TX 77441For SaleMLS ID #22334953, Matthew Eastes, Martha Turner Sotheby's International Realty. HAR
- $950,0004 bd5 ba4k sqft27311 Liberty Heights Ln, Fulshear, TX 77441For SaleMLS ID #71352388, Savanna Stanford, Better Homes and Gardens Real Estate Gary Greene - Katy. HAR
- $999,9005 bd5 ba4.8k sqft5607 Mustang Ridge Ln, Fulshear, TX 77441For SaleMLS ID #75966684, Virginia Lee, The Reyna Group. HAR
- $692,0003 bd4 ba2.8k sqft103 Lake View Loop, Fulshear, TX 77441For SaleMLS ID #25781897, Christopher Hiller, Keller Williams Premier Realty. HAR
- $1,059,0005 bd6 ba5.1k sqft4822 Kendalia Cloud Ln, Fulshear, TX 77441For SaleMLS ID #27782870, Kristen Caskey, Third Coast Realty LLC. HAR
- $1,100,0005 bd5 ba4.8k sqft5026 Quiet Falls Ln, Fulshear, TX 77441For SaleMLS ID #54186525, Rhonda Berry-Pohlman, Keller Williams Memorial. HAR
- $838,7004 bd5 ba3.9k sqft3307 Aspen Ranch Ct, Katy, TX 77494For SaleMLS ID #11313362, Yesenia Leauvano, Nowlin Realty Group , LLC. HAR
- $808,0004 bd4 ba4.3k sqft2834 Hollingsworth Pine Ln, Katy, TX 77494For SaleMLS ID #60846886, Harry Lou, Fidelity Realtors and Services. HAR
- $799,0004 bd4 ba4.2k sqft32802 Wesleyan Ct, Weston Lakes, TX 77441For SaleMLS ID #40535994, Jordyn Roller, Roller Realty. HAR
