Beautifully designed Trendmaker home on a desirable corner cul-de-sac lot in the master-planned community of Cross Creek Ranch features 5 bedrooms (2 down), 4.5 baths, 3 car garage, and over 4,400 sq ft designed for spacious living and elegant entertaining. Grand 2-story entry w/rich wood floors and sweeping staircase create a striking first impression. Private study w/French doors and formal dining room flank the foyer, leading into an inviting family room with wall of windows that fills the home with natural light. Chef's kitchen showcases an oversized granite island, double ovens & abundant cabinetry. Primary suite offers bay windows & spa like bath providing dual vanities and a jetted tub. A secondary bedroom and full bath on the first floor provide added flexibility. Upstairs offers a spacious game room and dedicated media room. Enjoy the covered patio overlooking a large backyard with plenty of room for outdoor entertaining, recreation, pets, or future backyard plans. Katy ISD!
For sale
Price cut: $25 (10/3)
$787,475
5303 Boerne Pointe Ct, Fulshear, TX 77441
5beds
4,430sqft
Single Family Residence
Built in 2014
10,637 Square Feet Lot
$768,700 Zestimate®
$178/sqft
$125/mo HOA
What's special
Formal dining roomCorner cul-de-sac lotSpacious game roomDedicated media room
- 113 days
- 253
- 7
Zillow last checked:
Listing updated:
Listed by:
Rhonda Berry-Pohlman TREC #0618563 713-294-9691,
Keller Williams Memorial,
Jimmy Badaoui TREC #0833135 832-646-9169,
Keller Williams Memorial
Source: HAR,MLS#: 94727303
Facts & features
Interior
Bedrooms & bathrooms
- Bedrooms: 5
- Bathrooms: 5
- Full bathrooms: 4
- 1/2 bathrooms: 1
Primary bedroom
- Level: First
- Area: 306
- Dimensions: 18x17
Bedroom
- Level: Second
- Area: 168
- Dimensions: 14x12
Bedroom
- Level: First
- Area: 180
- Dimensions: 12x15
Bedroom
- Level: Second
- Area: 144
- Dimensions: 12x12
Bedroom
- Level: Second
- Area: 156
- Dimensions: 13x12
Other
- Level: First
- Area: 144
- Dimensions: 12x12
Breakfast
- Level: First
- Area: 130
- Dimensions: 10x13
Dining room
- Level: First
- Area: 180
- Dimensions: 12x15
Family room
- Level: First
- Area: 340
- Dimensions: 17x20
Game room
- Level: Second
- Area: 306
- Dimensions: 17x18
Media room
- Level: Second
- Area: 210
- Dimensions: 14x15
Utility room
- Level: First
Heating
- Natural Gas
Cooling
- Ceiling Fan(s), Electric
Appliances
- Included: ENERGY STAR Qualified Appliances, Disposal, Double Oven, Electric Oven, Microwave, Gas Cooktop, Dishwasher
- Laundry: Electric Dryer Hookup, Gas Dryer Hookup, Washer Hookup
Features
- Crown Molding, Formal Entry/Foyer, High Ceilings, Wired for Sound, 2 Bedrooms Down, Primary Bed - 1st Floor, Walk-In Closet(s)
- Flooring: Carpet, Tile, Wood
- Windows: Insulated/Low-E windows, Window Coverings
- Number of fireplaces: 1
- Fireplace features: Gas Log
Interior area
- Total structure area: 4,430
- Total interior livable area: 4,430 sqft
Property
Parking
- Total spaces: 3
- Parking features: Attached
- Attached garage spaces: 3
Features
- Stories: 2
- Patio & porch: Covered
- Exterior features: Sprinkler System
- Has spa: Yes
- Fencing: Back Yard
Lot
- Size: 10,637 Square Feet
- Features: Corner Lot, Cul-De-Sac, Subdivided, 0 Up To 1/4 Acre
Details
- Parcel number: 2690030010110914
Construction
Type & style
- Home type: SingleFamily
- Architectural style: Traditional
- Property subtype: Single Family Residence
Materials
- Brick, Cement Siding, Stone
- Foundation: Slab
- Roof: Composition,Energy Star/Reflective Roof
Condition
- New construction: No
- Year built: 2014
Details
- Builder name: Trendmaker
Utilities & green energy
- Sewer: Public Sewer
- Water: Public, Water District
Green energy
- Energy efficient items: Thermostat, Lighting, HVAC, Other Energy Features
Community & HOA
Community
- Subdivision: Cross Creek Ranch
HOA
- Has HOA: Yes
- Amenities included: Basketball Court, Clubhouse, Dog Park, Fitness Center, Jogging Path, Park, Party Room, Picnic Area, Playground, Pond, Pool, Splash Pad, Tennis Court(s), Trail(s)
- HOA fee: $1,500 annually
Location
- Region: Fulshear
Financial & listing details
- Price per square foot: $178/sqft
- Tax assessed value: $806,789
- Annual tax amount: $21,006
- Date on market: 6/26/2026
- Listing terms: Cash,Conventional
- Exclusions: Please See Exclusions List
- Ownership: Full Ownership
- Road surface type: Concrete, Curbs, Gutters
Estimated market value
$768,700
$730,000 - $807,000
$4,843/mo
Price history
| Date | Event | Price |
|---|---|---|
| 10/3/2026 | Price change | $787,4750%$178/sqft |
Source:  HAR #94727303 Report a problem HAR #94727303 Report a problem | ||
| 9/4/2026 | Price change | $787,500-7.4%$178/sqft |
Source: HAR #94727303 Report a problem | ||
| 7/23/2026 | Price change | $850,000-2.9%$192/sqft |
Source: HAR #94727303 Report a problem | ||
| 6/26/2026 | Listed for sale | $875,000$198/sqft |
Source: HAR #94727303 Report a problem | ||
Public tax history
| Year | Property taxes | Tax assessment |
|---|---|---|
| 2025 | $12,117 -16.5% | $806,789 +0% |
| 2024 | $14,517 +2.7% | $806,659 +4% |
| 2023 | $14,134 -4.8% | $775,448 +6.3% |
| 2022 | $14,840 +29% | $729,760 +33.7% |
| 2021 | $11,504 -2.9% | $545,840 -0.9% |
| 2020 | $11,842 +5.5% | $551,040 +9.1% |
| 2019 | $11,220 +1% | $505,040 +2% |
| 2018 | $11,110 -41.7% | $495,280 -1.3% |
| 2017 | $19,046 | $501,790 -8.8% |
| 2016 | $19,046 +113.1% | $550,070 +39.4% |
| 2015 | $8,938 +500.9% | $394,730 +507.7% |
| 2014 | $1,487 | $64,960 |
Find assessor info on the county website
Monthly payment
Est. payment
Payment breakdown
Explore the cost of this home by adjusting the details. Changes won't be saved.Climate risks
Neighborhood: Cross Creek Ranch
Nearby schools
Schools provided by the listing agent
- Elementary: James E Randolph Elementary School
- Middle: Adams Junior High School
- High: Jordan High School
Source: HAR. This data may not be complete. We recommend contacting the local school district to confirm school assignments for this home.
- $813,5004 bd3 ba4.3k sqft5307 Boerne Pointe Ct, Fulshear, TX 77441Off Market

- $1,021,6005 bd4 ba4.4k sqft27739 Burnett Hills Ln, Fulshear, TX 77441Off Market
- $942,8005 bd5 ba4.9k sqft27806 Burnett Hills Ln, Fulshear, TX 77441Off Market

- $922,4005 bd5 ba4.9k sqft5311 Boerne Pointe Ct, Fulshear, TX 77441Off Market
Similar homes
- $695,9995 bd6 ba4.1k sqft27546 Kingsland Place Ln, Fulshear, TX 77441For Sale
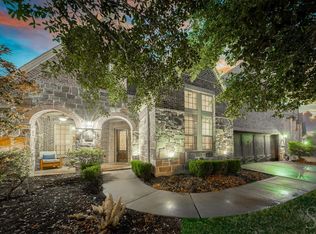 MLS ID #36273161, Rhonda Berry-Pohlman, Keller Williams Memorial. HAR
 - $815,0004 bd4 ba4.3k sqft5710 Stern Springs Ln, Fulshear, TX 77441For Sale
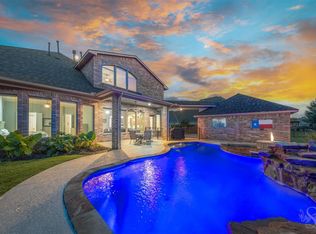 MLS ID #26796786, Rhonda Berry-Pohlman, Keller Williams Memorial. HAR
 - $874,0005 bd6 ba5.3k sqft5803 Mustang Ridge Ln, Fulshear, TX 77441For Sale
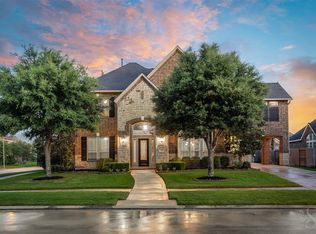 MLS ID #22432333, Rhonda Berry-Pohlman, Keller Williams Memorial. HAR
 - $697,5004 bd4 ba4k sqft27707 Lakeway Trail Ln, Fulshear, TX 77441For Sale
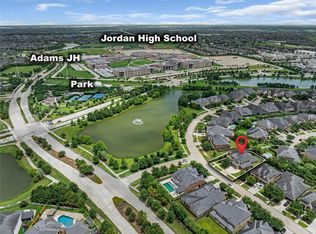 MLS ID #57376144, Janelle Williams, RE/MAX Cinco Ranch. HAR
