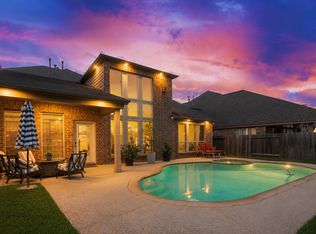
Welcome to this beautifully designed 6-bedroom, 4 full bath home offering exceptional space, comfort, and versatility in one of Fulshear’s most sought-after communities. Thoughtfully designed with two bedrooms downstairs, this layout is ideal for multi-generational living. The open-concept main level showcases soaring ceilings, a striking stacked stone fireplace, and a modern kitchen featuring granite countertops, ample cabinetry, and seamless flow to the dining and family areas—perfect for everyday living and entertaining. The first-floor primary suite provides a private retreat, while a secondary bedroom offers convenient access to a full bath. Upstairs, discover four spacious bedrooms, a large game room, and a charming private balcony for added relaxation. Enjoy outdoor living in the spacious backyard with a covered patio and room to create your dream pool. Located in Churchill Farms, residents enjoy resort-style amenities, scenic trails, and access to top-rated Katy ISD schools.
For sale
Price cut: $10K (7/3)
$590,000
27810 Yorkshire Brook Ln, Fulshear, TX 77441
6beds
4,252sqft
:
Get pre-qualified$4,310/mo
Single Family Residence
Built in 2014
7,670 Square Feet Lot
$577,400 Zestimate®
$139/sqft
$63/mo HOA
What's special
Striking stacked stone fireplaceSpacious backyardTwo bedrooms downstairsCovered patioSoaring ceilingsOpen-concept main levelAmple cabinetry
- 98 days |
- 211 |
- 11 |
Zillow last checked:
Listing updated:
Listed by:
Rene Sorola TREC #0525976 832-588-5842,
Keller Williams Realty Metropolitan,
Larry Flores TREC #0825231 281-979-4402,
Keller Williams Realty Metropolitan
Source: HAR,MLS#: 60931107
Facts & features
Interior
Bedrooms & bathrooms
- Bedrooms: 6
- Bathrooms: 4
- Full bathrooms: 4
Rooms
- Room types: Family Room, Utility Room
Primary bathroom
- Features: Primary Bath: Double Sinks, Primary Bath: Separate Shower, Primary Bath: Soaking Tub, Vanity Area
Kitchen
- Features: Breakfast Bar, Kitchen open to Family Room, Pantry, Pots/Pans Drawers, Under Cabinet Lighting
Heating
- Natural Gas
Cooling
- Ceiling Fan(s), Electric
Appliances
- Included: Disposal, Oven, Microwave, Gas Cooktop, Dishwasher
- Laundry: Electric Dryer Hookup, Washer Hookup
Features
- Balcony, Crown Molding, High Ceilings, En-Suite Bath, Primary Bed - 1st Floor, Walk-In Closet(s)
- Flooring: Carpet, Tile
- Windows: Window Coverings
- Number of fireplaces: 1
- Fireplace features: Gas Log
Interior area
- Total structure area: 4,252
- Total interior livable area: 4,252 sqft
Property
Parking
- Total spaces: 2
- Parking features: Attached, Double-Wide Driveway
- Attached garage spaces: 2
Features
- Stories: 2
- Patio & porch: Covered
- Exterior features: Balcony
- Fencing: Back Yard
Lot
- Size: 7,670 Square Feet
- Features: Subdivided, 0 Up To 1/4 Acre
Details
- Parcel number: 2263060040140914
Construction
Type & style
- Home type: SingleFamily
- Architectural style: Traditional
- Property subtype: Single Family Residence
Materials
- Brick
- Foundation: Slab
- Roof: Composition
Condition
- New construction: No
- Year built: 2014
Utilities & green energy
- Water: Water District
Green energy
- Energy efficient items: Thermostat
Community & HOA
Community
- Subdivision: Churchill Farms
HOA
- Has HOA: Yes
- HOA fee: $756 annually
Location
- Region: Fulshear
Financial & listing details
- Price per square foot: $139/sqft
- Tax assessed value: $599,292
- Annual tax amount: $13,459
- Date on market: 4/16/2026
Estimated market value
$577,400
$549,000 - $606,000
$3,783/mo
Price history
| Date | Event | Price |
|---|---|---|
| 7/3/2026 | Price change | $590,000-1.7%$139/sqft |
Source:  HAR #60931107 Report a problem HAR #60931107 Report a problem | ||
| 5/22/2026 | Price change | $600,000-4.8%$141/sqft |
Source: HAR #60931107 Report a problem | ||
| 4/16/2026 | Listed for sale | $630,000-0.8%$148/sqft |
Source: HAR #60931107 Report a problem | ||
| 3/5/2026 | Listing removed | $634,900$149/sqft |
Source: HAR #62902424 Report a problem | ||
| 3/3/2026 | Price change | $634,900-0.6%$149/sqft |
Source: HAR #62902424 Report a problem | ||
| 2/9/2026 | Price change | $639,000-0.5%$150/sqft |
Source: HAR #62902424 Report a problem | ||
| 1/12/2026 | Price change | $642,500-0.4%$151/sqft |
Source: HAR #62902424 Report a problem | ||
| 1/5/2026 | Price change | $645,000-0.8%$152/sqft |
Source: HAR #62902424 Report a problem | ||
| 12/29/2025 | Price change | $650,000-1.1%$153/sqft |
Source: HAR #62902424 Report a problem | ||
| 12/4/2025 | Listed for sale | $657,000$155/sqft |
Source: HAR #62902424 Report a problem | ||
Public tax history
| Year | Property taxes | Tax assessment |
|---|---|---|
| 2025 | $7,043 +4.8% | $554,828 +10% |
| 2024 | $6,718 +10.8% | $504,389 +10% |
| 2023 | $6,062 -11.2% | $458,535 +10% |
| 2022 | $6,826 +4.4% | $416,850 +10% |
| 2021 | $6,536 -2.9% | $378,950 -0.9% |
| 2020 | $6,729 -2.8% | $382,230 +0.2% |
| 2019 | $6,926 -0.2% | $381,280 +3.6% |
| 2018 | $6,938 -40.7% | $368,110 +0.3% |
| 2017 | $11,703 | $366,990 -7.5% |
| 2016 | $11,703 +45.9% | $396,690 +4% |
| 2015 | $8,022 +867% | $381,530 +871.1% |
| 2014 | $830 | $39,290 |
Find assessor info on the county website
Monthly payment
Est. payment
Payment breakdown
Explore the cost of this home by adjusting the details. Changes won't be saved.Climate risks
Neighborhood: 77441
Nearby schools
GreatSchools rating
- 10/10Campbell Elementary SchoolGrades: PK-5Distance: 2.8 mi
- 10/10Joe M. Adams Junior High SchoolGrades: 6-8Distance: 0.8 mi
- 9/10Jordan High SchoolGrades: 9-12Distance: 0.9 mi
Schools provided by the listing agent
- Elementary: Campbell Elementary School (Katy)
- Middle: Adams Junior High School
- High: Jordan High School
Source: HAR. This data may not be complete. We recommend contacting the local school district to confirm school assignments for this home.
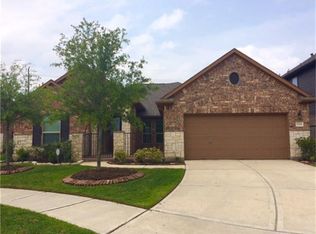
- $449,2003 bd3 ba2.6k sqft27814 Yorkshire Brook Ln, Fulshear, TX 77441Off Market
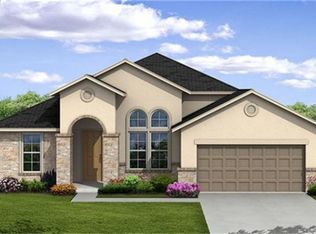
- $453,4004 bd3 ba2.8k sqft27806 Yorkshire Brook Ln, Fulshear, TX 77441Off Market
- $555,8005 bd5 ba4.3k sqft27802 Yorkshire Brook Ln, Fulshear, TX 77441Off Market

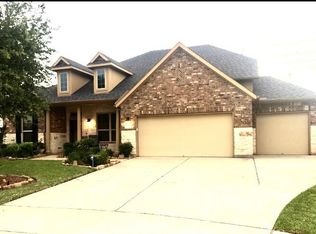
- $530,7004 bd4 ba3.5k sqft27818 Yorkshire Brook Ln, Fulshear, TX 77441Off Market
- $504,1004 bd4 ba3.3k sqft27811 Yorkshire Brook Ln, Fulshear, TX 77441Off Market
- $413,6004 bd3 ba2.5k sqft27714 Yorkshire Brook Ln, Fulshear, TX 77441Off Market
- $483,2004 bd3 ba3.2k sqft27815 Yorkshire Brook Ln, Fulshear, TX 77441Off Market
- $505,0004 bd3 ba3.5k sqft27807 Yorkshire Brook Ln, Fulshear, TX 77441Off Market
A local agent can set up tours, give advice and negotiate with sellers.
A local lender can help you make sure your offer is ready when you are.
Similar homes
- $627,0004 bd4 ba3.4k sqft27815 Halls Farms Ln, Fulshear, TX 77441For Sale
 MLS ID #42415495, Angela Lockhart, CB&A, Realtors-Katy. HAR
 - $649,9004 bd5 ba4.5k sqft28810 Emerald Valley Ct, Katy, TX 77494For Sale
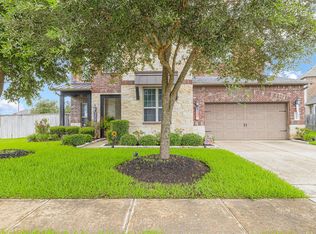 MLS ID #29463595, Rigoberto Villarreal, Keller Williams Signature. HAR
 - $518,0004 bd3 ba2.9k sqft27315 Walden Gulch Ln, Katy, TX 77494For Sale
 MLS ID #97419851, Zhiguo Jiang, REALM Real Estate Professionals - Sugar Land. HAR
 - $599,9005 bd4 ba3.3k sqft2303 Fern Bend Ln, Katy, TX 77494For Sale
 MLS ID #10381849, Richard Mason, RE/MAX Cinco Ranch. HAR
 - $670,0005 bd5 ba3.9k sqft3503 Cardiff Mist Dr, Katy, TX 77494For SaleMLS ID #97950901, Chase Taylor, RE/MAX The Woodlands & Spring. HAR
- $649,9005 bd4 ba4.1k sqft25911 Shady Dawn Ln, Katy, TX 77494For SaleMLS ID #26361629, Min Xia, Realm Real Estate Professionals - Katy. HAR
- $560,0004 bd3 ba3.3k sqft2914 Legend Hill Dr, Katy, TX 77494For SaleMLS ID #96440351, Jena Talbert, Keller Williams Premier Realty. HAR
- $570,0004 bd4 ba3.3k sqft4810 Emily Forest Trl, Katy, TX 77494For SaleMLS ID #72471870, Sreeni Todupunoori, Texas Signature Realty. HAR
- $585,0004 bd4 ba3.2k sqft3914 Birdsall Falls Ln, Katy, TX 77494For SaleMLS ID #58089050, Janelle Williams, RE/MAX Cinco Ranch. HAR
- $600,0004 bd5 ba3.7k sqft7215 Prairie Grass Ln, Katy, TX 77493For SaleMLS ID #61146914, Jaime Corona, Keller Williams Signature. HAR
- $649,0004 bd4 ba4.2k sqft1723 Carriage Oaks Ln, Katy, TX 77494For SaleMLS ID #49122758, Asma Tyebally, Keller Williams Preferred. HAR
- $535,0004 bd4 ba3.5k sqft3219 Cotton Ranch Dr, Katy, TX 77494For SaleMLS ID #2844146, Raquel Bell, Keller Williams Signature. HAR
- $535,0004 bd4 ba3.5k sqft28915 Davenport Dr, Katy, TX 77494For SaleMLS ID #64009832, Sheila Ochsner, Keller Williams Premier Realty. HAR
- $525,0004 bd3 ba3.1k sqft30506 Sethora Hill Way, Fulshear, TX 77441For SaleMLS ID #59249587, Ashley Guidry, Terri Mund & Associates, Inc. HAR
- $850,0005 bd5 ba4.4k sqft5303 Boerne Pointe Ct, Fulshear, TX 77441For SaleMLS ID #94727303, Rhonda Berry-Pohlman, Keller Williams Memorial. HAR
- $515,0004 bd4 ba2.9k sqft28110 Harper Creek Ln, Katy, TX 77494For SaleMLS ID #36047646, Ana Peternell, Keller Williams Premier Realty. HAR
- $685,0004 bd4 ba3.8k sqft25511 Skye Springs Ln, Katy, TX 77494For SaleMLS ID #98650721, Cheryl Norman, Energy Realty. HAR
- $595,0004 bd4 ba4k sqft7938 Sydney Bay Ct, Richmond, TX 77407For SaleMLS ID #11034562, Bairu Liu, AlphaMax Realty Inc.. HAR
- $499,0004 bd3 ba2.7k sqft9431 W Nightingale Hill Ln, Katy, TX 77494For SaleMLS ID #30407638, Rubeena Aggarwal, Realm Real Estate Professionals - Katy. HAR
- $540,0004 bd4 ba3.4k sqft2014 Holly Manor Ct, Katy, TX 77493For SaleMLS ID #10684348, Kelly Burnett, Better Homes and Gardens Real Estate Gary Greene - Katy. HAR
