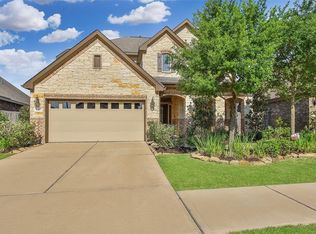
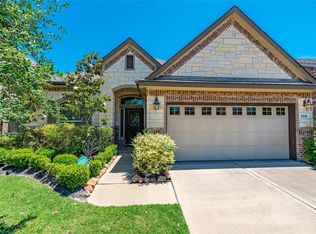
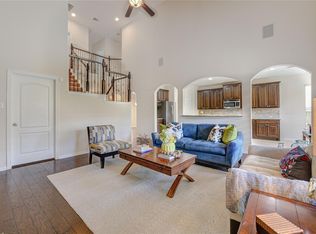
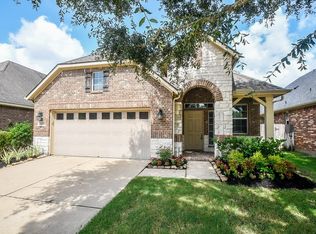
Step into this impeccably maintained 4-bedroom, 3-bath home ON A CORNER LOT across the playground in Cinco Ranch. With TWO BEDROOM DOWNSTAIRS, this two-story gem boasts an open-concept layout perfect for living and entertaining. The kitchen showcases granite countertops, stainless steel appliances, under-cabinet lighting, and 42" cabinetry. The primary suite is a retreat with a corner jetted tub, separate shower, and ample space. Outdoor living is a delight on the covered patio overlooking the spacious backyard. Being nestled on a corner lot near a park, and zoned to top-rated Katy ISD schools, this home offers comfort, convenience, and the Cinco Ranch lifestyle. Ready for immediate move in!
For sale
Price cut: $10K (8/23)
$489,000
9431 W Nightingale Hill Ln, Katy, TX 77494
4beds
2,770sqft
Single Family Residence
Built in 2012
7,135 Square Feet Lot
$477,200 Zestimate®
$177/sqft
$96/mo HOA
What's special
Spacious backyardStainless steel appliancesGranite countertopsCovered patioCorner lotCorner jetted tubUnder-cabinet lighting
- 40 days |
- 217 |
- 12 |
Zillow last checked:
Listing updated:
Listed by:
Rubeena Aggarwal TREC #0618146 281-857-7361,
Realm Real Estate Professionals - Katy
Source: HAR,MLS#: 30407638
Facts & features
Interior
Bedrooms & bathrooms
- Bedrooms: 4
- Bathrooms: 3
- Full bathrooms: 3
Rooms
- Room types: Family Room, Utility Room
Primary bedroom
- Level: First
- Area: 208
- Dimensions: 16 x 13
Bedroom
- Level: Second
- Area: 110
- Dimensions: 11 x 10
Bedroom
- Level: First
- Area: 121
- Dimensions: 11 x 11
Bedroom
- Level: Second
- Area: 130
- Dimensions: 13 x 10
Other
- Level: First
Other
- Level: Second
Breakfast
- Level: First
- Area: 90
- Dimensions: 10 x 9
Dining room
- Level: First
- Area: 160
- Dimensions: 16 x 10
Family room
- Level: First
- Area: 252
- Dimensions: 18 x 14
Game room
- Level: Second
- Area: 225
- Dimensions: 15 x 15
Kitchen
- Level: First
- Area: 150
- Dimensions: 15 x 10
Primary bath
- Level: First
Utility room
- Level: First
Heating
- Natural Gas
Cooling
- Ceiling Fan(s), Electric
Appliances
- Included: ENERGY STAR Qualified Appliances, Disposal, Dryer, Refrigerator, Washer, Microwave, Gas Cooktop, Dishwasher
- Laundry: Electric Dryer Hookup, Washer Hookup
Features
- High Ceilings, Prewired for Alarm System, 2 Bedrooms Down, En-Suite Bath, Primary Bed - 1st Floor, Walk-In Closet(s)
- Flooring: Carpet, Laminate, Tile
- Windows: Insulated/Low-E windows
- Number of fireplaces: 1
- Fireplace features: Gas
Interior area
- Total structure area: 2,770
- Total interior livable area: 2,770 sqft
Video & virtual tour
Property
Parking
- Total spaces: 2
- Parking features: Attached, Garage Door Opener
- Attached garage spaces: 2
Features
- Stories: 2
- Patio & porch: Covered, Patio/Deck
- Has spa: Yes
- Fencing: Back Yard
Lot
- Size: 7,135 Square Feet
- Features: Corner Lot, Subdivided, 0 Up To 1/4 Acre
Details
- Parcel number: 2278490010010914
Construction
Type & style
- Home type: SingleFamily
- Architectural style: Traditional
- Property subtype: Single Family Residence
Materials
- Brick
- Foundation: Slab
- Roof: Composition
Condition
- New construction: No
- Year built: 2012
Utilities & green energy
- Water: Water District
Green energy
- Energy efficient items: Thermostat, HVAC
Community & HOA
Community
- Features: Subdivision Tennis Court
- Security: Prewired for Alarm System
- Subdivision: Cinco Ranch Southwest Sec 49
HOA
- Has HOA: Yes
- Amenities included: Clubhouse, Park, Picnic Area, Playground, Pond, Pool, Splash Pad, Tennis Court(s), Trail(s)
- HOA fee: $1,150 annually
Location
- Region: Katy
Financial & listing details
- Price per square foot: $177/sqft
- Tax assessed value: $514,042
- Annual tax amount: $8,408
- Date on market: 7/18/2026
- Listing terms: Cash,Conventional,FHA,VA Loan
Estimated market value
$477,200
$453,000 - $501,000
$2,964/mo
Price history
| Date | Event | Price |
|---|---|---|
| 8/23/2026 | Price change | $2,650-5%$1/sqft |
Source:  HAR #21836136 Report a problem HAR #21836136 Report a problem | ||
| 8/23/2026 | Price change | $489,000-2%$177/sqft |
Source:  HAR #30407638 Report a problem HAR #30407638 Report a problem | ||
| 8/18/2026 | Price change | $2,790-2.1%$1/sqft |
Source: HAR #21836136 Report a problem | ||
| 7/30/2026 | Price change | $2,850-3.4%$1/sqft |
Source: HAR #21836136 Report a problem | ||
| 7/18/2026 | Listed for sale | $499,000$180/sqft |
Source: HAR #30407638 Report a problem | ||
| 7/17/2026 | Listed for rent | $2,950$1/sqft |
Source: HAR #21836136 Report a problem | ||
| 6/21/2026 | Listing removed | $499,000-1%$180/sqft |
Source: HAR #30407638 Report a problem | ||
| 6/5/2026 | Listed for rent | $2,950-1.7%$1/sqft |
Source: HAR #64627890 Report a problem | ||
| 8/8/2024 | Listing removed | -- |
Source: HAR #10005298 Report a problem | ||
| 7/8/2024 | Listed for rent | $3,000+1.7%$1/sqft |
Source: HAR #72374661 Report a problem | ||
| 7/6/2024 | Price change | $504,000-4%$182/sqft |
Source: HAR #10005298 Report a problem | ||
| 6/16/2024 | Listed for sale | $525,000+64.8%$190/sqft |
Source: HAR #10005298 Report a problem | ||
| 4/5/2023 | Listing removed | -- |
Source: HAR #59616705 Report a problem | ||
| 2/25/2023 | Listed for rent | $2,950-15.7%$1/sqft |
Source: HAR #59616705 Report a problem | ||
| 2/24/2023 | Listing removed | -- |
Source: HAR #10559058 Report a problem | ||
| 2/15/2023 | Listed for rent | $3,500$1/sqft |
Source: HAR #10559058 Report a problem | ||
| 7/22/2014 | Sold | -- |
Source: Agent Provided Report a problem | ||
| 4/29/2014 | Listed for sale | $318,500$115/sqft |
Source: RE/MAX Grand #50781780 Report a problem | ||
Public tax history
| Year | Property taxes | Tax assessment |
|---|---|---|
| 2025 | $8,408 +2.2% | $514,042 +2.3% |
| 2024 | $8,226 +62.1% | $502,282 +27% |
| 2023 | $5,076 -12.7% | $395,549 +10% |
| 2022 | $5,817 +4% | $359,590 +10% |
| 2021 | $5,592 +2.4% | $326,900 +4.2% |
| 2020 | $5,460 -1.2% | $313,690 +1.8% |
| 2019 | $5,527 -6.7% | $308,080 -2.8% |
| 2018 | $5,922 -32.8% | $317,010 +0.2% |
| 2017 | $8,812 | $316,390 +2.6% |
| 2016 | $8,812 +55.9% | $308,350 +2.5% |
| 2015 | $5,652 +17.3% | $300,740 +20% |
| 2014 | $4,816 | $250,710 +7.6% |
| 2013 | -- | $232,950 +1050.4% |
| 2012 | -- | $20,250 |
Find assessor info on the county website
Monthly payment
Est. payment
Payment breakdown
Explore the cost of this home by adjusting the details. Changes won't be saved.Climate risks
Neighborhood: 77494
Nearby schools
GreatSchools rating
- 10/10Stanley C Stanley Elementary SchoolGrades: PK-5Distance: 0.9 mi
- 10/10Seven Lakes Junior High SchoolGrades: 6-8Distance: 1.3 mi
- 9/10Seven Lakes High SchoolGrades: 9-12Distance: 1.1 mi
Schools provided by the listing agent
- Elementary: Stanley Elementary School
- Middle: Seven Lakes Junior High School
- High: Seven Lakes High School
Source: HAR. This data may not be complete. We recommend contacting the local school district to confirm school assignments for this home.
- $466,6004 bd2 ba2.8k sqft9427 W Nightingale Hill Ln, Katy, TX 77494Off Market
- $395,3004 bd3 ba2.2k sqft9423 W Nightingale Hill Ln, Katy, TX 77494Off Market

- $451,6004 bd2 ba2.5k sqft9442 Sparrow Creek Ct, Katy, TX 77494Off Market
- $468,7004 bd3 ba2.7k sqft9446 Sparrow Creek Ct, Katy, TX 77494Off Market
- $519,3004 bd3 ba2.6k sqft9438 Sparrow Creek Ct, Katy, TX 77494Off Market
- $446,7004 bd2 ba2.6k sqft9434 Sparrow Creek Ct, Katy, TX 77494Off Market
- $435,5004 bd3 ba2.3k sqft9419 W Nightingale Hill Ln, Katy, TX 77494Off Market
- $452,8004 bd2 ba2.5k sqft9422 W Nightingale Hill Ln, Katy, TX 77494Off Market
A local agent can set up tours, give advice and negotiate with sellers.
Similar homes
- $485,5004 bd3 ba2.9k sqft4907 Erin Ashley Ln, Katy, TX 77494For Sale
 MLS ID #65392239, Ana Peternell, Keller Williams Premier Realty. HAR
 - $439,9003 bd3 ba2.6k sqft28631 Far West Trl, Katy, TX 77494For Sale
 MLS ID #75781795, Kathy Garrison, BHHS Karapasha Realty. HAR
 - $498,8004 bd3 ba2.8k sqft4911 Canyon Sage Ln, Katy, TX 77494For Sale
 MLS ID #67171323, Tianyi Wu, eXp Realty LLC. HAR
 - $432,5004 bd3 ba2.5k sqft24430 Haywards Crossing Ln, Katy, TX 77494For Sale
 MLS ID #26217325, Kathy Stenson, Connect Realty.com. HAR
 - $460,0004 bd4 ba2.9k sqft2902 Red Maple Dr, Katy, TX 77494For SaleMLS ID #6298748, Shannon Araya, Keller Williams Premier Realty. HAR
- $440,0004 bd3 ba2.9k sqft4827 Oak Rambling Dr, Katy, TX 77494For SaleMLS ID #38284661, Lisa Teague, RE/MAX Compass. HAR
- $575,0004 bd4 ba3.3k sqft6023 Gatewood Manor Dr, Katy, TX 77494For SaleMLS ID #45857706, Liwei Cui, H & L Realty. HAR
- $550,0004 bd3 ba2.5k sqft5211 Shadow Breeze Ln, Katy, TX 77494For SaleMLS ID #63595716, Sandra Anaya, Ladiya Real Estate LLC. HAR
- $535,0004 bd4 ba3.5k sqft3219 Cotton Ranch Dr, Katy, TX 77494For SaleMLS ID #2844146, Raquel Bell, Keller Williams Signature. HAR
- $435,0004 bd3 ba2.6k sqft3302 Windsor Ranch Ln, Katy, TX 77494For SaleMLS ID #90426915, David Miller, RE/MAX Grand. HAR
- $575,0004 bd4 ba3.2k sqft3914 Birdsall Falls Ln, Katy, TX 77494For SaleMLS ID #58089050, Janelle Williams, RE/MAX Cinco Ranch. HAR
- $535,0004 bd4 ba3.5k sqft28915 Davenport Dr, Katy, TX 77494For SaleMLS ID #17646703, Sheila Ochsner, Keller Williams Premier Realty. HAR
- $500,0004 bd4 ba3.4k sqft11102 Mineral Island Ln, Richmond, TX 77406For SaleMLS ID #51405464, Jared Greenberg, Keller Williams Premier Realty. HAR
- $459,0004 bd3 ba3.2k sqft3310 Benbrook Springs Ln, Katy, TX 77449For SaleMLS ID #55578280, Arcangel Couvertier-Rohena, Bayou Vista Realty, LLC. HAR
- $370,0004 bd3 ba2.5k sqft28918 Dryander Forest Ct, Katy, TX 77494For SaleMLS ID #794870, Ruby Toro, City Insight Houston. HAR
- $400,0004 bd3 ba2.5k sqft29111 Parker Trace Dr, Fulshear, TX 77441For SaleMLS ID #61743523, Jimmy Franklin, eXp Realty LLC. HAR
- $399,9004 bd3 ba2.1k sqft4207 Astoria Manor Ln, Fulshear, TX 77441For SaleMLS ID #13006755, Rigoberto Villarreal, Keller Williams Signature. HAR
- $475,0004 bd4 ba3.2k sqft13919 Charterhouse Way, Sugar Land, TX 77498For SaleMLS ID #57112794, Steven Tran, The Sears Group. HAR
- $449,9004 bd4 ba3k sqft6003 Hedgepark Dr, Richmond, TX 77407For SaleMLS ID #2311271, Jessica Wix, Keller Williams Premier Realty. HAR
- $490,0004 bd4 ba2.7k sqft1906 Village Orchard Ln, Brookshire, TX 77423For SaleMLS ID #33875385, Marty Roper, Green Seed Realty. HAR
