Welcome to this beautifully appointed 4-bedroom, 3.5-bath home in Sugar Land, offering timeless style and thoughtful living spaces. The spacious first-floor primary suite provides comfort and privacy, while a dedicated home office offers the flexibility to work from home or serve as an additional bedroom. Soaring ceilings and real hardwood floors throughout create an inviting, elegant atmosphere. The formal dining room is perfect for entertaining, and upstairs features a generous game room along with three additional bedrooms and 2 bathrooms. Step outside to the covered patio and enjoy relaxing or entertaining in the backyard. With its versatile floor plan, abundant natural light, and desirable features, this home offers the perfect blend of functionality, comfort, and sophistication. Roof is from 2020, HVAC is from 2018, and foundation was repaired in 2024 with a lifetime transferable warranty.
For sale
Price cut: $10K (9/16)
$465,000
13919 Charterhouse Way, Sugar Land, TX 77498
4beds
3,266sqft
Single Family Residence
Built in 2004
7,474 Square Feet Lot
$453,600 Zestimate®
$142/sqft
$58/mo HOA
What's special
Dedicated home officeReal hardwood floors throughoutFormal dining roomAbundant natural lightVersatile floor planSpacious first-floor primary suiteCovered patio
- 62 days
- 154
- 4
Zillow last checked:
Listing updated:
Listed by:
Steven Tran TREC #0705994 713-405-9836,
The Sears Group
Source: HAR,MLS#: 57112794
Facts & features
Interior
Bedrooms & bathrooms
- Bedrooms: 4
- Bathrooms: 4
- Full bathrooms: 3
- 1/2 bathrooms: 1
Primary bedroom
- Level: First
- Area: 304
- Dimensions: 19 x 16
Bedroom
- Level: Second
- Area: 150
- Dimensions: 15 x 10
Bedroom
- Level: Second
- Area: 154
- Dimensions: 14 x 11
Bedroom
- Level: Second
- Area: 225
- Dimensions: 15 x 15
Heating
- Natural Gas
Cooling
- Electric
Appliances
- Included: Disposal, Gas Oven, Microwave, Gas Cooktop, Dishwasher
- Laundry: Electric Dryer Hookup, Gas Dryer Hookup, Washer Hookup
Features
- Crown Molding, High Ceilings, 3 Bedrooms Up, Primary Bed - 1st Floor, Walk-In Closet(s)
- Flooring: Carpet, Tile, Wood
- Number of fireplaces: 1
- Fireplace features: Gas, Gas Log
Interior area
- Total structure area: 3,266
- Total interior livable area: 3,266 sqft
Property
Parking
- Total spaces: 2
- Parking features: Attached
- Attached garage spaces: 2
Features
- Stories: 2
Lot
- Size: 7,474 Square Feet
- Features: Subdivided, 0 Up To 1/4 Acre
Details
- Parcel number: 7214010020480907
Construction
Type & style
- Home type: SingleFamily
- Architectural style: Traditional
- Property subtype: Single Family Residence
Materials
- Brick, Wood Siding
- Foundation: Slab
- Roof: Composition
Condition
- New construction: No
- Year built: 2004
Utilities & green energy
- Water: Water District
Community & HOA
Community
- Subdivision: The Reserve At Glen Laurel Sec 1
HOA
- Has HOA: Yes
- HOA fee: $700 annually
Location
- Region: Sugar Land
Financial & listing details
- Price per square foot: $142/sqft
- Tax assessed value: $410,542
- Annual tax amount: $8,532
- Date on market: 8/25/2026
- Listing terms: Conventional,FHA,Investor,VA Loan
Estimated market value
$453,600
$431,000 - $476,000
$2,801/mo
Price history
| Date | Event | Price |
|---|---|---|
| 9/16/2026 | Price change | $465,000-2.1%$142/sqft |
Source:  HAR #57112794 Report a problem HAR #57112794 Report a problem | ||
| 8/25/2026 | Listed for sale | $475,000+50.8%$145/sqft |
Source: HAR #57112794 Report a problem | ||
| 6/6/2017 | Sold | -- |
Source: Agent Provided Report a problem | ||
| 5/3/2017 | Pending sale | $315,000$96/sqft |
Source: Berkshire Hathaway HomeService Anderson Properties #89432736 Report a problem | ||
| 4/28/2017 | Listed for sale | $315,000$96/sqft |
Source: Berkshire Hathaway HomeService Anderson Properties #89432736 Report a problem | ||
Public tax history
| Year | Property taxes | Tax assessment |
|---|---|---|
| 2025 | $5,498 -3% | $410,542 +0.2% |
| 2024 | $5,668 +10.9% | $409,621 +10% |
| 2023 | $5,110 -9.2% | $372,383 +10% |
| 2022 | $5,630 +2.8% | $338,530 +10% |
| 2021 | $5,475 -0.1% | $307,750 +0.9% |
| 2020 | $5,482 -3.7% | $305,000 -2.1% |
| 2019 | $5,693 -1.8% | $311,390 +0.4% |
| 2018 | $5,799 -20.2% | $310,000 +3.7% |
| 2017 | $7,265 | $299,020 -2% |
| 2016 | $7,265 +21.1% | $305,240 +9% |
| 2015 | $6,001 +12% | $280,150 +12.5% |
| 2014 | $5,358 | $249,130 +2.4% |
| 2013 | -- | $243,340 +0.6% |
| 2012 | -- | $241,810 -0.6% |
| 2011 | -- | $243,370 |
| 2010 | -- | $243,370 -6.5% |
| 2009 | -- | $260,180 +2.5% |
| 2008 | -- | $253,880 +3.5% |
| 2007 | -- | $245,300 +5.5% |
| 2006 | -- | $232,550 +45.4% |
| 2005 | -- | $159,910 |
Find assessor info on the county website
Monthly payment
Est. payment
Payment breakdown
Explore the cost of this home by adjusting the details. Changes won't be saved.Climate risks
Neighborhood: Glen Laural
Nearby schools
Schools provided by the listing agent
- Elementary: Barrington Place Elementary School
- Middle: Sugar Land Middle School
- High: Kempner High School
Source: HAR. This data may not be complete. We recommend contacting the local school district to confirm school assignments for this home.
- $393,5004 bd3 ba3k sqft13923 Charterhouse Way, Sugar Land, TX 77498Off Market

- $363,1004 bd2 ba2.5k sqft13911 Charterhouse Way, Sugar Land, TX 77498Off Market
- $386,8004 bd2 ba2.5k sqft13918 Normandy Ct, Sugar Land, TX 77498Off Market
- $374,2003 bd2 ba2.4k sqft13927 Charterhouse Way, Sugar Land, TX 77498Off Market
Similar homes
- $395,0004 bd2 ba2.4k sqft13922 Normandy Ct, Sugar Land, TX 77498For Sale
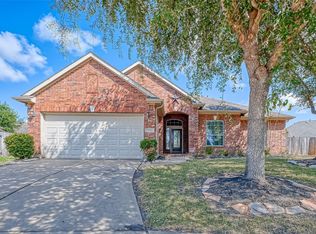 MLS ID #5308495, Marwah Al mimar, MIH REALTY, LLC. HAR
 - $510,0005 bd3 ba3.3k sqft13938 Charterhouse Way, Sugar Land, TX 77498For Sale
 MLS ID #12677484, Veronica Mendoza, Veronica Mendoza Realty, LLC.. HAR
 - $499,9005 bd4 ba3.7k sqft13109 Sunset Cliff Ct, Sugar Land, TX 77478For Sale
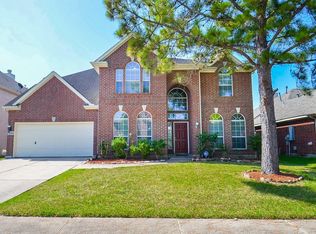 MLS ID #54568787, Patty Newton, RE/MAX Fine Properties. HAR
 - $439,0004 bd4 ba2.8k sqft12011 Snowbird Ct, Stafford, TX 77477For Sale
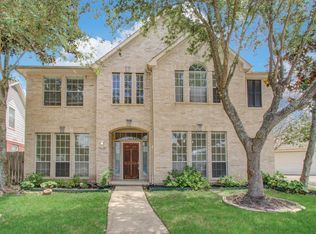 MLS ID #68472843, Wenqian Zhao, Houcon Realty LLC. HAR
