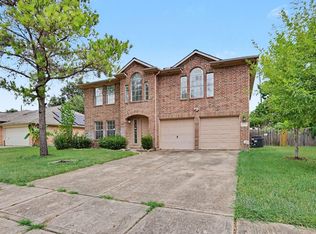
Nice 2 story home in the quiet Barrington community featuring 5 bedrooms, 3.5 baths, 4-side brick on the 1st level and a 2-car garage. The dining room has an entrance to the spacious kitchen with lots of cabinet space. The huge primary suite features dual vanities, a soaking tub, separate shower, and walk-in closet. Upstairs includes a large game room and 4 secondary bedrooms with 2 full baths. Conveniently located near community amenities. All measurements are approximate & should be verified.
For sale
$379,000
13122 Newberry St, Sugar Land, TX 77478
5beds
2,763sqft
Single Family Residence
Built in 1991
6,725 Square Feet Lot
$366,600 Zestimate®
$137/sqft
$71/mo HOA
What's special
Lots of cabinet spaceSoaking tubLarge game roomWalk-in closetDual vanitiesHuge primary suiteSeparate shower
- 31 days
- 520
- 26
Zillow last checked:
Listing updated:
Listed by:
Patrick Lim TREC #0579223 832-472-2113,
Coldwell Banker Realty - Sugar Land
Source: HAR,MLS#: 29632080
Facts & features
Interior
Bedrooms & bathrooms
- Bedrooms: 5
- Bathrooms: 4
- Full bathrooms: 3
- 1/2 bathrooms: 1
Rooms
- Room types: Family Room, Utility Room
Primary bedroom
- Level: First
- Area: 210
- Dimensions: 15 x 14
Bedroom
- Level: Second
- Area: 120
- Dimensions: 12 x 10
Bedroom
- Level: Second
- Area: 130
- Dimensions: 13 x 10
Bedroom
- Level: Second
- Area: 120
- Dimensions: 12 x 10
Bedroom
- Level: Second
- Area: 143
- Dimensions: 13 x 11
Breakfast
- Level: First
- Area: 209
- Dimensions: 11 x 19
Dining room
- Level: First
- Area: 154
- Dimensions: 14 x 11
Family room
- Level: First
- Area: 240
- Dimensions: 16 x 15
Game room
- Level: Second
- Area: 210
- Dimensions: 15 x 14
Kitchen
- Level: First
Utility room
- Level: First
Heating
- Natural Gas
Cooling
- Electric
Appliances
- Included: Disposal, Electric Oven, Microwave, Gas Cooktop, Dishwasher
- Laundry: Electric Dryer Hookup, Gas Dryer Hookup, Washer Hookup
Features
- High Ceilings, Primary Bed - 1st Floor
- Flooring: Laminate, Tile
- Number of fireplaces: 1
- Fireplace features: Gas
Interior area
- Total structure area: 2,763
- Total interior livable area: 2,763 sqft
Property
Parking
- Total spaces: 2
- Parking features: Attached
- Attached garage spaces: 2
Features
- Stories: 2
- Patio & porch: Covered
- Fencing: Back Yard
Lot
- Size: 6,725 Square Feet
- Features: Cul-De-Sac, Subdivided, 0 Up To 1/4 Acre
Details
- Parcel number: 1400510060010907
Construction
Type & style
- Home type: SingleFamily
- Architectural style: Traditional
- Property subtype: Single Family Residence
Materials
- Brick, Wood Siding
- Foundation: Slab
- Roof: Composition
Condition
- New construction: No
- Year built: 1991
Utilities & green energy
- Sewer: Public Sewer
- Water: Public, Water District
Community & HOA
Community
- Subdivision: Barrington Place Sec 5-A
HOA
- HOA fee: $850 annually
Location
- Region: Sugar Land
Financial & listing details
- Price per square foot: $137/sqft
- Tax assessed value: $348,328
- Annual tax amount: $6,401
- Date on market: 8/4/2026
- Listing terms: Cash,Conventional,FHA,VA Loan
- Road surface type: Concrete
Estimated market value
$366,600
$348,000 - $385,000
$2,848/mo
Price history
| Date | Event | Price |
|---|---|---|
| 8/4/2026 | Listed for sale | $379,000+105%$137/sqft |
Source:  HAR #29632080 Report a problem HAR #29632080 Report a problem | ||
| 9/28/2011 | Listing removed | $184,900$67/sqft |
Source: RE/MAX Elite #64112423 Report a problem | ||
| 8/7/2011 | Price change | $184,900-2.2%$67/sqft |
Source: RE/MAX Elite #64112423 Report a problem | ||
| 6/23/2011 | Listed for sale | $189,000$68/sqft |
Source: RE/MAX Elite #64112423 Report a problem | ||
Public tax history
| Year | Property taxes | Tax assessment |
|---|---|---|
| 2025 | $4,440 +1.7% | $348,328 +5.7% |
| 2024 | $4,367 +11.5% | $329,556 +10% |
| 2023 | $3,918 -11.8% | $299,596 +10% |
| 2022 | $4,441 +2.2% | $272,360 +10% |
| 2021 | $4,346 -6.4% | $247,600 -5% |
| 2020 | $4,641 +4.5% | $260,740 +5.7% |
| 2019 | $4,443 -9% | $246,630 -6.4% |
| 2018 | $4,880 +19.2% | $263,530 +8.4% |
| 2017 | $4,093 | $243,120 +10% |
| 2016 | $4,093 +10% | $221,020 +10% |
| 2015 | $3,723 +12.8% | $200,930 +6.5% |
| 2014 | $3,301 | $188,720 +3.2% |
| 2013 | -- | $182,910 +5.2% |
| 2012 | -- | $173,870 -0.3% |
| 2011 | -- | $174,470 +1.6% |
| 2010 | -- | $171,720 |
| 2009 | -- | $171,720 +4.7% |
| 2008 | -- | $163,970 -2.8% |
| 2007 | -- | $168,700 +5% |
| 2006 | -- | $160,660 -3.5% |
| 2005 | -- | $166,550 +3.1% |
| 2004 | -- | $161,520 |
| 2003 | -- | -- |
| 2002 | -- | -- |
| 2001 | -- | -- |
| 2000 | -- | -- |
Find assessor info on the county website
Monthly payment
Est. payment
Payment breakdown
Explore the cost of this home by adjusting the details. Changes won't be saved.Climate risks
Neighborhood: Barrington Place
Nearby schools
Schools provided by the listing agent
- Elementary: Barrington Place Elementary School
- Middle: Dulles Middle School
- High: Dulles High School
Source: HAR. This data may not be complete. We recommend contacting the local school district to confirm school assignments for this home.
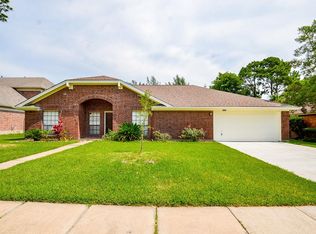

Similar homes
- $499,9005 bd4 ba3.7k sqft13109 Sunset Cliff Ct, Sugar Land, TX 77478For Sale
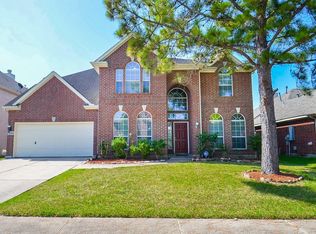 MLS ID #54568787, Patty Newton, RE/MAX Fine Properties. HAR
 - $349,9994 bd2 ba2.2k sqft3414 Spring Arbor Ln, Sugar Land, TX 77479For Sale
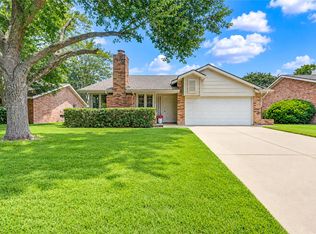 MLS ID #86943328, Monica Villasenor, Berkshire Hathaway HomeServices Premier Properties. HAR
 - $334,0004 bd3 ba2.7k sqft15715 Brookwood Lake Pl, Sugar Land, TX 77498For Sale
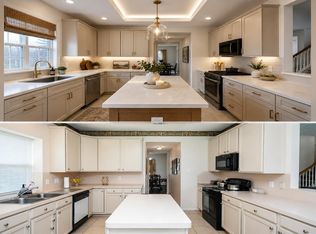 MLS ID #87755210, Madiha Marfani, Benevides & Associates. HAR
 - $328,0004 bd2 ba2.6k sqft8823 Emerald Heights Ln, Houston, TX 77083For Sale
 MLS ID #19172025, Christian Rivera Matos, Orchard Brokerage. HAR
