Stunning 2-story home located in the sought-after Eldridge area near HWY 59 & Beltway 8. This home boasts fresh paint throughout. As you enter the home, you'll notice how light and bright the home is. There is a study/home office (with french doors) perfect for anyone who works from home or home schools. Love entertaining family and friends, the formal dining room is perfect. You'll be able to prepare everything for serving in the butlers pantry just off the Kitchen/Dining area. The kitchen has abundant counter and cabinet space. Retreat to your secluded primary suite tucked at the back of this home. Upstairs there is plenty of room for the rest of the family. Upstairs you'll find 4 bedrooms, a gameroom/den, and 2 full baths. This home is perfect for a or multigenerational living. Enjoy the convenience of an in-home utility room and attached garage. All hard floors make for easy maintenance. You won't want to miss this Fabulous Home!!
For sale
Price cut: $15.1K (8/31)
$499,900
13109 Sunset Cliff Ct, Sugar Land, TX 77478
5beds
3,743sqft
Single Family Residence
Built in 2003
7,431 Square Feet Lot
$484,100 Zestimate®
$134/sqft
$76/mo HOA
What's special
- 18 days
- 270
- 13
Likely to sell faster than
Zillow last checked:
Listing updated:
Listed by:
Patty Newton TREC #0472036 832-423-8609,
RE/MAX Fine Properties
Source: HAR,MLS#: 54568787
Facts & features
Interior
Bedrooms & bathrooms
- Bedrooms: 5
- Bathrooms: 4
- Full bathrooms: 3
- 1/2 bathrooms: 1
Rooms
- Room types: Den, Utility Room
Primary bedroom
- Level: First
- Area: 374
- Dimensions: 22 x 17
Bedroom
- Level: Second
- Area: 221
- Dimensions: 17 x 13
Bedroom
- Level: Second
- Area: 168
- Dimensions: 14 x 12
Bedroom
- Level: Second
- Area: 256
- Dimensions: 16 x 16
Bedroom
- Level: Second
- Area: 132
- Dimensions: 12 x 11
Breakfast
- Level: First
- Area: 120
- Dimensions: 12 x 10
Den
- Level: First
- Area: 456
- Dimensions: 24 x 19
Dining room
- Level: First
- Area: 144
- Dimensions: 12 x 12
Game room
- Level: Second
- Area: 414
- Dimensions: 23 x 18
Kitchen
- Level: First
- Area: 144
- Dimensions: 12 x 12
Living room
- Level: First
- Area: 143
- Dimensions: 13 x 11
Heating
- Natural Gas
Cooling
- Electric
Appliances
- Included: Disposal, Gas Oven, Microwave, Gas Range, Dishwasher
- Laundry: Electric Dryer Hookup, Gas Dryer Hookup, Washer Hookup
Features
- Formal Entry/Foyer, High Ceilings, Primary Bed - 1st Floor
- Flooring: Tile, Wood
- Windows: Window Coverings
- Number of fireplaces: 2
Interior area
- Total structure area: 3,743
- Total interior livable area: 3,743 sqft
Video & virtual tour
Property
Parking
- Total spaces: 2
- Parking features: Attached, Garage Door Opener
- Attached garage spaces: 2
Features
- Stories: 2
- Fencing: Back Yard
Lot
- Size: 7,431 Square Feet
- Features: Back Yard, Subdivided, 0 Up To 1/4 Acre
Details
- Parcel number: 2891020020280907
Construction
Type & style
- Home type: SingleFamily
- Architectural style: Traditional
- Property subtype: Single Family Residence
Materials
- Brick
- Foundation: Slab
- Roof: Composition
Condition
- New construction: No
- Year built: 2003
Utilities & green energy
- Sewer: Public Sewer
- Water: Public
Community & HOA
Community
- Subdivision: Eldridge Lake
HOA
- Has HOA: Yes
- HOA fee: $910 annually
Location
- Region: Sugar Land
Financial & listing details
- Price per square foot: $134/sqft
- Tax assessed value: $453,000
- Annual tax amount: $9,118
- Date on market: 8/22/2026
- Road surface type: Concrete, Curbs
Estimated market value
$484,100
$460,000 - $508,000
$3,978/mo
Price history
| Date | Event | Price |
|---|---|---|
| 8/31/2026 | Price change | $499,900-2.9%$134/sqft |
Source:  HAR #54568787 Report a problem HAR #54568787 Report a problem | ||
| 8/23/2026 | Listed for sale | $515,000$138/sqft |
Source: HAR #54568787 Report a problem | ||
| 3/6/2025 | Listing removed | $2,800$1/sqft |
Source:  HAR #73290074 Report a problem HAR #73290074 Report a problem | ||
| 2/19/2025 | Price change | $2,800-3.4%$1/sqft |
Source: HAR #73290074 Report a problem | ||
| 1/7/2025 | Price change | $2,900-3.3%$1/sqft |
Source: HAR #73290074 Report a problem | ||
| 11/11/2024 | Listed for rent | $3,000+7.1%$1/sqft |
Source: HAR #73290074 Report a problem | ||
| 3/6/2023 | Listing removed | -- |
Source: HAR #45443110 Report a problem | ||
| 12/31/2022 | Listed for rent | $2,800+25.8%$1/sqft |
Source: HAR #45443110 Report a problem | ||
| 4/7/2013 | Listing removed | $2,225$1/sqft |
Source: RE/MAX Fine Properties #29968939 Report a problem | ||
| 2/19/2013 | Price change | $2,225-2.2%$1/sqft |
Source: RE/MAX Fine Properties #29968939 Report a problem | ||
| 1/24/2013 | Price change | $2,275-1.1%$1/sqft |
Source: RE/MAX Fine Properties #29968939 Report a problem | ||
| 1/15/2013 | Listed for rent | $2,300$1/sqft |
Source: RE/MAX Fine Properties #29968939 Report a problem | ||
Public tax history
| Year | Property taxes | Tax assessment |
|---|---|---|
| 2025 | $6,219 +7.4% | $453,000 +8.6% |
| 2024 | $5,790 +10.9% | $417,113 +10% |
| 2023 | $5,221 -9.6% | $379,194 +9.3% |
| 2022 | $5,779 -3.5% | $346,820 +3.5% |
| 2021 | $5,988 -2.3% | $335,080 -1.1% |
| 2020 | $6,126 -1.7% | $338,940 -0.1% |
| 2019 | $6,232 -6.7% | $339,320 -4.3% |
| 2018 | $6,679 +0.3% | $354,520 +8.7% |
| 2017 | $6,659 | $326,020 +4.3% |
| 2016 | $6,659 +21.2% | $312,560 +8.3% |
| 2015 | $5,496 +7.2% | $288,730 +10% |
| 2014 | $5,126 | $262,480 +5.5% |
| 2013 | -- | $248,760 -8.8% |
| 2012 | -- | $272,840 +2.3% |
| 2011 | -- | $266,660 -1% |
| 2010 | -- | $269,430 -1% |
| 2009 | -- | $272,180 -1.1% |
| 2008 | -- | $275,200 -2.2% |
| 2007 | -- | $281,360 +8.6% |
| 2006 | -- | $259,030 +11.7% |
| 2004 | -- | $231,880 |
| 2003 | -- | -- |
| 2002 | -- | -- |
Find assessor info on the county website
Monthly payment
Est. payment
Payment breakdown
Explore the cost of this home by adjusting the details. Changes won't be saved.Climate risks
Neighborhood: Eldridge Lake
Nearby schools
Schools provided by the listing agent
- Elementary: Barrington Place Elementary School
- Middle: Dulles Middle School
- High: Dulles High School
Source: HAR. This data may not be complete. We recommend contacting the local school district to confirm school assignments for this home.
- $357,5004 bd2 ba2k sqft13113 Sunset Cliff Ct, Sugar Land, TX 77478Off Market
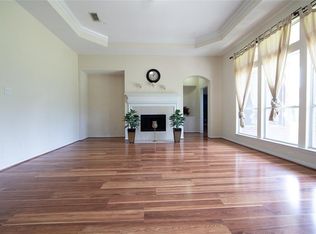
- $451,3005 bd3 ba2.5k sqft13103 Sunset Cliff Ct, Sugar Land, TX 77478Off Market
- $494,6005 bd4 ba3.8k sqft13117 Sunset Cliff Ct, Sugar Land, TX 77478Off Market

- $361,1003 bd2 ba2k sqft13128 Brookside Dr, Sugar Land, TX 77478Off Market
Similar homes
- $468,0005 bd4 ba3.1k sqft13138 Haven Falls Ln, Sugar Land, TX 77478For Sale
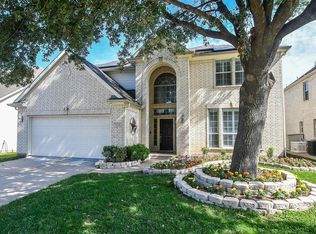 MLS ID #74688985, Ken Luu, RE/MAX Fine Properties. HAR
 - $379,0005 bd4 ba2.7k sqft13122 Newberry St, Sugar Land, TX 77478For Sale
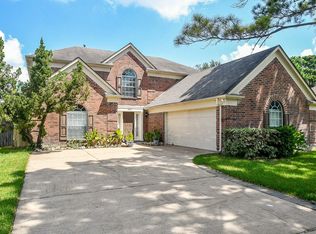 MLS ID #29632080, Patrick Lim, Coldwell Banker Realty - Sugar Land. HAR
 - $475,0004 bd4 ba3.2k sqft13919 Charterhouse Way, Sugar Land, TX 77498For Sale
 MLS ID #57112794, Steven Tran, The Sears Group. HAR
 - $510,0005 bd3 ba3.3k sqft13938 Charterhouse Way, Sugar Land, TX 77498For Sale
 MLS ID #12677484, Veronica Mendoza, Veronica Mendoza Realty, LLC.. HAR
 - $529,9005 bd4 ba4.2k sqft3003 MYSTIC FRST, Missouri City, TX 77459For Sale
 MLS ID #2008976, Edward McClintick TREC #303307, Joseph Walter Realty, LLC. LERA MLS
