This beautiful home located in the desired Rodeo Palms subdivision is tucked back in a quite cul-de-sac and offers a big back yard with stunning lake views! It has an open floor plan with high ceilings, 5 bedrooms, 3.5 baths along with 2 living/ dining spaces and an upstairs game room. The downstairs primary en suite has double sinks, soaking tub with separate shower, vanity and walk in closet. RECENT IMPROVEMENT include roof & hot water heater. The subdivision offers a community pool, club house and recreation center. Conveniently located close to entertainment, dining, just minutes away from Hwy 288/ Hwy 6 and 20 minutes away from Downtown & Texas Medical Center, etc. Never flooded. This is the kind of privacy that everyone is looking for! Don't miss the chance to make this beautiful home yours, call us to see it today!
For sale
Price increase: $10K (10/9)
$499,000
8 Terra Bella Dr, Manvel, TX 77578
5beds
3,950sqft
Single Family Residence
Built in 2005
8,725 Square Feet Lot
$488,700 Zestimate®
$126/sqft
$54/mo HOA
What's special
Open floor planHigh ceilingsUpstairs game roomDouble sinksDownstairs primary en suite
- 21 days
- 200
- 5
Likely to sell faster than
Zillow last checked:
Listing updated:
Listed by:
David Huy Nguyen TREC #0540158 832-417-7690,
Vin Realty LLC
Source: HAR,MLS#: 41627081
Facts & features
Interior
Bedrooms & bathrooms
- Bedrooms: 5
- Bathrooms: 4
- Full bathrooms: 3
- 1/2 bathrooms: 1
Primary bedroom
- Level: First
- Area: 324
- Dimensions: 18x18
Bedroom
- Level: Second
- Area: 196
- Dimensions: 14x14
Bedroom
- Level: Second
- Area: 210
- Dimensions: 14x15
Bedroom
- Level: Second
- Area: 196
- Dimensions: 14x14
Bedroom
- Level: Second
- Area: 168
- Dimensions: 14x12
Other
- Level: First
- Area: 64
- Dimensions: 8x8
Other
- Level: Second
- Area: 100
- Dimensions: 10x10
Other
- Level: Second
- Area: 96
- Dimensions: 12x8
Breakfast
- Level: First
- Area: 100
- Dimensions: 10x10
Game room
- Level: Second
- Area: 140
- Dimensions: 14x10
Kitchen
- Level: First
- Area: 196
- Dimensions: 14x14
Living room
- Level: First
- Area: 324
- Dimensions: 18X18
Primary bath
- Level: First
- Area: 168
- Dimensions: 14x12
Utility room
- Level: First
- Area: 36
- Dimensions: 6X6
Heating
- Natural Gas
Cooling
- Ceiling Fan(s), Electric
Appliances
- Included: Disposal, Electric Oven, Microwave, Gas Cooktop, Dishwasher
- Laundry: Gas Dryer Hookup, Washer Hookup
Features
- Formal Entry/Foyer, High Ceilings, 3 Bedrooms Up, Primary Bed - 1st Floor, Walk-In Closet(s)
- Flooring: Carpet, Tile
- Number of fireplaces: 1
- Fireplace features: Gas
Interior area
- Total structure area: 3,950
- Total interior livable area: 3,950 sqft
Property
Parking
- Total spaces: 2
- Parking features: Attached, Garage Door Opener
- Attached garage spaces: 2
Features
- Stories: 2
- Patio & porch: Patio/Deck
- Exterior features: Back Green Space
Lot
- Size: 8,725 Square Feet
- Features: Back Yard, Cul-De-Sac, 0 Up To 1/4 Acre
Details
- Parcel number: 73360001022
Construction
Type & style
- Home type: SingleFamily
- Architectural style: Contemporary,Traditional
- Property subtype: Single Family Residence
Materials
- Brick
- Foundation: Slab
- Roof: Composition
Condition
- New construction: No
- Year built: 2005
Utilities & green energy
- Sewer: Public Sewer
- Water: Public
Green energy
- Energy efficient items: Thermostat
Community & HOA
Community
- Subdivision: Rodeo Palms, Palm Lakes
HOA
- Has HOA: Yes
- Amenities included: Clubhouse
- HOA fee: $650 annually
Location
- Region: Manvel
Financial & listing details
- Price per square foot: $126/sqft
- Tax assessed value: $422,240
- Annual tax amount: $12,979
- Date on market: 9/24/2026
Estimated market value
$488,700
$464,000 - $513,000
$3,749/mo
Price history
| Date | Event | Price |
|---|---|---|
| 10/9/2026 | Price change | $499,000+2%$126/sqft |
Source:  HAR #41627081 Report a problem HAR #41627081 Report a problem | ||
| 9/24/2026 | Listed for sale | $489,000-2%$124/sqft |
Source: HAR #41627081 Report a problem | ||
| 9/24/2026 | Listing removed | $499,000$126/sqft |
Source: HAR #28845757 Report a problem | ||
| 8/19/2026 | Listed for sale | $499,000-3.1%$126/sqft |
Source: HAR #28845757 Report a problem | ||
| 7/25/2026 | Listing removed | $515,000$130/sqft |
Source: HAR #86448395 Report a problem | ||
| 5/1/2026 | Listed for sale | $515,000$130/sqft |
Source: HAR #86448395 Report a problem | ||
Public tax history
| Year | Property taxes | Tax assessment |
|---|---|---|
| 2025 | $9,981 -4.2% | $422,240 -3.5% |
| 2024 | $10,416 +5.4% | $437,580 +6.7% |
| 2023 | $9,880 -4.4% | $410,020 +6.7% |
| 2022 | $10,331 +20.9% | $384,250 +12.6% |
| 2021 | $8,544 | $341,330 +3.5% |
| 2020 | -- | $329,940 +10.3% |
| 2019 | $8,626 -19.7% | $299,000 +0.6% |
| 2018 | $10,742 | $297,290 +5.9% |
| 2017 | $10,742 +20% | $280,700 -5.2% |
| 2016 | $8,951 | $295,980 +16% |
| 2015 | $8,951 | $255,170 +4.7% |
| 2014 | $8,951 | $243,620 +1.2% |
| 2012 | -- | $240,780 -2.5% |
| 2011 | -- | $247,000 -5.1% |
| 2010 | -- | $260,230 -2.5% |
| 2009 | -- | $267,000 |
| 2008 | -- | $267,000 +191.2% |
| 2006 | -- | $91,680 +2002.8% |
| 2005 | -- | $4,360 |
Find assessor info on the county website
Monthly payment
Est. payment
Payment breakdown
Explore the cost of this home by adjusting the details. Changes won't be saved.Climate risks
Neighborhood: Rodeo Palms
Nearby schools
Schools provided by the listing agent
- Elementary: Don Jeter Elementary School
- Middle: Rodeo Palms Junior High School
- High: Manvel High School
Source: HAR. This data may not be complete. We recommend contacting the local school district to confirm school assignments for this home.
Similar homes
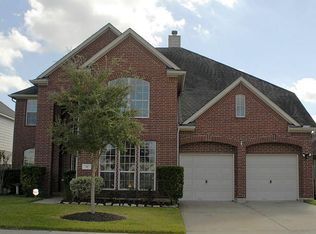
- $469,9004 bd4 ba3.3k sqft2630 Misty Grove Dr, Manvel, TX 77578For Sale
 MLS ID #66121543, Maria Guzman, RE/MAX Pearland. HAR
 - $--4 bd3 ba3.1k sqft4811 Applewood Crest Ln, Rosharon, TX 77583Auction
 Auction.com 2
 - $479,0004 bd3 ba2.5k sqft5138 Walnut Grove Ln, Manvel, TX 77578For Sale
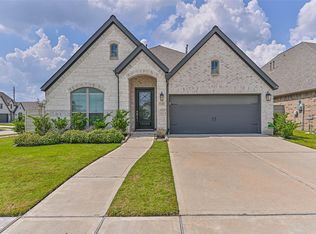 MLS ID #67029526, Candace Blue, NextHome Luxury Premier. HAR
 - $470,0004 bd4 ba3.7k sqft3003 Birch Landing Ct, Pearland, TX 77584For Sale
 MLS ID #14576217, Prince Emodi, Keller Williams Signature. HAR
