Welcome home to this inviting single-story property offering a spacious, light-filled layout designed for comfortable everyday living. A welcoming entry opens to a formal dining area, while high ceilings and abundant windows create an open, airy feel throughout. The kitchen features generous cabinetry, ample counter space, a gas range and breakfast area overlooking the main living space. Gather around the fireplace in the spacious family room or retreat to the oversized primary suite with vaulted ceiling and plenty of room to unwind. Additional bedrooms offer flexibility for family, guests, a home office or hobby space. Outside, mature trees provide beautiful curb appeal, while the three-car garage offers exceptional parking and storage. A well-designed home with plenty of space to make your own!
For sale
$320,000
27 Palm Desert Dr, Manvel, TX 77578
4beds
2,151sqft
Single Family Residence
Built in 2006
5,288 Square Feet Lot
$-- Zestimate®
$149/sqft
$54/mo HOA
What's special
High ceilingsWelcoming entryFormal dining areaAbundant windowsOpen airy feelAmple counter spaceGas range
- 14 days
- 182
- 8
Zillow last checked:
Listing updated:
Listed by:
Wendee Newman TREC #0781026 832-444-3337,
Results Real Estate
Source: HAR,MLS#: 97047807
Facts & features
Interior
Bedrooms & bathrooms
- Bedrooms: 4
- Bathrooms: 2
- Full bathrooms: 2
Primary bedroom
- Level: First
- Area: 282.75
- Dimensions: 19'6"x14'6"
Bedroom
- Level: First
- Area: 120
- Dimensions: 10x12
Bedroom
- Level: First
- Area: 132
- Dimensions: 11'x12'
Bedroom
- Level: First
- Area: 126
- Dimensions: 10'6"x12
Other
- Level: First
- Area: 138.67
- Dimensions: 5'4"x 26'
Other
- Level: First
- Area: 60
- Dimensions: 12x5
Dining room
- Level: First
- Area: 124.06
- Dimensions: 12'10"x9'8"
Kitchen
- Level: First
- Area: 222
- Dimensions: 12'x18'6"
Living room
- Level: First
- Area: 289
- Dimensions: 17'x17'
Primary bath
- Level: First
- Area: 77.5
- Dimensions: 10'x7'9"
Utility room
- Level: First
- Area: 33
- Dimensions: 6x5'6"
Heating
- Natural Gas
Cooling
- Ceiling Fan(s), Electric
Appliances
- Included: Disposal, Refrigerator, Gas Oven, Microwave, Gas Range, Dishwasher
- Laundry: Gas Dryer Hookup, Washer Hookup
Features
- High Ceilings, Vaulted Ceiling, All Bedrooms Down, Split Plan, Walk-In Closet(s)
- Flooring: Carpet, Tile
- Number of fireplaces: 1
- Fireplace features: Gas Log
Interior area
- Total structure area: 2,151
- Total interior livable area: 2,151 sqft
Property
Parking
- Total spaces: 2
- Parking features: Attached
- Attached garage spaces: 2
Features
- Stories: 1
- Patio & porch: Patio/Deck
- Fencing: Back Yard
Lot
- Size: 5,288 Square Feet
- Features: Subdivided, 0 Up To 1/4 Acre
Details
- Parcel number: 73391001014
Construction
Type & style
- Home type: SingleFamily
- Architectural style: Traditional
- Property subtype: Single Family Residence
Materials
- Brick, Cement Siding
- Foundation: Slab
- Roof: Composition
Condition
- New construction: No
- Year built: 2006
Details
- Builder name: Perry Homes
Utilities & green energy
- Water: Water District
Community & HOA
Community
- Subdivision: Rodeo Palms, The Colony Sec 1
HOA
- Has HOA: Yes
- Amenities included: Basketball Court, Clubhouse, Park, Playground, Pond, Pool, Splash Pad, Trail(s)
- HOA fee: $650 annually
Location
- Region: Manvel
Financial & listing details
- Price per square foot: $149/sqft
- Tax assessed value: $298,890
- Annual tax amount: $8,615
- Date on market: 9/14/2026
- Listing terms: Cash,Conventional,FHA,VA Loan
- Road surface type: Concrete, Curbs
Estimated market value
Not available
Estimated sales range
Not available
$2,283/mo
Price history
| Date | Event | Price |
|---|---|---|
| 9/14/2026 | Listed for sale | $320,000+105.3%$149/sqft |
Source:  HAR #97047807 Report a problem HAR #97047807 Report a problem | ||
| 1/8/2014 | Listing removed | $155,900$72/sqft |
Source: RE/MAX PEARLAND #77340918 Report a problem | ||
| 12/21/2013 | Listed for sale | $155,900$72/sqft |
Source: RE/MAX PEARLAND #77340918 Report a problem | ||
Public tax history
| Year | Property taxes | Tax assessment |
|---|---|---|
| 2025 | $2,192 -14.3% | $298,890 -0.4% |
| 2024 | $2,557 +5.4% | $300,114 +10% |
| 2023 | $2,426 -37.4% | $272,831 +10% |
| 2022 | $3,875 +5.1% | $248,028 +10% |
| 2021 | $3,686 | $225,480 +3.6% |
| 2020 | -- | $217,590 +4.9% |
| 2019 | $3,554 -29% | $207,420 +6.3% |
| 2018 | $5,008 | $195,140 +1.2% |
| 2017 | $5,008 -7% | $192,850 +2.2% |
| 2016 | $5,382 | $188,710 +15.6% |
| 2015 | $5,382 | $163,290 +9.8% |
| 2014 | $5,382 | $148,750 +1.2% |
| 2012 | -- | $146,940 -6.6% |
| 2011 | -- | $157,370 -1.2% |
| 2010 | -- | $159,360 -2.6% |
| 2009 | -- | $163,600 -5.8% |
| 2008 | -- | $173,650 +720.7% |
| 2006 | -- | $21,160 +698.5% |
| 2005 | -- | $2,650 |
Find assessor info on the county website
Monthly payment
Est. payment
Payment breakdown
Explore the cost of this home by adjusting the details. Changes won't be saved.Climate risks
Neighborhood: 77578
Nearby schools
Schools provided by the listing agent
- Elementary: Don Jeter Elementary School
- Middle: Rodeo Palms Junior High School
- High: Manvel High School
Source: HAR. This data may not be complete. We recommend contacting the local school district to confirm school assignments for this home.


Similar homes
- $312,0004 bd3 ba2.2k sqft14 Garden Springs Ct, Manvel, TX 77578For Sale
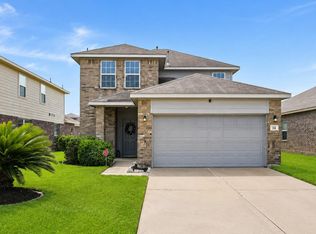 MLS ID #72446130, James Potenza, Texas Buyer Realty - POTENZA TEAM. HAR
 - $289,9004 bd3 ba1.8k sqft34 San Simeon Dr, Manvel, TX 77578For Sale
 MLS ID #31911896, Karen Gonzalez, Keller Williams Memorial. HAR
 - $355,0004 bd4 ba2.5k sqft5201 Kendall Glen Ct, Rosharon, TX 77583For Sale
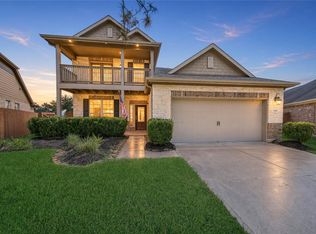 MLS ID #95620040, Dominique Willis, eXp Realty LLC. HAR
 - $359,0003 bd2 ba2.2k sqft6830 Gonzales Point, Manvel, TX 77578For Sale
 MLS ID #11085821, Alina Rogers, Sparrow Realty. HAR
