PMORE SPACE with a BIGGER BACKYARD! Nestled on a cul-de-sac in Lakes of Savannah, this 4-bedroom, 3.5-bath home offers 2,598 sq. ft. on one of the neighborhood's largest lots! The open-concept kitchen flows into a spacious family room, complemented by a versatile front dining room or office, first-floor primary suite, and upstairs game room with balcony access. Step outside to a covered patio and spacious fenced backyard with room for endless possibilities! Smart-home features include camera, garage, and exterior lighting controls. Refrigerator, washer & dryer included! Enjoy community pools, parks, trails, splash pad, and more. Schedule your private tour and see the possibilities!
For sale
Price cut: $10K (10/30)
$345,000
5201 Kendall Glen Ct, Rosharon, TX 77583
4beds
2,598sqft
Single Family Residence
Built in 2012
10,136 Square Feet Lot
$342,400 Zestimate®
$133/sqft
$63/mo HOA
What's special
Bigger backyardSpacious family roomCovered patioNestled on a cul-de-sacOpen-concept kitchenFirst-floor primary suiteSpacious fenced backyard
- 45 days
- 234
- 30
Zillow last checked:
Listing updated:
Listed by:
Dominique Willis TREC #0838038 281-440-7900,
eXp Realty LLC
Source: HAR,MLS#: 95620040
Facts & features
Interior
Bedrooms & bathrooms
- Bedrooms: 4
- Bathrooms: 4
- Full bathrooms: 3
- 1/2 bathrooms: 1
Primary bedroom
- Level: First
- Area: 208
- Dimensions: 16 x 13
Bedroom
- Level: Second
- Area: 165
- Dimensions: 15 x 11
Bedroom
- Level: Second
- Area: 180
- Dimensions: 15 x 12
Bedroom
- Level: Second
- Area: 180
- Dimensions: 15 x 12
Breakfast
- Level: First
- Area: 117
- Dimensions: 13 x 9
Dining room
- Level: First
- Area: 120
- Dimensions: 12 x 10
Family room
- Level: First
- Area: 391
- Dimensions: 23 x 17
Family room
- Level: Second
- Area: 260
- Dimensions: 20 x 13
Game room
- Level: Second
- Area: 260
- Dimensions: 20 x 13
Kitchen
- Level: First
- Area: 144
- Dimensions: 12 x 12
Heating
- Natural Gas
Cooling
- Ceiling Fan(s), Electric
Appliances
- Included: ENERGY STAR Qualified Appliances, Disposal, Dryer, Refrigerator, Washer, Freestanding Oven, Gas Oven, Microwave, Free-Standing Range, Gas Range, Dishwasher, Exhaust Fan
- Laundry: Electric Dryer Hookup, Washer Hookup
Features
- Crown Molding, Prewired for Alarm System, Primary Bed - 1st Floor, Walk-In Closet(s)
- Flooring: Carpet, Tile
- Windows: Insulated/Low-E windows, Window Coverings
- Number of fireplaces: 1
- Fireplace features: Gas Log
Interior area
- Total structure area: 2,598
- Total interior livable area: 2,598 sqft
Property
Parking
- Total spaces: 2
- Parking features: Attached, Garage Door Opener
- Attached garage spaces: 2
Features
- Stories: 2
- Patio & porch: Covered, Patio/Deck, Porch
- Exterior features: Balcony
- Has spa: Yes
- Fencing: Back Yard
Lot
- Size: 10,136 Square Feet
- Features: Back Yard, Cul-De-Sac, Subdivided, 0 Up To 1/4 Acre
Details
- Parcel number: 74578001005
Construction
Type & style
- Home type: SingleFamily
- Architectural style: Traditional
- Property subtype: Single Family Residence
Materials
- Batts Insulation, Blown-In Insulation, Foam Insulation, Brick, Cement Siding, Stone
- Foundation: Slab
- Roof: Composition
Condition
- New construction: No
- Year built: 2012
Details
- Builder name: Lennar
Utilities & green energy
- Sewer: Public Sewer
- Water: Water District
Green energy
- Green verification: ENERGY STAR Certified Homes, HERS Index Score, Other Green Certification
- Energy efficient items: Attic Vents, Thermostat, Lighting, HVAC
Community & HOA
Community
- Security: Prewired for Alarm System
- Subdivision: Savannah Meadows
HOA
- Has HOA: Yes
- Amenities included: Basketball Court, Clubhouse, Park, Pool, Splash Pad, Sport Court, Trail(s)
- HOA fee: $750 annually
Location
- Region: Rosharon
Financial & listing details
- Price per square foot: $133/sqft
- Tax assessed value: $371,280
- Annual tax amount: $9,376
- Date on market: 9/16/2026
- Listing terms: Cash,Conventional,FHA,VA Loan
- Ownership: Full Ownership
- Road surface type: Concrete, Curbs, Gutters
Estimated market value
$342,400
$325,000 - $360,000
$2,566/mo
Price history
| Date | Event | Price |
|---|---|---|
| 10/30/2026 | Price change | $345,000-2.8%$133/sqft |
Source:  HAR #95620040 Report a problem | ||
| 9/16/2026 | Listed for sale | $355,000+11.3%$137/sqft |
Source: HAR #95620040 Report a problem | ||
| 12/12/2021 | Listing removed | -- |
Source: HAR #27589842 Report a problem | ||
| 11/17/2021 | Pending sale | $319,000$123/sqft |
Source: HAR #27589842 Report a problem | ||
| 11/4/2021 | Listed for sale | $319,000$123/sqft |
Source: HAR #27589842 Report a problem | ||
| 10/18/2021 | Pending sale | $319,000$123/sqft |
Source: HAR #27589842 Report a problem | ||
| 10/14/2021 | Price change | $319,000-3%$123/sqft |
Source: HAR #27589842 Report a problem | ||
| 9/7/2021 | Price change | $329,000-2.1%$127/sqft |
Source: HAR #27589842 Report a problem | ||
| 7/30/2021 | Listed for sale | $336,000+34.4%$129/sqft |
Source: HAR #27589842 Report a problem | ||
| 10/25/2015 | Listing removed | $249,999$96/sqft |
Source: RE/MAX Fine Properties #23062442 Report a problem | ||
| 10/1/2015 | Pending sale | $249,999$96/sqft |
Source: RE/MAX Fine Properties #23062442 Report a problem | ||
| 7/19/2015 | Price change | $249,999-1.8%$96/sqft |
Source: RE/MAX Fine Properties #23062442 Report a problem | ||
| 7/2/2015 | Price change | $254,500-1.9%$98/sqft |
Source: RE/MAX Fine Properties #23062442 Report a problem | ||
| 6/17/2015 | Price change | $259,500-2.1%$100/sqft |
Source: RE/MAX Fine Properties #23062442 Report a problem | ||
| 5/31/2015 | Listed for sale | $265,000$102/sqft |
Source: RE/MAX Fine Properties #23062442 Report a problem | ||
Public tax history
| Year | Property taxes | Tax assessment |
|---|---|---|
| 2025 | $4,481 -10.2% | $371,280 |
| 2024 | $4,990 +3.1% | $371,280 +3.8% |
| 2023 | $4,838 -15.2% | $357,654 +10% |
| 2022 | $5,707 +11.5% | $325,140 +19.6% |
| 2021 | $5,117 | $271,800 +4.5% |
| 2020 | -- | $260,050 +7.9% |
| 2019 | $4,548 -36.9% | $241,040 |
| 2018 | $7,204 | $241,040 +3.2% |
| 2017 | $7,204 +11.1% | $233,600 |
| 2016 | $6,486 | $233,600 +9.6% |
| 2015 | $6,486 | $213,060 +12.7% |
| 2014 | $6,486 | $189,020 +593.7% |
| 2012 | -- | $27,250 |
Find assessor info on the county website
Monthly payment
Est. payment
Payment breakdown
Explore the cost of this home by adjusting the details. Changes won't be saved.Climate risks
Neighborhood: 77583
Nearby schools
Schools provided by the listing agent
- Elementary: Savannah Lakes Elementary School
- Middle: Manvel Junior High School
- High: Manvel High School
Source: HAR. This data may not be complete. We recommend contacting the local school district to confirm school assignments for this home.


Similar homes
- $379,0004 bd4 ba3k sqft5205 Rainy Garden Ct, Rosharon, TX 77583For Sale
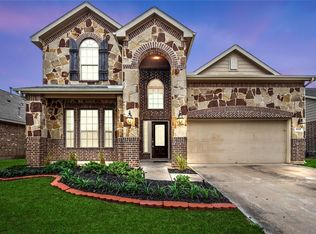 MLS ID #21496650, Ryan Adams, Real Broker, LLC. HAR
- $395,0004 bd4 ba2.7k sqft14010 Hartford Heights Way, Rosharon, TX 77583For Sale
 MLS ID #27026655, Chris Ufomaduh, TDRealty. HAR
- $375,0004 bd3 ba2.2k sqft4509 Whitehaven Pine Way, Rosharon, TX 77583For Sale
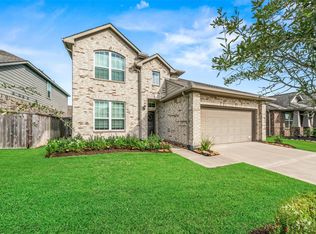 MLS ID #87121546, Michael Ornelas, RE/MAX Partners. HAR
- $305,0004 bd2 ba1.9k sqft13707 Arcadia Creek Ln, Rosharon, TX 77583For Sale
 MLS ID #69155958, Stefanie Maraldo, Parkston Properties. HAR
