Welcome to 10601 Clouds Rest Drive, a beautiful two-story home in the desirable Sierra Vista community offering nearly 2,900 sq. ft. of thoughtfully designed living space. This spacious home features 4 bedrooms, 3.5 bathrooms, a private study, game room, media room, and first-floor primary suite with new tile flooring throughout. The open-concept kitchen offers granite countertops, a large island, breakfast bar, and plenty of cabinetry while flowing seamlessly into the family room—perfect for entertaining. Upstairs provides additional bedrooms plus dedicated spaces for movie nights, gaming, or relaxing. Built with energy-efficient features, this home also includes a fenced backyard, patio, sprinkler system, water softening and 2-car garage. Conveniently located near Hwy 288 with easy access to Pearland, the Medical Center, shopping, dining, and more. Schedule your private tour today!
For sale
$360,000
10601 Clouds Rest Dr, Iowa Colony, TX 77583
4beds
2,878sqft
Single Family Residence
Built in 2019
6,843 Square Feet Lot
$350,400 Zestimate®
$125/sqft
$142/mo HOA
What's special
Granite countertopsFenced backyardPrivate studyGame roomMedia roomOpen-concept kitchenLarge island
- 9 days
- 97
- 5
Likely to sell faster than
Zillow last checked:
Listing updated:
Listed by:
Chernele Lloyd TREC #0816417 832-328-3186,
Collective Realty Co.
Source: HAR,MLS#: 37670496
Facts & features
Interior
Bedrooms & bathrooms
- Bedrooms: 4
- Bathrooms: 4
- Full bathrooms: 3
- 1/2 bathrooms: 1
Primary bedroom
- Level: First
- Area: 234
- Dimensions: 13x18
Bedroom
- Level: Second
- Area: 132
- Dimensions: 11x12
Bedroom
- Level: Second
- Area: 132
- Dimensions: 11x12
Bedroom
- Level: Second
- Area: 132
- Dimensions: 11x12
Other
- Level: First
- Area: 144
- Dimensions: 12x12
Dining room
- Level: First
- Area: 80
- Dimensions: 8x10
Game room
- Level: Second
- Area: 260
- Dimensions: 20x13
Kitchen
- Level: First
- Area: 192
- Dimensions: 12x16
Primary bath
- Level: First
- Area: 144
- Dimensions: 16x9
Heating
- Electric
Cooling
- Electric
Appliances
- Included: Water Heater, Disposal, Convection Oven, Trash Compactor, Microwave, Gas Range, Dishwasher
Interior area
- Total structure area: 2,878
- Total interior livable area: 2,878 sqft
Property
Parking
- Total spaces: 2
- Parking features: Attached
- Attached garage spaces: 2
Features
- Stories: 2
Lot
- Size: 6,843 Square Feet
- Features: Cleared, 0 Up To 1/4 Acre
Details
- Parcel number: 75784101003
Construction
Type & style
- Home type: SingleFamily
- Architectural style: Contemporary
- Property subtype: Single Family Residence
Materials
- Brick, Stone
- Foundation: Slab
- Roof: Composition
Condition
- New construction: No
- Year built: 2019
Utilities & green energy
- Water: Public
Community & HOA
Community
- Subdivision: Sierra Vista
HOA
- Has HOA: Yes
- HOA fee: $1,700 annually
Location
- Region: Iowa Colony
Financial & listing details
- Price per square foot: $125/sqft
- Tax assessed value: $359,070
- Annual tax amount: $11,307
- Date on market: 9/1/2026
- Listing terms: Cash,Conventional,FHA,USDA Loan,VA Loan
Estimated market value
$350,400
$333,000 - $368,000
$2,863/mo
Price history
| Date | Event | Price |
|---|---|---|
| 9/1/2026 | Listed for sale | $360,000$125/sqft |
Source:  HAR #37670496 Report a problem HAR #37670496 Report a problem | ||
Public tax history
| Year | Property taxes | Tax assessment |
|---|---|---|
| 2025 | $4,552 -12.9% | $359,070 -2.9% |
| 2024 | $5,225 +4.5% | $369,800 +5.4% |
| 2023 | $5,001 -16% | $350,900 +10% |
| 2022 | $5,954 +1.8% | $319,000 +10% |
| 2021 | $5,846 | $290,000 +0.3% |
| 2020 | -- | $289,220 +908.8% |
| 2019 | $492 | $28,670 |
Find assessor info on the county website
Monthly payment
Est. payment
Payment breakdown
Explore the cost of this home by adjusting the details. Changes won't be saved.Climate risks
Neighborhood: 77583
Nearby schools
Schools provided by the listing agent
- Elementary: Nichols Mock Elementary
- Middle: Iowa Colony Junior High
- High: Iowa Colony High School
Source: HAR. This data may not be complete. We recommend contacting the local school district to confirm school assignments for this home.
- $277,7003 bd2 ba1.7k sqft10525 Clouds Rest Dr, Iowa Colony, TX 77583Off Market
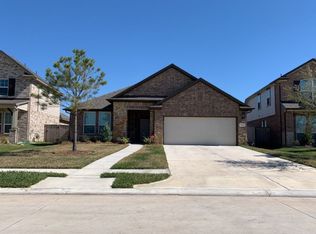
- $336,200-- bd17 ba2.6k sqft10605 Clouds Rest Dr, Iowa Colony, TX 77583Off Market
- $337,0004 bd4 ba2.6k sqft10521 Clouds Rest Dr, Iowa Colony, TX 77583Off Market
- $288,200-- bd11 ba1.9k sqft10609 Clouds Rest Dr, Rosharon, TX 77583Off Market
Similar homes
- $350,0004 bd3 ba2.6k sqft2318 Red Slate Dr, Iowa Colony, TX 77583For Sale
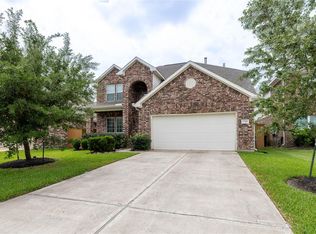 MLS ID #49890049, Cory Grant, W3 Realty. HAR
 - $--4 bd3 ba2.1k sqft9411 Opal Gates Dr, Iowa Colony, TX 77583AuctionXome
- $335,9004 bd2 ba1.6k sqft2449 Abbot Brook Dr, Rosharon, TX 77583For Sale
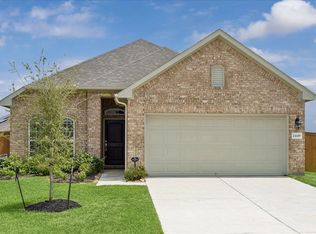 MLS ID #33217544, Robin Rash, eXp Realty LLC. HAR
 - $349,0003 bd2 ba1.8k sqft9635 Clear Diamond Dr, Rosharon, TX 77583For Sale
 MLS ID #28950550, Ruebin Williams, Real Broker, LLC. HAR
