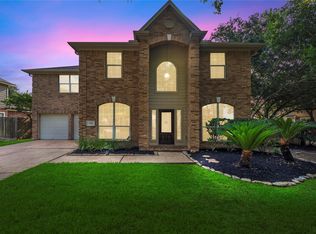
Welcome to Sienna living in this beautiful 2-story home w/4 bedrooms, 3.5 bathrooms, a 3-car garage & a fully fenced backyard w/no back neighbors. Outstanding curb appeal w/a timeless brick exterior, towering trees, lush lawn & mature landscaping w/a sprinkler system. Inside, the home feels bright, open & full of possibility w/rich architectural details, crown molding & tile & engineered wood flooring in the living areas. Flexible living/study & formal dining room. Impressive family room w/soaring ceilings, a romantic gas fireplace & a wall of windows w/picture-perfect backyard views. Island kitchen connects easily to the dining areas & family room, w/bar seating, abundant cabinetry & prep space + a large pantry. Private 1st floor primary suite features bay windows, a walk-in closet & ensuite w/dual sinks, a soaking tub & separate shower. Upstairs offers 3 bedrooms, 2 full baths, & a super-sized game room. All in Sienna w/ world-class resort-style amenities.
For sale
Price cut: $5K (6/12)
$420,000
3426 Chambers Cir, Missouri City, TX 77459
4beds
2,958sqft
:
Get pre-qualified$3,156/mo
Single Family Residence
Built in 1999
7,583 Square Feet Lot
$410,400 Zestimate®
$142/sqft
$132/mo HOA
What's special
Romantic gas fireplaceTowering treesFormal dining roomOutstanding curb appealIsland kitchenCrown moldingLush lawn
- 96 days |
- 162 |
- 10 |
Zillow last checked:
Listing updated:
Listed by:
Sara Nguyen TREC #0526503 832-439-7600,
Better Homes and Gardens Real Estate Gary Greene - Sugar Land
Source: HAR,MLS#: 45464789
Facts & features
Interior
Bedrooms & bathrooms
- Bedrooms: 4
- Bathrooms: 4
- Full bathrooms: 3
- 1/2 bathrooms: 1
Rooms
- Room types: Family Room, Utility Room
Primary bedroom
- Level: First
- Area: 280
- Dimensions: 20x14
Bedroom
- Level: Second
- Area: 144
- Dimensions: 12x12
Bedroom
- Level: Second
- Area: 144
- Dimensions: 12x12
Bedroom
- Level: Second
- Area: 132
- Dimensions: 12x11
Other
- Level: First
- Area: 144
- Dimensions: 12x12
Breakfast
- Level: First
- Area: 120
- Dimensions: 12x10
Dining room
- Level: First
- Area: 144
- Dimensions: 12x12
Family room
- Level: First
- Area: 342
- Dimensions: 19x18
Game room
- Level: Second
- Area: 342
- Dimensions: 19x18
Kitchen
- Level: First
- Area: 220
- Dimensions: 22x10
Living room
- Level: First
- Area: 320
- Dimensions: 20x16
Primary bath
- Level: First
- Area: 196
- Dimensions: 14X14
Utility room
- Level: First
Heating
- Natural Gas, Zoned
Cooling
- Ceiling Fan(s), Electric, Zoned
Appliances
- Included: Disposal, Freestanding Oven, Gas Oven, Microwave, Free-Standing Range, Gas Range, Dishwasher
- Laundry: Gas Dryer Hookup, Washer Hookup
Features
- Balcony, Crown Molding, Formal Entry/Foyer, High Ceilings, Vaulted Ceiling, En-Suite Bath, Primary Bed - 1st Floor, Sitting Area, Walk-In Closet(s)
- Flooring: Carpet, Engineered Hardwood, Tile
- Windows: Window Coverings
- Number of fireplaces: 1
- Fireplace features: Gas
Interior area
- Total structure area: 2,958
- Total interior livable area: 2,958 sqft
Video & virtual tour
Property
Parking
- Total spaces: 3
- Parking features: Attached, Garage Door Opener, Double-Wide Driveway
- Attached garage spaces: 3
Features
- Stories: 2
- Patio & porch: Patio/Deck
- Exterior features: Sprinkler System
- Fencing: Back Yard
Lot
- Size: 7,583 Square Feet
- Dimensions: 70 x 100
- Features: Near Golf Course, Subdivided, 0 Up To 1/4 Acre
Details
- Parcel number: 8133010010160907
Construction
Type & style
- Home type: SingleFamily
- Architectural style: Traditional
- Property subtype: Single Family Residence
Materials
- Brick, Wood Siding
- Foundation: Slab
- Roof: Composition
Condition
- New construction: No
- Year built: 1999
Details
- Builder name: David Weekley
Utilities & green energy
- Sewer: Public Sewer
- Water: Public, Water District
Community & HOA
Community
- Features: Subdivision Tennis Court
- Subdivision: Sienna
HOA
- Has HOA: Yes
- Amenities included: Basketball Court, Beach Access, Clubhouse, Dog Park, Fitness Center, Golf Course, Jogging Path, Park, Party Room, Picnic Area, Playground, Pond, Pool, Splash Pad, Sport Court, Tennis Court(s), Trail(s)
- HOA fee: $1,580 annually
Location
- Region: Missouri City
Financial & listing details
- Price per square foot: $142/sqft
- Tax assessed value: $386,741
- Annual tax amount: $9,522
- Date on market: 5/8/2026
- Listing terms: Cash,Conventional,FHA,VA Loan
- Ownership: Full Ownership
- Road surface type: Concrete, Curbs, Gutters
Estimated market value
$410,400
$390,000 - $431,000
$2,998/mo
Price history
| Date | Event | Price |
|---|---|---|
| 6/12/2026 | Price change | $420,000-1.2%$142/sqft |
Source:  HAR #45464789 Report a problem HAR #45464789 Report a problem | ||
| 5/8/2026 | Listed for sale | $425,000+6.5%$144/sqft |
Source: HAR #45464789 Report a problem | ||
| 5/9/2022 | Listing removed | -- |
Source: HAR #2103372 Report a problem | ||
| 4/8/2022 | Pending sale | $399,000$135/sqft |
Source: HAR #2103372 Report a problem | ||
| 3/22/2022 | Listed for sale | $399,000$135/sqft |
Source: HAR #2103372 Report a problem | ||
Public tax history
| Year | Property taxes | Tax assessment |
|---|---|---|
| 2025 | $7,927 +0.6% | $386,741 -2.8% |
| 2024 | $7,879 +40% | $397,982 +1% |
| 2023 | $5,626 +27% | $393,982 +20.7% |
| 2022 | $4,430 +1.5% | $326,540 +10% |
| 2021 | $4,365 +1.2% | $296,850 +3% |
| 2020 | $4,311 +0.9% | $288,340 +2.9% |
| 2019 | $4,274 -4.1% | $280,290 -1% |
| 2018 | $4,458 -32.1% | $283,140 +3% |
| 2017 | $6,562 | $274,980 +10% |
| 2016 | $6,562 +82.6% | $249,980 +10% |
| 2015 | $3,594 +6.2% | $227,250 +10% |
| 2014 | $3,385 | $206,590 +10% |
| 2013 | -- | $187,810 +10% |
| 2012 | -- | $170,740 -17.4% |
| 2011 | -- | $206,790 -0.6% |
| 2010 | -- | $207,990 +2% |
| 2009 | -- | $204,000 +1.5% |
| 2008 | -- | $200,950 +1.6% |
| 2007 | -- | $197,840 +4.9% |
| 2006 | -- | $188,640 |
| 2005 | -- | $188,640 +5% |
| 2004 | -- | $179,600 |
| 2003 | -- | -- |
| 2002 | -- | -- |
| 2001 | -- | -- |
| 2000 | -- | -- |
Find assessor info on the county website
Monthly payment
Est. payment
Payment breakdown
Explore the cost of this home by adjusting the details. Changes won't be saved.Climate risks
Neighborhood: 77459
Nearby schools
GreatSchools rating
- 9/10Scanlan Oaks Elementary SchoolGrades: PK-5Distance: 1.1 mi
- 6/10Ronald Thornton MiddleGrades: 6-8Distance: 2.1 mi
- 7/10Ridge Point High SchoolGrades: 9-12Distance: 1 mi
Schools provided by the listing agent
- Elementary: Scanlan Oaks Elementary School
- Middle: Thornton Middle School (Fort Bend)
- High: Ridge Point High School
Source: HAR. This data may not be complete. We recommend contacting the local school district to confirm school assignments for this home.
- $392,3004 bd3 ba2.7k sqft3422 Chambers Cir, Missouri City, TX 77459Off Market
- $433,8004 bd3 ba2.9k sqft3430 Chambers Cir, Missouri City, TX 77459Off Market

- $435,7004 bd2 ba2.8k sqft3414 Chambers Cir, Missouri City, TX 77459Off Market
- $406,2004 bd4 ba2.6k sqft3410 Chambers Cir, Missouri City, TX 77459Off Market
- $372,6004 bd3 ba2.5k sqft3402 Chambers Cir, Missouri City, TX 77459Off Market
- $375,6003 bd2 ba2.6k sqft3418 Chambers Cir, Missouri City, TX 77459Off Market
- $374,6003 bd2 ba2.3k sqft3434 Chambers Cir, Missouri City, TX 77459Off Market
- $402,2004 bd2 ba2.4k sqft3423 Chambers Cir, Missouri City, TX 77459Off Market
A local agent can set up tours, give advice and negotiate with sellers.
Similar homes
- $429,9004 bd2 ba2.3k sqft9727 Haviland Ln, Missouri City, TX 77459For Sale
 MLS ID #1076855, Jeffrey Sadler, SADLER REALTY. HAR
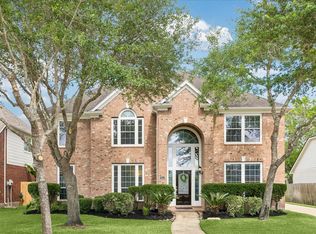
 - $375,0004 bd3 ba2.7k sqft3422 Powell Way, Missouri City, TX 77459For Sale
 MLS ID #62988961, Taylor Goldenthal, Real Broker, LLC. HAR
 - $416,0004 bd4 ba3.1k sqft2614 Cezanne Cir, Missouri City, TX 77459For Sale
 MLS ID #4645668, Noemie Yao, Saga International Realty. HAR
 - $379,0003 bd3 ba2.3k sqft3718 Hawkins Ct, Missouri City, TX 77459For Sale
 MLS ID #38190514, Gina Montenegro, Redfin Corporation. HAR
 - $420,0005 bd4 ba3.1k sqft4115 Cedar Bend Dr, Missouri City, TX 77459For SaleMLS ID #28203157, Alexandra Hampson, Hampson Properties. HAR
- $369,9004 bd3 ba2.5k sqft4026 Chestnut Bnd, Missouri City, TX 77459For SaleMLS ID #69771030, Jeffrey Sadler, SADLER REALTY. HAR
- $369,5004 bd3 ba2.5k sqft10826 Redstone Ct, Missouri City, TX 77459For SaleMLS ID #69803144, Rae Lynn White, Berkshire Hathaway HomeServices Premier Properties. HAR
- $398,5004 bd3 ba3.3k sqft3307 Liberty Way Dr, Missouri City, TX 77459For SaleMLS ID #11026640, Trent Johnson, Bernstein Realty. HAR
- $600,0004 bd4 ba3.9k sqft9003 S Fitzgerald Way, Missouri City, TX 77459For SaleMLS ID #91531507, Lauren Amaro, Compass RE Texas, LLC - The Heights. HAR
- $500,0004 bd3 ba3.2k sqft3519 Carmine Gln, Missouri City, TX 77459For SaleMLS ID #13954513, Michele Alexander, Martha Turner Sotheby's International Realty. HAR
- $599,9004 bd4 ba4k sqft3807 Oakland Cir, Missouri City, TX 77459For SaleMLS ID #78322709, Jeffrey Sadler, SADLER REALTY. HAR
- $585,0004 bd4 ba3.4k sqft9618 Randon Ln, Missouri City, TX 77459For SaleMLS ID #10269123, Helena Hattan, Keller Williams Realty. HAR
- $485,0004 bd4 ba3.1k sqft2503 Ormond Run, Missouri City, TX 77459For SaleMLS ID #66041433, Viki Peltier, Better Homes and Gardens Real Estate Gary Greene - Sugar Land. HAR
- $370,0004 bd3 ba3.1k sqft3514 Corbett Ct, Missouri City, TX 77459For SaleMLS ID #56502040, Jamie Finch, CB&A, Realtors. HAR
- $345,5004 bd3 ba2.5k sqft3806 Crystal Falls Dr, Missouri City, TX 77459For SaleMLS ID #33194794, Jennifer Wood, HomeSmart. HAR
- $530,0004 bd5 ba4.1k sqft3326 Brushy Lake Dr, Missouri City, TX 77459For SaleMLS ID #64967781, Augustin Vaeza, RE/MAX Fine Properties. HAR
- $299,0004 bd3 ba2k sqft10727 Cobblecreek Way, Missouri City, TX 77459For SaleMLS ID #12422985, Liping Wei, Forever Realty, LLC. HAR
- $580,0005 bd4 ba4.1k sqft3102 Purple Finch, Missouri City, TX 77459For SaleMLS ID #34053364, Jincy Jose, Land & Luxe Realty. HAR
- $370,0003 bd2 ba2.4k sqft2906 Double Lake Dr, Missouri City, TX 77459For SaleMLS ID #44824378, Sara Nguyen, Better Homes and Gardens Real Estate Gary Greene - Sugar Land. HAR
- $344,9984 bd3 ba2.4k sqft4414 Plantation Creek Dr, Missouri City, TX 77459For SaleMLS ID #21483406, Melinda Gordon, Bernstein Realty. HAR
