On a treelined cul-de-sac street in the Shipman’s Landing section of Sienna is 3422 Powell. Spanning over 2700 sq/ft and complete with 4 bedrooms, an upstairs game room, formal dining room, and even a home office. Thoughtfully updated and maintained this home features a recently replaced Trane HVAC system, roof is less than 10 years old, new carpet throughout the home as well as fresh paint. The primary en-suite has been refreshed with a brand new shower with beautiful tile work and a frameless glass door. Zoned to Ridge Point HS and close proximity to Fort Bend Toll Road and Highway 6. Sienna is a spectacular community with 5 pools, a Golf Course, 2 fitness centers, tennis courts, and much more. Convenient access to Beltway 8 and 288 for your commute!
For sale
Price cut: $24.9K (7/21)
$375,000
3422 Powell Way, Missouri City, TX 77459
4beds
2,755sqft
:
Get pre-qualified$2,844/mo
Single Family Residence
Built in 2000
8,359 Square Feet Lot
$364,800 Zestimate®
$136/sqft
$129/mo HOA
What's special
- 7 days |
- 186 |
- 20 |
Likely to sell faster than
Zillow last checked:
Listing updated:
Listed by:
Taylor Goldenthal TREC #0721119 713-899-5026,
Real Broker, LLC,
Ryan Adams
Source: HAR,MLS#: 62988961
Facts & features
Interior
Bedrooms & bathrooms
- Bedrooms: 4
- Bathrooms: 3
- Full bathrooms: 2
- 1/2 bathrooms: 1
Rooms
- Room types: Family Room, Utility Room
Primary bathroom
- Features: Primary Bath: Double Sinks, Primary Bath: Separate Shower, Primary Bath: Soaking Tub, Secondary Bath(s): Tub/Shower Combo, Vanity Area
Heating
- Natural Gas
Cooling
- Ceiling Fan(s), Electric
Appliances
- Included: Disposal, Dryer, Refrigerator, Washer, Gas Oven, Microwave, Gas Range, Dishwasher
Features
- Crown Molding, Formal Entry/Foyer, High Ceilings, All Bedrooms Up, Walk-In Closet(s)
- Flooring: Carpet, Tile, Wood
- Windows: Window Coverings
- Number of fireplaces: 1
- Fireplace features: Gas Log
Interior area
- Total structure area: 2,755
- Total interior livable area: 2,755 sqft
Property
Parking
- Total spaces: 2
- Parking features: Attached
- Attached garage spaces: 2
Features
- Stories: 2
- Fencing: Back Yard
Lot
- Size: 8,359 Square Feet
- Features: Corner Lot, Cul-De-Sac, Near Golf Course, Subdivided, 0 Up To 1/4 Acre
Details
- Parcel number: 8133010010110907
Construction
Type & style
- Home type: SingleFamily
- Architectural style: Traditional
- Property subtype: Single Family Residence
Materials
- Brick, Cement Siding, Wood Siding
- Foundation: Slab
- Roof: Composition
Condition
- New construction: No
- Year built: 2000
Utilities & green energy
- Water: Water District
Green energy
- Energy efficient items: Thermostat, HVAC
Community & HOA
Community
- Features: Subdivision Tennis Court
- Subdivision: Sienna Village Of Shipmans Landing
HOA
- Has HOA: Yes
- Amenities included: Basketball Court, Clubhouse, Dog Park, Fitness Center, Golf Course, Jogging Path, Park, Party Room, Picnic Area, Playground, Pond, Pool, Splash Pad, Sport Court, Stocked Pond, Tennis Court(s), Trail(s)
- HOA fee: $1,543 annually
Location
- Region: Missouri City
Financial & listing details
- Price per square foot: $136/sqft
- Tax assessed value: $383,561
- Annual tax amount: $9,444
- Date on market: 7/21/2026
- Listing terms: Cash,Conventional,FHA,VA Loan
- Road surface type: Concrete, Curbs, Gutters
Estimated market value
$364,800
$347,000 - $383,000
$2,810/mo
Price history
| Date | Event | Price |
|---|---|---|
| 7/21/2026 | Price change | $375,000-6.2%$136/sqft |
Source:  HAR #62988961 Report a problem HAR #62988961 Report a problem | ||
| 6/24/2026 | Listed for sale | $399,900+90.4%$145/sqft |
Source: HAR #25363875 Report a problem | ||
| 8/20/2018 | Listing removed | $2,400$1/sqft |
Source: RE/MAX Fine Properties #82303659 Report a problem | ||
| 8/8/2018 | Listed for rent | $2,400+14.3%$1/sqft |
Source: RE/MAX Fine Properties #82303659 Report a problem | ||
| 12/20/2014 | Listing removed | $2,100$1/sqft |
Source: RE/MAX Fine Properties #46409144 Report a problem | ||
| 11/21/2014 | Price change | $2,100-8.7%$1/sqft |
Source: RE/MAX Fine Properties #46409144 Report a problem | ||
| 11/15/2014 | Listed for rent | $2,300$1/sqft |
Source: RE/MAX Fine Properties #46409144 Report a problem | ||
| 9/27/2011 | Listing removed | $210,000$76/sqft |
Source: RE/MAX Fine Properties #59765440 Report a problem | ||
| 7/28/2011 | Price change | $210,000-4.5%$76/sqft |
Source: RE/MAX Fine Properties #59765440 Report a problem | ||
| 6/18/2011 | Listed for sale | $219,900-3.9%$80/sqft |
Source: RE/MAX Fine Properties #59765440 Report a problem | ||
| 9/23/2010 | Sold | -- |
Source: Agent Provided Report a problem | ||
| 7/21/2010 | Price change | $228,9000%$83/sqft |
Source: RE/MAX Fine Properties #88373545 Report a problem | ||
| 6/23/2010 | Price change | $228,989-4.2%$83/sqft |
Source: RE/MAX Fine Properties #1367432 Report a problem | ||
| 5/6/2010 | Listed for sale | $238,989$87/sqft |
Source: RE/MAX Fine Properties #1367432 Report a problem | ||
Public tax history
| Year | Property taxes | Tax assessment |
|---|---|---|
| 2025 | $6,004 +2.1% | $383,561 +5.1% |
| 2024 | $5,879 +70% | $364,997 +10% |
| 2023 | $3,458 -14.8% | $331,815 +10% |
| 2022 | $4,058 +1.2% | $301,650 +10% |
| 2021 | $4,009 -1% | $274,230 +0.8% |
| 2020 | $4,051 +3.2% | $272,070 +5% |
| 2019 | $3,926 -6.1% | $259,040 -2.9% |
| 2018 | $4,183 -37.1% | $266,840 +0.3% |
| 2017 | $6,649 | $266,130 +5.1% |
| 2016 | $6,649 +82.5% | $253,110 +10% |
| 2015 | $3,643 +6.2% | $230,100 +10% |
| 2014 | $3,430 | $209,180 +10% |
| 2013 | -- | $190,160 +10% |
| 2012 | -- | $172,870 -15.5% |
| 2011 | -- | $204,640 -0.6% |
| 2010 | -- | $205,910 +1.1% |
| 2009 | -- | $203,630 -2.6% |
| 2008 | -- | $209,000 +2.4% |
| 2007 | -- | $204,110 +4% |
| 2006 | -- | $196,210 |
| 2005 | -- | $196,210 |
| 2004 | -- | $196,210 |
| 2003 | -- | -- |
| 2002 | -- | -- |
| 2001 | -- | -- |
| 2000 | -- | -- |
Find assessor info on the county website
Monthly payment
Est. payment
Payment breakdown
Explore the cost of this home by adjusting the details. Changes won't be saved.Climate risks
Neighborhood: 77459
Nearby schools
GreatSchools rating
- 9/10Scanlan Oaks Elementary SchoolGrades: PK-5Distance: 1.1 mi
- 6/10Ronald Thornton MiddleGrades: 6-8Distance: 2.1 mi
- 7/10Ridge Point High SchoolGrades: 9-12Distance: 1 mi
Schools provided by the listing agent
- Elementary: Scanlan Oaks Elementary School
- Middle: Thornton Middle School (Fort Bend)
- High: Ridge Point High School
Source: HAR. This data may not be complete. We recommend contacting the local school district to confirm school assignments for this home.
- $475,3005 bd4 ba3.3k sqft3430 Powell Way, Missouri City, TX 77459Off Market
- $395,8003 bd2 ba2.2k sqft3442 Chambers Cir, Missouri City, TX 77459Off Market
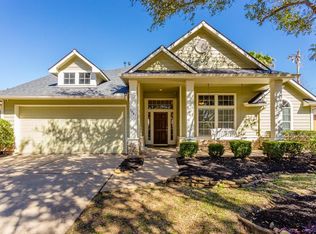
- $362,9003 bd2 ba2.5k sqft3418 Powell Way, Missouri City, TX 77459Off Market
- $3711.482 AcresPowell Way, Missouri city, TX 77459Off Market
- $476,3006 bd2 ba3k sqft3423 Powell Way, Missouri City, TX 77459Off Market
- $379,7004 bd2 ba2.1k sqft3438 Chambers Cir, Missouri City, TX 77459Off Market
- $376,2003 bd2 ba2.2k sqft3419 Powell Way, Missouri City, TX 77459Off Market
- $492,0004 bd4 ba3k sqft3427 Powell Way, Missouri City, TX 77459For Sale
A local agent can set up tours, give advice and negotiate with sellers.
Similar homes
- $364,0004 bd2 ba2k sqft3415 McMahon Way, Missouri City, TX 77459For Sale
 MLS ID #69499191, Jamie Philips, Real Broker, LLC. HAR
 - $364,9004 bd3 ba2.3k sqft3711 Hill Family Ln, Missouri City, TX 77459For Sale
 MLS ID #67442337, Justin Zaiff, LPT Realty, LLC. HAR
 - $420,0004 bd4 ba2.9k sqft3426 Chambers Cir, Missouri City, TX 77459For Sale
 MLS ID #45464789, Sara Nguyen, Better Homes and Gardens Real Estate Gary Greene - Sugar Land. HAR
 - $394,9003 bd2 ba2.1k sqft4023 Chestnut Bnd, Missouri City, TX 77459For Sale
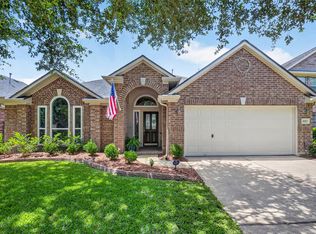 MLS ID #10547550, Sharon Parker, Keller Williams Realty Southwest. HAR
 - $398,5004 bd3 ba3.3k sqft3307 Liberty Way Dr, Missouri City, TX 77459For SaleMLS ID #11026640, Trent Johnson, Bernstein Realty. HAR
- $418,0004 bd4 ba3.1k sqft2614 Cezanne Cir, Missouri City, TX 77459For SaleMLS ID #53154989, Noemie Yao, Saga International Realty. HAR
- $369,0004 bd3 ba2.9k sqft2714 Trailridge Ct, Missouri City, TX 77459For SaleMLS ID #97335258, Ryan Adams, Real Broker, LLC. HAR
- $344,9984 bd3 ba2.4k sqft4414 Plantation Creek Dr, Missouri City, TX 77459For SaleMLS ID #21483406, Melinda Gordon, Bernstein Realty. HAR
- $299,0004 bd3 ba2k sqft10727 Cobblecreek Way, Missouri City, TX 77459For SaleMLS ID #12422985, Liping Wei, Forever Realty, LLC. HAR
- $359,0003 bd3 ba2.4k sqft4003 W Valley Dr, Missouri City, TX 77459For SaleMLS ID #35626903, Lili Wu, Forever Realty, LLC. HAR
- $485,0004 bd4 ba3.1k sqft2503 Ormond Run, Missouri City, TX 77459For SaleMLS ID #66041433, Viki Peltier, Better Homes and Gardens Real Estate Gary Greene - Sugar Land. HAR
- $549,9004 bd5 ba4.1k sqft3326 Brushy Lake Dr, Missouri City, TX 77459For SaleMLS ID #64967781, Augustin Vaeza, RE/MAX Fine Properties. HAR
- $475,0004 bd3 ba3.1k sqft3931 Pleasant Valley Dr, Missouri City, TX 77459For SaleMLS ID #69937746, Kelley Brouillette, Berkshire Hathaway HomeServices Premier Properties. HAR
- $375,0003 bd3 ba2.6k sqft1402 Bittersweet Dr, Richmond, TX 77406For SaleMLS ID #80335498, Ana Linares, eXp Realty LLC. HAR
- $400,0005 bd3 ba2.6k sqft5724 Shady Hollow Ct, Rosharon, TX 77583For SaleMLS ID #92658752, Isley Maglalang, Nextgen Real Estate Properties. HAR
- $365,0004 bd3 ba2.6k sqft4307 Reynor Creek Ct, Sugar Land, TX 77479For SaleMLS ID #48852636, Tara Flores, Keller Williams Realty Southwest. HAR
- $335,0004 bd2 ba2.5k sqft9232 Vickijohn Dr, Houston, TX 77031For SaleMLS ID #14237669, Jamie McMartin, Compass RE Texas, LLC - West Houston. HAR
- $270,0004 bd2 ba1.7k sqft13605 Trail Meadow Ln, Rosharon, TX 77583For SaleMLS ID #6017418, Penny Ngo, 5th Stream Realty. HAR
- $415,0004 bd3 ba2.6k sqft13011 Crystal Reef Pl, Pearland, TX 77584For SaleMLS ID #32497446, Tobi Evans, UTR TEXAS, REALTORS. HAR
- $439,5004 bd3 ba2.5k sqft3106 Chesterfield Ln, Stafford, TX 77477For SaleMLS ID #12904828, Audra O'Neal, ONTX Realty Partners. HAR
