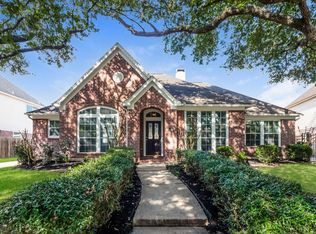
Nestled on a quiet cul-de-sac in the heart of New Territory, this move-in ready Sugar Land home offers the perfect blend of comfort, space and location. Fresh new carpet upstairs and energy-efficient double-pane windows create a bright, inviting atmosphere throughout. The flexible downstairs bedroom is ideal for a home office, guest suite or playroom. Upstairs features a spacious game room, three generously sized secondary bedrooms and a private primary suite. Step outside to an oversized backyard (a gardeners dream!)with a mature shade tree, offering plenty of room to relax, entertain or create your dream outdoor oasis. Located within walking distance to Brazos Bend Elementary (no car lines for you!), neighborhood pools, parks, trails, and other community amenities. Enjoy quick access to US-59, Highway 99, and Highway 90, making commuting throughout the Houston area easy. Experience all that New Territory has to offer in one of Sugar Land's most sought-after communities!
For sale
Price cut: $4K (7/21)
$365,000
4307 Reynor Creek Ct, Sugar Land, TX 77479
4beds
2,631sqft
:
Get pre-qualified$2,758/mo
Single Family Residence
Built in 1996
9,779 Square Feet Lot
$351,400 Zestimate®
$139/sqft
$107/mo HOA
What's special
- 11 days |
- 1,154 |
- 72 |
Likely to sell faster than
Zillow last checked:
Listing updated:
Listed by:
Tara Flores TREC #0651744 713-705-9928,
Keller Williams Realty Southwest
Source: HAR,MLS#: 48852636
Facts & features
Interior
Bedrooms & bathrooms
- Bedrooms: 4
- Bathrooms: 3
- Full bathrooms: 3
Rooms
- Room types: Den, Utility Room
Primary bathroom
- Features: Full Secondary Bathroom Down, Primary Bath: Double Sinks, Primary Bath: Jetted Tub, Primary Bath: Separate Shower, Primary Bath: Soaking Tub
Kitchen
- Features: Kitchen open to Family Room
Heating
- Natural Gas
Cooling
- Ceiling Fan(s), Electric
Appliances
- Included: Disposal, Electric Oven, Microwave, Electric Range, Dishwasher
- Laundry: Electric Dryer Hookup, Washer Hookup
Features
- Crown Molding, 1 Bedroom Down - Not Primary BR
- Flooring: Carpet, Laminate, Tile
- Windows: Insulated/Low-E windows
- Number of fireplaces: 1
- Fireplace features: Gas, Wood Burning
Interior area
- Total structure area: 2,631
- Total interior livable area: 2,631 sqft
Property
Parking
- Total spaces: 2
- Parking features: Attached
- Attached garage spaces: 2
Features
- Stories: 2
- Has spa: Yes
- Fencing: Full
Lot
- Size: 9,779 Square Feet
- Features: Cul-De-Sac, 0 Up To 1/4 Acre
Details
- Parcel number: 6015350010070907
Construction
Type & style
- Home type: SingleFamily
- Architectural style: Traditional
- Property subtype: Single Family Residence
Materials
- Brick
- Foundation: Slab
- Roof: Composition
Condition
- New construction: No
- Year built: 1996
Details
- Builder name: Ryland Homes
Utilities & green energy
- Water: Water District
Green energy
- Energy efficient items: Other Energy Features
Community & HOA
Community
- Subdivision: New Territory Prcl Sf-35
HOA
- Has HOA: Yes
- Amenities included: Clubhouse, Dog Park, Fitness Center, Park, Party Room, Picnic Area, Playground, Pond, Pool, Splash Pad, Sport Court, Tennis Court(s), Trail(s)
- HOA fee: $1,285 annually
Location
- Region: Sugar Land
Financial & listing details
- Price per square foot: $139/sqft
- Tax assessed value: $393,067
- Annual tax amount: $8,015
- Date on market: 7/21/2026
- Listing terms: Cash,Conventional,Exchange or Trade,FHA,VA Loan
- Road surface type: Concrete
Estimated market value
$351,400
$334,000 - $369,000
$2,642/mo
Price history
| Date | Event | Price |
|---|---|---|
| 7/21/2026 | Price change | $365,000-1.1%$139/sqft |
Source:  HAR #48852636 Report a problem HAR #48852636 Report a problem | ||
| 6/23/2026 | Price change | $369,000-1.6%$140/sqft |
Source: HAR #80089976 Report a problem | ||
| 5/18/2026 | Pending sale | $375,000$143/sqft |
Source: HAR #80089976 Report a problem | ||
| 5/7/2026 | Listed for sale | $375,000$143/sqft |
Source: HAR #80089976 Report a problem | ||
Public tax history
| Year | Property taxes | Tax assessment |
|---|---|---|
| 2025 | $2,028 -26.3% | $370,963 +10% |
| 2024 | $2,750 +6.7% | $337,239 +10% |
| 2023 | $2,577 -31.2% | $306,581 +10% |
| 2022 | $3,747 +3% | $278,710 +10% |
| 2021 | $3,638 -17.4% | $253,370 +2% |
| 2020 | $4,406 -4.3% | $248,340 -2.6% |
| 2019 | $4,602 -0.5% | $254,900 +1.7% |
| 2018 | $4,627 -15.3% | $250,730 +3.1% |
| 2017 | $5,460 | $243,160 -2.1% |
| 2016 | $5,460 +53.1% | $248,270 +10% |
| 2015 | $3,567 +6.1% | $225,700 +10% |
| 2014 | $3,361 | $205,180 +3% |
| 2013 | -- | $199,300 -3.4% |
| 2012 | -- | $206,330 +2.5% |
| 2011 | -- | $201,280 +3.4% |
| 2010 | -- | $194,690 +6.8% |
| 2009 | -- | $182,320 +1.7% |
| 2008 | -- | $179,360 +2.3% |
| 2007 | -- | $175,270 +1.4% |
| 2006 | -- | $172,870 |
| 2005 | -- | $172,870 +1.3% |
| 2004 | -- | $170,670 |
| 2003 | -- | -- |
| 2002 | -- | -- |
| 2001 | -- | -- |
| 2000 | -- | -- |
Find assessor info on the county website
Monthly payment
Est. payment
Payment breakdown
Explore the cost of this home by adjusting the details. Changes won't be saved.Climate risks
Neighborhood: New Territory
Nearby schools
GreatSchools rating
- 8/10Brazos Bend Elementary SchoolGrades: PK-5Distance: 0.1 mi
- 10/10Sartartia Middle SchoolGrades: 6-8Distance: 1.2 mi
- 7/10Stephen F Austin High SchoolGrades: 9-12Distance: 3.5 mi
Schools provided by the listing agent
- Elementary: Brazos Bend Elementary School
- Middle: Sartartia Middle School
- High: Austin High School (Fort Bend)
Source: HAR. This data may not be complete. We recommend contacting the local school district to confirm school assignments for this home.
- $424,5004 bd3 ba2.4k sqft4311 Reynor Creek Ct, Sugar Land, TX 77479Off Market

- $336,8003 bd2 ba2k sqft4303 Reynor Creek Ct, Sugar Land, TX 77479Off Market
- $317,8004 bd2 ba1.9k sqft4302 Reynor Creek Ct, Sugar Land, TX 77479Off Market

- $314,8003 bd2 ba1.8k sqft638 Presley Way, Sugar Land, TX 77479Off Market

- $478,145 Square FeetCunningham Creek Blvd, Sugar land, TX 77479Off Market
- $338,7004 bd2 ba2.2k sqft4306 Reynor Creek Ct, Sugar Land, TX 77479Off Market
- $330,8003 bd2 ba2k sqft4310 Reynor Creek Ct, Sugar Land, TX 77479Off Market
- $346,2004 bd2 ba2.3k sqft634 Presley Way, Sugar Land, TX 77479Off Market
A local agent can set up tours, give advice and negotiate with sellers.
A local lender can help you make sure your offer is ready when you are.
Similar homes
- $400,0004 bd3 ba2.6k sqft4231 Rocky Bend Dr, Sugar Land, TX 77479For Sale
 MLS ID #45086359, Barbara DiBlasi Marlin, Better Homes and Gardens Real Estate Gary Greene - Sugar Land. HAR
 - $354,9004 bd2 ba2.4k sqft1107 Ellcreek Ct, Sugar Land, TX 77479For Sale
 MLS ID #41772060, Joshua Nogowski, TAH Texas Services, LLC. HAR
 - $389,0003 bd2 ba2.4k sqft1823 River Trl, Sugar Land, TX 77479For Sale
 MLS ID #52287803, Audra O'Neal, ONTX Realty Partners. HAR
 - $324,9003 bd2 ba1.8k sqft223 W New Meadows Dr, Sugar Land, TX 77479For Sale
 MLS ID #58769302, Tara Flores, Keller Williams Realty Southwest. HAR
 - $375,0003 bd3 ba2.6k sqft1402 Bittersweet Dr, Richmond, TX 77406For SaleMLS ID #80335498, Ana Linares, eXp Realty LLC. HAR
- $409,7504 bd2 ba2.3k sqft6714 Morningside Dr, Sugar Land, TX 77479For SaleMLS ID #39052766, JoAnna Grenader, Pinnacle Realty Advisors. HAR
- $439,0004 bd3 ba2.7k sqft515 Deer Hollow Dr, Sugar Land, TX 77479For SaleMLS ID #52735541, Audra O'Neal, ONTX Realty Partners. HAR
- $387,5004 bd3 ba2.9k sqft2811 Misty River Ln, Richmond, TX 77406For SaleMLS ID #20153089, Timothy Torlincasi, The Right Choice Realty. HAR
- $545,0004 bd3 ba2.9k sqft1511 Goodnight Ct, Sugar Land, TX 77479For SaleMLS ID #69072729, Audra O'Neal, ONTX Realty Partners. HAR
- $344,9984 bd3 ba2.4k sqft4414 Plantation Creek Dr, Missouri City, TX 77459For SaleMLS ID #21483406, Melinda Gordon, Bernstein Realty. HAR
- $370,0004 bd3 ba2.4k sqft4903 Lake Daniel Ct, Richmond, TX 77407For SaleMLS ID #89916297, Isaigha McNeil, Corcoran Prestige Realty. HAR
- $349,0004 bd4 ba2.8k sqft2303 Crescent Water, Rosenberg, TX 77471For SaleMLS ID #8641321, Sara Dupree, Redfin Corporation. HAR
- $400,0004 bd3 ba2.3k sqft24507 San Pellino Dr, Richmond, TX 77406For SaleMLS ID #60066745, Kimberly Rensimer, Martha Turner Sotheby's International Realty. HAR
- $355,0004 bd3 ba2.5k sqft21626 Maggie Mist Dr, Richmond, TX 77406For SaleMLS ID #94321499, Cole Lumley, Compass RE Texas, LLC - Houston. HAR
- $369,9004 bd3 ba2.6k sqft2023 Stanford Park Ct, Katy, TX 77450For SaleMLS ID #71685177, Noemie Yao, Saga International Realty. HAR
- $535,0005 bd4 ba3.2k sqft8310 Big Bend Dr, Sugar Land, TX 77479For SaleMLS ID #87791775, JoAnna Grenader, Pinnacle Realty Advisors. HAR
- $354,9003 bd3 ba2.5k sqft8911 Henrico Ln, Rosenberg, TX 77469For SaleMLS ID #16435116, Dana Gray, Keller Williams Realty Metropolitan. HAR
- $375,0004 bd3 ba2.7k sqft3422 Powell Way, Missouri City, TX 77459For SaleMLS ID #62988961, Taylor Goldenthal, Real Broker, LLC. HAR
- $379,9994 bd3 ba2.6k sqft2755 Parker Oak Pass, Missouri City, TX 77459For SaleMLS ID #52081916, Ivy Jackson, LPT Realty, LLC. HAR
- $330,0004 bd3 ba2k sqft17027 Gleneviss Dr, Houston, TX 77084For SaleMLS ID #70336876, Tashara Shepherd, Real Broker, LLC. HAR
