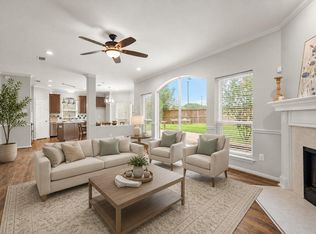
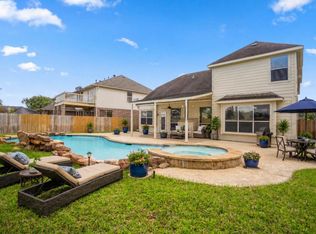
Beautifully updated single-story home in highly sought-after ! From its inviting curb appeal & landscaping to the automatic driveway gate, every detail is designed to provide privacy & comfort. 4 BEDROOM, 2 BATH with NEW CARPET(in bedrooms) & FRESH PAINT showcasing gorgeous rustic tile flooring, high ceilings, recessed lighting, & plantation shutters. A flexible front room to use as a HOME OFFICE or MEDIA SPACE. Enjoy a spacious living area filled w/light & ideal for entertaining, while the OVERSIZED KITCHEN anchors the home- featuring GRANITE COUNTERS, THERMADOR APPLIANCES, & abundant cabinetry/prep space. The primary suite offers dual sinks, spa tub/shower, & walk-in closet. Step outside to a peaceful shaded backyard retreat, easy to maintain! Built- in TESLA ELECTRIC CHARGING STATION. Amenities include golf, numerous parks & pools, pickleball & tennis courts, rec center, & A-RATED SCHOOLS. Walking distance to Dickinson Elementary. Move-in Ready!
For sale
Price cut: $9.3K (7/15)
$409,750
6714 Morningside Dr, Sugar Land, TX 77479
4beds
2,376sqft
:
Get pre-qualified$3,055/mo
Single Family Residence
Built in 1992
8,241 Square Feet Lot
$401,300 Zestimate®
$172/sqft
$105/mo HOA
What's special
Fresh paintHigh ceilingsRecessed lightingGranite countersGorgeous rustic tile flooringAutomatic driveway gateThermador appliances
- 99 days |
- 1,217 |
- 62 |
Likely to sell faster than
Zillow last checked:
Listing updated:
Listed by:
JoAnna Grenader TREC #0615976 281-793-4897,
Pinnacle Realty Advisors
Source: HAR,MLS#: 39052766
Facts & features
Interior
Bedrooms & bathrooms
- Bedrooms: 4
- Bathrooms: 2
- Full bathrooms: 2
Rooms
- Room types: Family Room, Utility Room
Primary bathroom
- Features: Primary Bath: Double Sinks, Primary Bath: Jetted Tub, Primary Bath: Separate Shower
Kitchen
- Features: Island w/ Cooktop, Kitchen open to Family Room
Heating
- Natural Gas
Cooling
- Ceiling Fan(s), Electric
Appliances
- Included: Disposal, Electric Oven, Microwave, Electric Cooktop, Dishwasher
- Laundry: Gas Dryer Hookup, Washer Hookup
Features
- Crown Molding, Formal Entry/Foyer, Primary Bed - 1st Floor
- Flooring: Carpet, Tile
- Number of fireplaces: 1
- Fireplace features: Gas Log
Interior area
- Total structure area: 2,376
- Total interior livable area: 2,376 sqft
Property
Parking
- Total spaces: 2
- Parking features: Electric Gate, Detached, Driveway Gate, Electric Vehicle Charging Station(s)
- Garage spaces: 2
Features
- Stories: 1
- Patio & porch: Patio/Deck, Porch
- Exterior features: Side Yard
- Has spa: Yes
- Fencing: Back Yard,Full
Lot
- Size: 8,241 Square Feet
- Features: Back Yard, Near Golf Course, Subdivided, 0 Up To 1/4 Acre
Details
- Parcel number: 3003020050040901
Construction
Type & style
- Home type: SingleFamily
- Architectural style: Traditional
- Property subtype: Single Family Residence
Materials
- Brick
- Foundation: Slab
- Roof: Composition
Condition
- New construction: No
- Year built: 1992
Utilities & green energy
- Sewer: Public Sewer
- Water: Public, Water District
Community & HOA
Community
- Features: Subdivision Tennis Court
- Subdivision: Greatwood Village
HOA
- Has HOA: Yes
- Amenities included: Basketball Court, Clubhouse, Golf Course, Park, Picnic Area, Playground, Pool, Tennis Court(s)
- HOA fee: $1,265 annually
Location
- Region: Sugar Land
Financial & listing details
- Price per square foot: $172/sqft
- Tax assessed value: $419,070
- Annual tax amount: $8,938
- Date on market: 4/17/2026
- Listing terms: Cash,Conventional,VA Loan
- Road surface type: Concrete
Estimated market value
$401,300
$381,000 - $421,000
$2,468/mo
Price history
| Date | Event | Price |
|---|---|---|
| 7/15/2026 | Price change | $409,750-2.2%$172/sqft |
Source:  HAR #39052766 Report a problem HAR #39052766 Report a problem | ||
| 6/25/2026 | Price change | $419,000-2%$176/sqft |
Source: HAR #39052766 Report a problem | ||
| 5/14/2026 | Price change | $427,500-1.7%$180/sqft |
Source: HAR #39052766 Report a problem | ||
| 4/17/2026 | Listed for sale | $435,000+45%$183/sqft |
Source: HAR #39052766 Report a problem | ||
| 7/30/2018 | Listing removed | $299,900$126/sqft |
Source: Hometown America Incorporated #77641684 Report a problem | ||
| 7/26/2018 | Price change | $299,900-3.2%$126/sqft |
Source: Hometown America Incorporated #77641684 Report a problem | ||
| 7/3/2018 | Listed for sale | $309,900$130/sqft |
Source: Hometown America Incorporated #77641684 Report a problem | ||
Public tax history
| Year | Property taxes | Tax assessment |
|---|---|---|
| 2025 | $8,079 -1.7% | $419,070 -2% |
| 2024 | $8,218 +6.2% | $427,544 +7.1% |
| 2023 | $7,737 +38.1% | $399,211 +24.7% |
| 2022 | $5,601 +6.8% | $320,180 +10% |
| 2021 | $5,246 +2.8% | $291,070 +3.5% |
| 2020 | $5,105 -5.9% | $281,250 -3.2% |
| 2019 | $5,425 -0.3% | $290,650 +2.7% |
| 2018 | $5,443 -4.1% | $282,880 +2.4% |
| 2017 | $5,674 | $276,220 -1% |
| 2016 | $5,674 +33.5% | $278,880 +7.9% |
| 2015 | $4,249 +6.6% | $258,420 +10% |
| 2014 | $3,987 | $234,930 +9.5% |
| 2013 | -- | $214,640 -1.4% |
| 2012 | -- | $217,780 +3.7% |
| 2011 | -- | $210,080 |
| 2010 | -- | $210,080 +5.7% |
| 2009 | -- | $198,670 +2.2% |
| 2008 | -- | $194,420 +4.4% |
| 2007 | -- | $186,160 +7.2% |
| 2006 | -- | $173,660 +4.4% |
| 2005 | -- | $166,400 +6.4% |
| 2004 | -- | $156,450 |
| 2003 | -- | -- |
| 2002 | -- | -- |
| 2001 | -- | -- |
| 2000 | -- | -- |
Find assessor info on the county website
Monthly payment
Est. payment
Payment breakdown
Explore the cost of this home by adjusting the details. Changes won't be saved.Climate risks
Neighborhood: Greatwood
Nearby schools
GreatSchools rating
- 10/10Susanna Dickinson Elementary SchoolGrades: PK-5Distance: 0.4 mi
- 9/10Reading Junior High SchoolGrades: 6-8Distance: 2.4 mi
- 8/10George Ranch High SchoolGrades: 9-12Distance: 2.5 mi
Schools provided by the listing agent
- Elementary: Dickinson Elementary School (Lamar)
- Middle: Reading Junior High School
- High: George Ranch High School
Source: HAR. This data may not be complete. We recommend contacting the local school district to confirm school assignments for this home.
- $436,2004 bd2 ba2.7k sqft6710 Morningside Dr, Sugar Land, TX 77479Off Market
- $502,0004 bd4 ba2.9k sqft6718 Morningside Dr, Sugar Land, TX 77479Off Market
- $439,0004 bd2 ba2.7k sqft6727 Wildacre Dr, Sugar Land, TX 77479Off Market
- $494,9004 bd3 ba2.7k sqft6723 Wildacre Dr, Sugar Land, TX 77479Off Market

- $474,8004 bd4 ba2.8k sqft6706 Morningside Dr, Sugar Land, TX 77479Off Market
- $411,9003 bd2 ba2.3k sqft6722 Morningside Dr, Sugar Land, TX 77479Off Market
- $552,6004 bd4 ba3k sqft6731 Wildacre Dr, Sugar Land, TX 77479Off Market
- $414,6004 bd2 ba2.3k sqft6719 Wildacre Dr, Sugar Land, TX 77479Off Market
A local agent can set up tours, give advice and negotiate with sellers.
A local lender can help you make sure your offer is ready when you are.
Similar homes
- $410,0003 bd2 ba2.1k sqft1127 Glendale Dr, Sugar Land, TX 77479For Sale
 MLS ID #22607706, Jennifer Gowens, Compass RE Texas, LLC - West Houston. HAR
 - $365,0004 bd3 ba2.6k sqft4307 Reynor Creek Ct, Sugar Land, TX 77479For Sale
 MLS ID #48852636, Tara Flores, Keller Williams Realty Southwest. HAR
 - $397,5004 bd2 ba2.3k sqft8823 Saratoga Dr, Sugar Land, TX 77479For Sale
 MLS ID #41773646, Audra O'Neal, ONTX Realty Partners. HAR
 - $439,0004 bd3 ba2.3k sqft434 Williams Landing Dr, Sugar Land, TX 77479For Sale
 MLS ID #33664479, Melissa Santiago, Keller Williams Realty Professionals. HAR
 - $545,0004 bd3 ba2.9k sqft1511 Goodnight Ct, Sugar Land, TX 77479For SaleMLS ID #69072729, Audra O'Neal, ONTX Realty Partners. HAR
- $460,0004 bd4 ba2.8k sqft1207 Ellcreek Ct, Sugar Land, TX 77479For SaleMLS ID #94841551, Cindy Burns, eXp Realty LLC. HAR
- $324,9003 bd2 ba1.8k sqft223 W New Meadows Dr, Sugar Land, TX 77479For SaleMLS ID #58769302, Tara Flores, Keller Williams Realty Southwest. HAR
- $529,9004 bd4 ba2.9k sqft1123 Summer Brk, Sugar Land, TX 77479For SaleMLS ID #28372663, Lisa Carnley Benoit, Century 21 Lucky Money. HAR
- $439,5004 bd3 ba2.5k sqft3106 Chesterfield Ln, Stafford, TX 77477For SaleMLS ID #12904828, Audra O'Neal, ONTX Realty Partners. HAR
- $375,0003 bd3 ba2.6k sqft1402 Bittersweet Dr, Richmond, TX 77406For SaleMLS ID #80335498, Ana Linares, eXp Realty LLC. HAR
- $565,0004 bd4 ba3.3k sqft2302 Upland Park Dr, Sugar Land, TX 77479For SaleMLS ID #8015266, Audra O'Neal, ONTX Realty Partners. HAR
- $449,9004 bd4 ba2.8k sqft3210 Deer Creek Dr, Sugar Land, TX 77478For SaleMLS ID #2000482, Ikenna Ejekam, JLA Realty. HAR
- $387,5004 bd3 ba2.9k sqft2811 Misty River Ln, Richmond, TX 77406For SaleMLS ID #20153089, Timothy Torlincasi, The Right Choice Realty. HAR
- $329,5003 bd3 ba2k sqft1711 Quiet Pond Dr, Sugar Land, TX 77479For SaleMLS ID #40542617, Audra O'Neal, ONTX Realty Partners. HAR
- $390,0004 bd3 ba2.7k sqft3915 Eastland Lake Dr, Richmond, TX 77406For SaleMLS ID #96588919, Jamie McMartin, Compass RE Texas, LLC - West Houston. HAR
- $375,0004 bd3 ba2.7k sqft3422 Powell Way, Missouri City, TX 77459For SaleMLS ID #62988961, Taylor Goldenthal, Real Broker, LLC. HAR
- $429,9004 bd2 ba2.3k sqft9727 Haviland Ln, Missouri City, TX 77459For SaleMLS ID #1076855, Jeffrey Sadler, SADLER REALTY. HAR
- $574,9993 bd3 ba2.6k sqft2206 Ascot Ln, Sugar Land, TX 77479For SaleMLS ID #60228331, JoAnna Grenader, Pinnacle Realty Advisors. HAR
- $598,8004 bd4 ba3.4k sqft2715 Oakland Dr, Sugar Land, TX 77479For SaleMLS ID #22540425, Sammy Younis, RE/MAX Southwest. HAR
- $369,9004 bd3 ba2.6k sqft2023 Stanford Park Ct, Katy, TX 77450For SaleMLS ID #71685177, Noemie Yao, Saga International Realty. HAR
