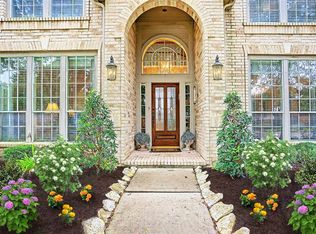
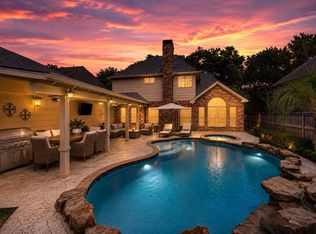
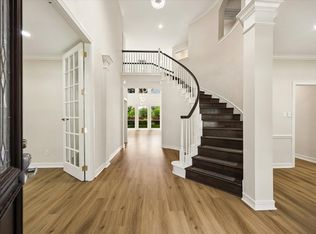
Welcome to 1123 Summer Brook Ct in Greatwood, where lifestyle and peace of mind come together. This beautifully refreshed 4-bedroom, 3.5-bath home offers nearly 3,000 sq ft with soaring ceilings, quartz countertops, a private study for work-from-home ease, spacious gameroom, and a serene first-floor primary retreat. Thoughtful updates include full exterior paint and re-caulking, new water heater (2025), maintained HVAC systems, updated appliances, refreshed bathrooms, and extensive interior improvements, plus a Generac whole-home generator for added confidence. Step outside to a private backyard perfect for relaxing or entertaining, then enjoy Greatwood’s golf course, pools, trails, tennis, pickleball, parks, and community events, all zoned to top-rated Lamar CISD schools. Move in and start living.
For sale
Price cut: $5K (9/5)
$499,900
1123 Summer Brk, Sugar Land, TX 77479
4beds
2,944sqft
Single Family Residence
Built in 1995
8,319 Square Feet Lot
$487,600 Zestimate®
$170/sqft
$105/mo HOA
What's special
Quartz countertopsRefreshed bathroomsSoaring ceilingsSpacious gameroomFull exterior paintSerene first-floor primary retreat
- 62 days
- 349
- 21
Zillow last checked:
Listing updated:
Listed by:
Christopher Cerda TREC #0587072 832-868-9914,
Century 21 Lucky Money,
Lisa Carnley Benoit TREC #0636100 832-964-5472,
Century 21 Lucky Money
Source: HAR,MLS#: 28372663
Facts & features
Interior
Bedrooms & bathrooms
- Bedrooms: 4
- Bathrooms: 4
- Full bathrooms: 3
- 1/2 bathrooms: 1
Rooms
- Room types: Family Room, Utility Room
Primary bedroom
- Level: First
- Area: 210
- Dimensions: 15x14
Bedroom
- Level: Second
- Area: 120
- Dimensions: 12x10
Bedroom
- Level: Second
- Area: 182
- Dimensions: 13x14
Bedroom
- Level: Second
- Area: 140
- Dimensions: 14x10
Other
- Level: First
- Area: 144
- Dimensions: 12x12
Other
- Level: First
- Area: 207
- Dimensions: 9x23
Breakfast
- Level: First
- Area: 104
- Dimensions: 8x13
Dining room
- Level: First
- Area: 143
- Dimensions: 13x11
Family room
- Level: First
- Area: 380
- Dimensions: 20x19
Game room
- Level: Second
- Area: 180
- Dimensions: 12x15
Utility room
- Level: First
- Area: 42
- Dimensions: 7x6
Heating
- Electric, Natural Gas, Zoned
Cooling
- Ceiling Fan(s), Electric, Zoned
Appliances
- Included: ENERGY STAR Qualified Appliances, Disposal, Dryer, Refrigerator, Washer, Electric Oven, Gas Oven, Oven, Electric Cooktop, Dishwasher
- Laundry: Electric Dryer Hookup, Gas Dryer Hookup, Washer Hookup
Features
- Crown Molding, Formal Entry/Foyer, High Ceilings, Prewired for Alarm System, Vaulted Ceiling, 3 Bedrooms Up, En-Suite Bath, Primary Bed - 1st Floor, Sitting Area, Walk-In Closet(s)
- Flooring: Tile, Vinyl
- Number of fireplaces: 1
- Fireplace features: Gas, Gas Log
Interior area
- Total structure area: 2,944
- Total interior livable area: 2,944 sqft
Video & virtual tour
Property
Parking
- Total spaces: 2
- Parking features: Garage, Detached, Oversized, Additional Parking, Garage Door Opener
- Attached garage spaces: 2
Features
- Stories: 2
- Patio & porch: Patio/Deck
- Has spa: Yes
- Fencing: Back Yard
Lot
- Size: 8,319 Square Feet
- Features: Back Yard, Subdivided, 0 Up To 1/4 Acre
Details
- Parcel number: 2999010010370901
Construction
Type & style
- Home type: SingleFamily
- Architectural style: Contemporary,Traditional
- Property subtype: Single Family Residence
Materials
- Brick, Cement Siding, Wood Siding
- Foundation: Slab
- Roof: Composition
Condition
- New construction: No
- Year built: 1995
Details
- Builder name: Village Builders
Utilities & green energy
- Sewer: Public Sewer
- Water: Public
Green energy
- Energy efficient items: Attic Vents, Thermostat, HVAC
Community & HOA
Community
- Security: Prewired for Alarm System
- Subdivision: Greatwood Bend Sec 1
HOA
- Has HOA: Yes
- Amenities included: Clubhouse, Golf Course, Jogging Path, Park, Picnic Area, Playground, Pond, Pool, Tennis Court(s), Trail(s)
- HOA fee: $1,265 annually
Location
- Region: Sugar Land
Financial & listing details
- Price per square foot: $170/sqft
- Tax assessed value: $457,277
- Annual tax amount: $9,752
- Date on market: 7/9/2026
- Listing terms: Cash,Conventional,FHA,VA Loan
- Road surface type: Concrete, Curbs, Gutters
Estimated market value
$487,600
$463,000 - $512,000
$2,712/mo
Price history
| Date | Event | Price |
|---|---|---|
| 9/5/2026 | Price change | $499,900-1%$170/sqft |
Source:  HAR #28372663 Report a problem HAR #28372663 Report a problem | ||
| 8/24/2026 | Price change | $504,900-1.9%$172/sqft |
Source: HAR #28372663 Report a problem | ||
| 8/9/2026 | Price change | $514,900-2.8%$175/sqft |
Source: HAR #28372663 Report a problem | ||
| 7/9/2026 | Listed for sale | $529,900-0.9%$180/sqft |
Source: HAR #28372663 Report a problem | ||
| 6/29/2026 | Listing removed | $534,900$182/sqft |
Source: HAR #62980131 Report a problem | ||
| 4/26/2026 | Price change | $534,900-1.9%$182/sqft |
Source: HAR #62980131 Report a problem | ||
| 3/2/2026 | Listed for sale | $544,999$185/sqft |
Source: HAR #62980131 Report a problem | ||
Public tax history
| Year | Property taxes | Tax assessment |
|---|---|---|
| 2025 | $6,577 -0.3% | $457,277 +5.4% |
| 2024 | $6,596 +11% | $433,846 +10% |
| 2023 | $5,941 -6.2% | $394,405 +10% |
| 2022 | $6,331 +7.1% | $358,550 +10% |
| 2021 | $5,912 +2% | $325,950 +2.8% |
| 2020 | $5,794 -2.5% | $317,020 +0% |
| 2019 | $5,945 -4.2% | $316,910 -1% |
| 2018 | $6,207 -11.3% | $320,190 +0.8% |
| 2017 | $7,001 | $317,640 -0.2% |
| 2016 | $7,001 +44.3% | $318,230 +8.8% |
| 2015 | $4,853 +6.9% | $292,370 +10% |
| 2014 | $4,538 | $265,790 +7.2% |
| 2013 | -- | $248,030 +6.1% |
| 2012 | -- | $233,660 +3.1% |
| 2011 | -- | $226,680 |
| 2010 | -- | $226,680 -2% |
| 2009 | -- | $231,330 +5.2% |
| 2008 | -- | $219,820 +10% |
| 2007 | -- | $199,840 +0.4% |
| 2006 | -- | $198,990 +1.8% |
| 2005 | -- | $195,520 +2.7% |
| 2004 | -- | $190,320 |
| 2003 | -- | -- |
| 2002 | -- | -- |
| 2001 | -- | -- |
| 2000 | -- | -- |
Find assessor info on the county website
Monthly payment
Est. payment
Payment breakdown
Explore the cost of this home by adjusting the details. Changes won't be saved.Climate risks
Neighborhood: Greatwood
Nearby schools
Schools provided by the listing agent
- Elementary: Dickinson Elementary School (Lamar)
- Middle: Reading Junior High School
- High: George Ranch High School
Source: HAR. This data may not be complete. We recommend contacting the local school district to confirm school assignments for this home.
Similar homes
- $529,0004 bd4 ba3.2k sqft8310 Big Bend Dr, Sugar Land, TX 77479For Sale
 MLS ID #78705076, JoAnna Grenader, Pinnacle Realty Advisors. HAR
 - $545,0004 bd3 ba2.9k sqft1511 Goodnight Ct, Sugar Land, TX 77479For Sale
 MLS ID #69072729, Audra O'Neal, ONTX Realty Partners. HAR
 - $549,5004 bd4 ba3.3k sqft2302 Upland Park Dr, Sugar Land, TX 77479For Sale
 MLS ID #60347223, Audra O'Neal, ONTX Realty Partners. HAR
 - $635,0004 bd4 ba3k sqft1331 Shady Bend Dr, Sugar Land, TX 77479For Sale
 MLS ID #62924867, Audra O'Neal, ONTX Realty Partners. HAR
