***Campbell Elementary recognized as the #1 Elementary Campus in LCISD***
BACK ON MARKET w/ a GREAT INSPECTION in hand — the hard part is done! Beautifully UPDATED & truly move-in ready: fresh int. paint (2025), FULLY RENOVATED primary bath w/ jetted tub, custom primary closet, NEW 1st-floor laminate flooring, NEW kitchen countertops w/ freshly painted cabinets, NEW sink, faucet, built-in microwave & wall oven, NEW blinds, updated lighting, roof replaced 2023 & epoxy garage floor. 4 beds, 3.5 baths & 3,378 SF of soaring ceilings & spacious living areas on a quiet street w/ NO BACK NEIGHBORS & an easy walk to the elementary school. Roomy backyard perfect for play, pets & weekend fun. When it comes to families, top-rated schools, commuting (mins to Hwy 59 & 99) & living a great life, Greatwood is matched by no other. The inspection surprises are behind you; the only thing missing is YOU. Homes like this don't come back around twice — make your appointment today!
For sale
$565,000
2302 Upland Park Dr, Sugar Land, TX 77479
4beds
3,378sqft
Single Family Residence
Built in 2002
8,899 Square Feet Lot
$552,600 Zestimate®
$167/sqft
$105/mo HOA
What's special
Beautifully updatedNew blindsUpdated lightingFreshly painted cabinetsCustom primary closetNew kitchen countertopsEpoxy garage floor
- 55 days |
- 430 |
- 19 |
Zillow last checked:
Listing updated:
Listed by:
Audra O'Neal TREC #0485545 281-972-6464,
ONTX Realty Partners
Source: HAR,MLS#: 8015266
Facts & features
Interior
Bedrooms & bathrooms
- Bedrooms: 4
- Bathrooms: 4
- Full bathrooms: 3
- 1/2 bathrooms: 1
Rooms
- Room types: Family Room, Utility Room
Primary bedroom
- Level: First
- Area: 273
- Dimensions: 21 x 13
Bedroom
- Level: Second
- Area: 144
- Dimensions: 12 x 12
Bedroom
- Level: Second
- Area: 154
- Dimensions: 14 x 11
Bedroom
- Level: Second
- Area: 187
- Dimensions: 17 x 11
Other
- Level: First
- Area: 143
- Dimensions: 13 x 11
Dining room
- Level: First
- Area: 192
- Dimensions: 16 x 12
Family room
- Level: First
- Area: 340
- Dimensions: 20 x 17
Game room
- Level: Second
- Area: 288
- Dimensions: 18 x 16
Primary bath
- Level: First
Heating
- Electric
Cooling
- Ceiling Fan(s), Gas
Appliances
- Included: Disposal, Gas Oven, Microwave, Dishwasher
- Laundry: Gas Dryer Hookup, Washer Hookup
Features
- Formal Entry/Foyer, High Ceilings, En-Suite Bath, Primary Bed - 1st Floor, Walk-In Closet(s)
- Flooring: Engineered Hardwood, Laminate, Tile
- Number of fireplaces: 1
- Fireplace features: Gas
Interior area
- Total structure area: 3,378
- Total interior livable area: 3,378 sqft
Video & virtual tour
Property
Parking
- Total spaces: 2
- Parking features: Detached, Garage Door Opener
- Garage spaces: 2
Features
- Stories: 2
- Patio & porch: Patio/Deck
- Exterior features: Sprinkler System
- Has spa: Yes
- Fencing: Back Yard,Full
Lot
- Size: 8,899 Square Feet
- Features: Back Yard, Subdivided, 0 Up To 1/4 Acre
Details
- Parcel number: 3033010020290901
Construction
Type & style
- Home type: SingleFamily
- Architectural style: Traditional
- Property subtype: Single Family Residence
Materials
- Brick
- Foundation: Slab
- Roof: Composition
Condition
- New construction: No
- Year built: 2002
Details
- Builder name: PERRY
Utilities & green energy
- Sewer: Public Sewer
- Water: Public
Green energy
- Energy efficient items: Thermostat
Community & HOA
Community
- Subdivision: Greatwood Highland Park
HOA
- Has HOA: Yes
- Amenities included: Basketball Court, Clubhouse, Dog Park, Fitness Center, Golf Course, Jogging Path, Park, Playground, Pond, Pool, Splash Pad, Sport Court, Tennis Court(s)
- HOA fee: $1,265 annually
Location
- Region: Sugar Land
Financial & listing details
- Price per square foot: $167/sqft
- Tax assessed value: $544,190
- Annual tax amount: $11,606
- Date on market: 6/24/2026
- Listing terms: Cash,Conventional,VA Loan
- Road surface type: Concrete, Curbs, Gutters
Estimated market value
$552,600
$525,000 - $580,000
$2,900/mo
Price history
| Date | Event | Price |
|---|---|---|
| 7/7/2026 | Listed for sale | $565,000$167/sqft |
Source:  HAR #8015266 Report a problem HAR #8015266 Report a problem | ||
| 6/30/2026 | Pending sale | $565,000$167/sqft |
Source: HAR #8015266 Report a problem | ||
| 6/24/2026 | Listed for sale | $565,000+0.9%$167/sqft |
Source: HAR #8015266 Report a problem | ||
| 6/4/2026 | Listing removed | $559,800$166/sqft |
Source: HAR #80202846 Report a problem | ||
| 5/9/2026 | Price change | $559,800-2.6%$166/sqft |
Source: HAR #80202846 Report a problem | ||
| 3/18/2026 | Price change | $575,000-2.5%$170/sqft |
Source: HAR #80202846 Report a problem | ||
| 11/8/2025 | Listed for sale | $590,000+61.6%$175/sqft |
Source: HAR #80202846 Report a problem | ||
| 5/28/2024 | Listing removed | -- |
Source:  HAR #94900657 Report a problem HAR #94900657 Report a problem | ||
| 5/10/2024 | Listed for rent | $3,200$1/sqft |
Source: HAR #94900657 Report a problem | ||
| 6/27/2019 | Listing removed | $365,000$108/sqft |
Source: RE/MAX Fine Properties #38827872 Report a problem | ||
| 5/23/2019 | Pending sale | $365,000$108/sqft |
Source: RE/MAX Fine Properties #38827872 Report a problem | ||
| 5/3/2019 | Price change | $365,000-0.8%$108/sqft |
Source: RE/MAX Fine Properties #38827872 Report a problem | ||
| 4/24/2019 | Price change | $367,900-0.5%$109/sqft |
Source: RE/MAX Fine Properties #38827872 Report a problem | ||
| 4/22/2019 | Price change | $369,900-1.4%$110/sqft |
Source: RE/MAX Fine Properties #38827872 Report a problem | ||
| 3/13/2019 | Price change | $375,000-0.9%$111/sqft |
Source: RE/MAX Fine Properties #38827872 Report a problem | ||
| 2/21/2019 | Price change | $378,500-1%$112/sqft |
Source: RE/MAX Fine Properties #38827872 Report a problem | ||
| 10/29/2018 | Price change | $382,400-0.6%$113/sqft |
Source: RE/MAX Fine Properties #38827872 Report a problem | ||
| 9/24/2018 | Price change | $384,900-1.3%$114/sqft |
Source: RE/MAX Fine Properties #38827872 Report a problem | ||
| 8/31/2018 | Listed for sale | $389,900$115/sqft |
Source: RE/MAX Fine Properties #36720288 Report a problem | ||
Public tax history
| Year | Property taxes | Tax assessment |
|---|---|---|
| 2025 | $10,491 +7.4% | $544,190 +7.1% |
| 2024 | $9,771 -4% | $508,340 -3.3% |
| 2023 | $10,183 +4.2% | $525,422 +9.6% |
| 2022 | $9,777 +36% | $479,350 +36.1% |
| 2021 | $7,188 -0.3% | $352,110 +0.6% |
| 2020 | $7,209 +9.2% | $350,150 |
| 2019 | $6,604 -9% | $350,150 -5.7% |
| 2018 | $7,255 -18.1% | $371,370 +0.3% |
| 2017 | $8,862 | $370,220 -3.6% |
| 2016 | $8,862 +45.6% | $383,860 +6.1% |
| 2015 | $6,088 +5.1% | $361,770 +7.6% |
| 2014 | $5,793 | $336,070 +10% |
| 2013 | -- | $305,520 +3.4% |
| 2012 | -- | $295,450 +5% |
| 2011 | -- | $281,420 +2.2% |
| 2010 | -- | $275,480 -4.8% |
| 2009 | -- | $289,260 +1.8% |
| 2008 | -- | $284,090 +10% |
| 2007 | -- | $258,260 -0.8% |
| 2006 | -- | $260,360 +8.9% |
| 2005 | -- | $239,050 -6.9% |
| 2004 | -- | $256,660 |
| 2003 | -- | -- |
| 2002 | -- | -- |
Find assessor info on the county website
Monthly payment
Est. payment
Payment breakdown
Explore the cost of this home by adjusting the details. Changes won't be saved.Climate risks
Neighborhood: Greatwood
Nearby schools
GreatSchools rating
- 10/10Bess Campbell Elementary SchoolGrades: PK-5Distance: 0.4 mi
- 9/10Reading Junior High SchoolGrades: 6-8Distance: 3.2 mi
- 8/10George Ranch High SchoolGrades: 9-12Distance: 3.3 mi
Schools provided by the listing agent
- Elementary: Campbell Elementary School (Lamar)
- Middle: Reading Junior High School
- High: George Ranch High School
Source: HAR. This data may not be complete. We recommend contacting the local school district to confirm school assignments for this home.
- $567,6004 bd3 ba3.5k sqft2306 Upland Park Dr, Sugar Land, TX 77479Off Market
- $545,7004 bd3 ba3.3k sqft2230 Upland Park Dr, Sugar Land, TX 77479Off Market
- $635,8005 bd4 ba3.3k sqft2310 Upland Park Dr, Sugar Land, TX 77479Off Market
- $594,7005 bd3 ba3.7k sqft2222 Upland Park Dr, Sugar Land, TX 77479Off Market
- $5522.21 acresWinding Brook East Dr, Sugar land, TX 77479Off Market
- $603,2004 bd3 ba3.8k sqft2303 Upland Park Dr, Sugar Land, TX 77479Off Market
- $639,0004 bd4 ba3.4k sqft2227 Upland Park Dr, Sugar Land, TX 77479For Sale
- $551,5004 bd3 ba2.8k sqft2307 Upland Park Dr, Sugar Land, TX 77479Off Market
A local agent can set up tours, give advice and negotiate with sellers.
A local lender can help you make sure your offer is ready when you are.
Similar homes
- $584,5004 bd4 ba3.6k sqft2202 Summer Wind Dr, Sugar Land, TX 77479For Sale
 MLS ID #74121240, Audra O'Neal, ONTX Realty Partners. HAR
 - $625,0004 bd4 ba3.4k sqft1711 Forestlake Dr, Sugar Land, TX 77479For Sale
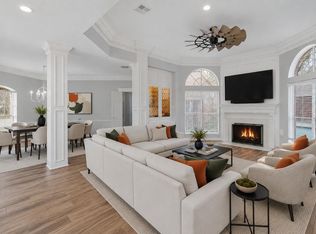 MLS ID #63157604, Pranesh Jayaprakash, Atlas Real Estate. HAR
 - $635,0004 bd4 ba3k sqft1331 Shady Bend Dr, Sugar Land, TX 77479For Sale
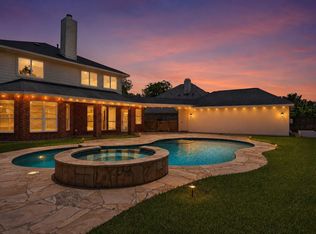 MLS ID #62924867, Audra O'Neal, ONTX Realty Partners. HAR
 - $514,9004 bd4 ba2.9k sqft1123 Summer Brk, Sugar Land, TX 77479For Sale
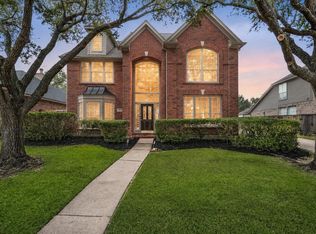 MLS ID #28372663, Christopher Cerda, Century 21 Lucky Money. HAR
 - $750,0005 bd4 ba4.2k sqft7906 Emerald Haven Dr, Sugar Land, TX 77479For SaleMLS ID #60975680, Audra O'Neal, ONTX Realty Partners. HAR
- $599,9004 bd3 ba3.3k sqft5919 Solara Ledge Ln, Sugar Land, TX 77479For SaleMLS ID #34074527, Ryan Bernardo, Ranco Realty. HAR
- $649,0005 bd4 ba4k sqft7503 Stone Arbor Dr, Sugar Land, TX 77479For SaleMLS ID #50834039, Stephanie Nelson, Prime Properties. HAR
- $690,0004 bd4 ba3.7k sqft7535 Guinevere Dr, Sugar Land, TX 77479For SaleMLS ID #27347396, Stephanie Nelson, Prime Properties. HAR
- $685,0004 bd4 ba3.5k sqft4103 Stone Edge Ct, Sugar Land, TX 77479For SaleMLS ID #91609472, Audra O'Neal, ONTX Realty Partners. HAR
- $725,0004 bd4 ba3.9k sqft7503 Northwoods Dr, Sugar Land, TX 77479For SaleMLS ID #26093286, Audra O'Neal, ONTX Realty Partners. HAR
- $725,0005 bd5 ba3.2k sqft3907 Garnet Fls, Sugar Land, TX 77479For SaleMLS ID #19961752, Sarah Lam, Keller Williams Memorial. HAR
- $750,0004 bd4 ba3.3k sqft2526 Stephens Grant Dr, Sugar Land, TX 77479For SaleMLS ID #70782521, Audra O'Neal, ONTX Realty Partners. HAR
- $468,0006 bd4 ba4.2k sqft5507 River Gable Ct, Sugar Land, TX 77479For SaleMLS ID #22571371, Thao Nguyen, eXp Realty LLC. HAR
- $749,9004 bd4 ba3.7k sqft5510 Oban Terrace Ln, Sugar Land, TX 77479For SaleMLS ID #51475798, Lina Liu, Keller Williams Houston Central. HAR
- $564,9994 bd4 ba3.3k sqft11127 Glasgill Ct, Richmond, TX 77407For SaleMLS ID #2290591, Melissa Touqan, Compass RE Texas, LLC - Houston. HAR
- $380,0005 bd3 ba3.6k sqft5519 Gatesprings Ln, Sugar Land, TX 77479For SaleMLS ID #43580846, Stephanie Moncada, Keller Williams Realty Metropolitan. HAR
- $575,0004 bd4 ba3.5k sqft6407 Holly Canyon Ct, Katy, TX 77450For SaleMLS ID #16042390, Mary Todd, Keller Williams Premier Realty. HAR
- $410,0003 bd2 ba2.1k sqft1127 Glendale Dr, Sugar Land, TX 77479For SaleMLS ID #22607706, Jennifer Gowens, Compass RE Texas, LLC - West Houston. HAR
- $400,0004 bd3 ba2.6k sqft4231 Rocky Bend Dr, Sugar Land, TX 77479For SaleMLS ID #45086359, Barbara DiBlasi Marlin, Better Homes and Gardens Real Estate Gary Greene - Sugar Land. HAR
- $829,0004 bd4 ba4.4k sqft4519 Castlewood St, Sugar Land, TX 77479For SaleMLS ID #86250285, Amando Queiroga, Realm Real Estate Professionals - Katy. HAR
