Gate code for today open house is #1102
For sale
Price cut: $30K (8/13)
$749,900
5510 Oban Terrace Ln, Sugar Land, TX 77479
4beds
3,778sqft
Single Family Residence
Built in 2017
8,102 Square Feet Lot
$727,600 Zestimate®
$198/sqft
$111/mo HOA
What's special
- 47 days
- 391
- 18
Zillow last checked:
Listing updated:
Listed by:
Lina Liu TREC #0701125 832-812-0482,
Keller Williams Houston Central
Source: HAR,MLS#: 51475798
Facts & features
Interior
Bedrooms & bathrooms
- Bedrooms: 4
- Bathrooms: 4
- Full bathrooms: 3
- 1/2 bathrooms: 1
Primary bedroom
- Level: First
- Area: 320
- Dimensions: 16x20
Bedroom
- Level: Second
- Area: 288
- Dimensions: 16x18
Bedroom
- Level: Second
- Area: 224
- Dimensions: 16x14
Bedroom
- Level: Second
- Area: 272
- Dimensions: 16x17
Dining room
- Level: First
- Area: 150
- Dimensions: 10x15
Game room
- Level: Second
- Area: 256
- Dimensions: 16x16
Kitchen
- Level: First
- Area: 240
- Dimensions: 10x24
Living room
- Level: First
- Area: 360
- Dimensions: 18x20
Media room
- Level: Second
- Area: 182
- Dimensions: 13x14
Heating
- Natural Gas
Cooling
- Electric
Appliances
- Included: Double Oven, Gas Cooktop
- Laundry: Electric Dryer Hookup, Gas Dryer Hookup, Washer Hookup
Features
- Flooring: Carpet, Engineered Hardwood, Tile
Interior area
- Total structure area: 3,778
- Total interior livable area: 3,778 sqft
Property
Parking
- Total spaces: 3
- Parking features: Attached, Tandem
- Attached garage spaces: 3
Features
- Stories: 2
- Patio & porch: Patio/Deck, Porch
- Exterior features: Sprinkler System
- Fencing: Back Yard
Lot
- Size: 8,102 Square Feet
- Features: Back Yard, Subdivided, 0 Up To 1/4 Acre
Details
- Parcel number: 1286210010200907
Construction
Type & style
- Home type: SingleFamily
- Architectural style: Traditional
- Property subtype: Single Family Residence
Materials
- Brick, Cement Siding, Stucco
- Foundation: Slab
- Roof: Composition
Condition
- New construction: No
- Year built: 2017
Utilities & green energy
- Sewer: Public Sewer
- Water: Public
Community & HOA
Community
- Subdivision: Avalon At Riverstone Sec 21
HOA
- Has HOA: Yes
- HOA fee: $1,330 annually
Location
- Region: Sugar Land
Financial & listing details
- Price per square foot: $198/sqft
- Tax assessed value: $793,413
- Annual tax amount: $15,661
- Date on market: 7/24/2026
- Listing terms: Cash,Conventional,FHA,VA Loan
Estimated market value
$727,600
$691,000 - $764,000
$4,003/mo
Price history
| Date | Event | Price |
|---|---|---|
| 8/13/2026 | Price change | $749,900-3.8%$198/sqft |
Source:  HAR #51475798 Report a problem HAR #51475798 Report a problem | ||
| 7/24/2026 | Listed for sale | $779,900$206/sqft |
Source: HAR #51475798 Report a problem | ||
Public tax history
| Year | Property taxes | Tax assessment |
|---|---|---|
| 2025 | $13,678 +8.7% | $793,413 +5.3% |
| 2024 | $12,580 -4.2% | $753,810 -0.8% |
| 2023 | $13,133 +12.7% | $759,987 +25.6% |
| 2022 | $11,657 +15.2% | $605,310 +23.6% |
| 2021 | $10,123 -2.6% | $489,540 +0.5% |
| 2020 | $10,392 +27.2% | $487,130 +3.2% |
| 2019 | $8,169 -3.9% | $472,200 -0.9% |
| 2018 | $8,501 +580.7% | $476,520 +996.5% |
| 2017 | $1,249 | $43,460 +12.9% |
| 2016 | $1,249 | $38,500 |
Find assessor info on the county website
Monthly payment
Est. payment
Payment breakdown
Explore the cost of this home by adjusting the details. Changes won't be saved.Climate risks
Neighborhood: Riverstone
Nearby schools
Schools provided by the listing agent
- Elementary: Sullivan Elementary School (Fort Bend)
- Middle: Fort Settlement Middle School
- High: Elkins High School
Source: HAR. This data may not be complete. We recommend contacting the local school district to confirm school assignments for this home.
- $741,8005 bd4 ba3.7k sqft5514 Oban Terrace Ln, Sugar Land, TX 77479Off Market
- $752,4004 bd3 ba3.5k sqft5506 Oban Terrace Ln, Sugar Land, TX 77479Off Market
- $830,1004 bd3 ba3.7k sqft5518 Oban Terrace Ln, Sugar Land, TX 77479Off Market
- $792,5004 bd3 ba3.6k sqft5507 Jenolan Ridge Ln, Sugar Land, TX 77479Off Market
Similar homes
- $859,0005 bd4 ba3.8k sqft6639 Brady Springs Ln, Sugar Land, TX 77479For Sale
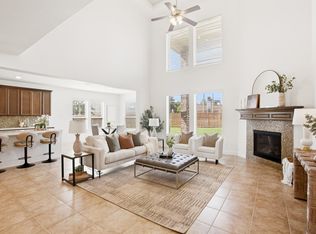 MLS ID #22041422, Anja Drewes Neidhardt, Anja DrewesProperties, LLC. HAR
 - $570,0004 bd3 ba3.3k sqft5919 Solara Ledge Ln, Sugar Land, TX 77479For Sale
 MLS ID #34074527, Ryan Bernardo, Ranco Realty. HAR
 - $749,0005 bd6 ba3.6k sqft2511 Park Square Dr, Missouri City, TX 77459For Sale
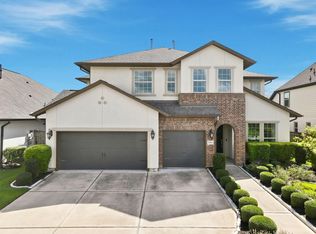 MLS ID #42340983, Sonit Seth, eXp Realty LLC. HAR
 - $429,0004 bd3 ba3.4k sqft5227 Meadow Canyon Dr, Sugar Land, TX 77479For Sale
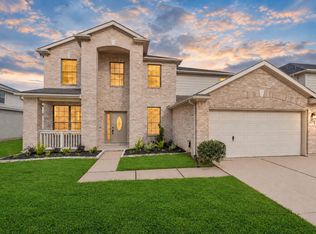 MLS ID #62870731, Saad Siddiqui, 5th Stream Realty. HAR
