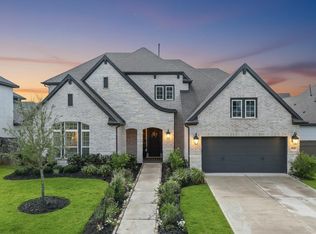
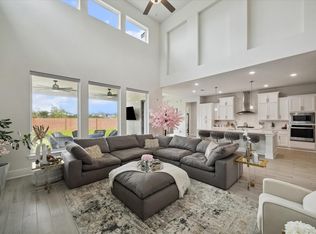
SEE ATTACHED FEATURE LIST. Move-in ready, energy efficient home, with SOLAR PANELS INCLUDED (50K)! Past energy costs available upon request. Fabulous 4 beds, 3.5 baths, 3-car garage w/ 5' side extension and epoxy flooring, is nestled in a prime neighborhood, Valencia Grove. Gorgeous stucco & stone elevation. Immaculate, inviting home features a 2-story den filled w/ natural light. The den is open to the stunning kitchen w/upgraded stone countertops, spacious island & huge walk-in pantry. Lovely private office w/French doors & high ceiling. The fabulous primary suite offers a spa-like bath w/his and her closets! Upstairs are 3 secondary beds, 2 baths, game room & Media room! The beautiful stairs, another upgrade, have red oak treads! Home sits on a PREMIUM lot w/covered patio and is large enough to add a sparkling pool. Over $40K of builder upgrades throughout. Also incl: washer/dryer and kitchen refrigerator, water softener/RO sys. and custom filtering shades thru out ($27K value).
For sale
Price cut: $10K (8/14)
$720,000
9410 Knollwood Ln, Missouri City, TX 77459
4beds
3,330sqft
Single Family Residence
Built in 2022
10,415 Square Feet Lot
$694,000 Zestimate®
$216/sqft
$129/mo HOA
What's special
Immaculate inviting homeSolar panels includedUpgraded stone countertopsCovered patioHis and her closetsSpacious islandFabulous primary suite
- 194 days
- 86
- 0
Zillow last checked:
Listing updated:
Listed by:
Nell Osborn TREC #0532483 281-794-9203,
Better Homes and Gardens Real Estate Gary Greene - Sugar Land
Source: HAR,MLS#: 18180193
Facts & features
Interior
Bedrooms & bathrooms
- Bedrooms: 4
- Bathrooms: 4
- Full bathrooms: 3
- 1/2 bathrooms: 1
Rooms
- Room types: Family Room, Media Room, Utility Room
Primary bedroom
- Level: First
- Area: 255
- Dimensions: 17x15
Bedroom
- Level: Second
- Area: 143
- Dimensions: 13x11
Bedroom
- Level: Second
- Area: 143
- Dimensions: 13x11
Bedroom
- Level: Second
- Area: 154
- Dimensions: 14x11
Other
- Level: First
- Area: 132
- Dimensions: 12x11
Breakfast
- Level: First
- Area: 132
- Dimensions: 12x11
Den
- Level: First
- Area: 304
- Dimensions: 19x16
Game room
- Level: Second
- Area: 195
- Dimensions: 15x13
Kitchen
- Level: First
- Area: 192
- Dimensions: 16x12
Media room
- Level: Second
- Area: 221
- Dimensions: 17x13
Utility room
- Level: First
- Area: 36
- Dimensions: 6x6
Heating
- Natural Gas
Cooling
- Ceiling Fan(s), Electric
Appliances
- Included: Disposal, Dryer, Refrigerator, Washer, Electric Oven, Oven, Microwave, Gas Range, Dishwasher
- Laundry: Electric Dryer Hookup, Washer Hookup
Features
- High Ceilings, Primary Bed - 1st Floor, Walk-In Closet(s)
- Flooring: Carpet, Tile
- Windows: Insulated/Low-E windows, Window Coverings
Interior area
- Total structure area: 3,330
- Total interior livable area: 3,330 sqft
Property
Parking
- Total spaces: 3
- Parking features: Attached, Oversized, Garage Door Opener
- Attached garage spaces: 3
Features
- Stories: 2
- Patio & porch: Covered
- Exterior features: Sprinkler System
- Fencing: Back Yard
Lot
- Size: 10,415 Square Feet
- Features: Corner Lot, Subdivided, 0 Up To 1/4 Acre
Details
- Parcel number: 8118830040010907
Construction
Type & style
- Home type: SingleFamily
- Architectural style: Traditional
- Property subtype: Single Family Residence
Materials
- Blown-In Insulation, Brick, Stone, Stucco
- Foundation: Slab
- Roof: Composition
Condition
- New construction: No
- Year built: 2022
Details
- Builder name: Perry Homes
Utilities & green energy
- Sewer: Public Sewer
- Water: Public, Water District
Green energy
- Green verification: HERS Index Score
- Energy efficient items: Attic Vents, Thermostat, HVAC, HVAC>13 SEER
Community & HOA
Community
- Features: Subdivision Tennis Court
- Subdivision: Sienna Sec 33c
HOA
- Has HOA: Yes
- Amenities included: Basketball Court, Clubhouse, Dog Park, Fitness Center, Golf Course, Jogging Path, Park, Party Room, Picnic Area, Playground, Pond, Pool, Splash Pad, Sport Court, Tennis Court(s), Trail(s)
- HOA fee: $1,543 annually
Location
- Region: Missouri City
Financial & listing details
- Price per square foot: $216/sqft
- Tax assessed value: $656,195
- Annual tax amount: $19,301
- Date on market: 2/20/2026
- Listing terms: Cash,Conventional,FHA,VA Loan
- Exclusions: None
- Ownership: Full Ownership
- Road surface type: Concrete, Curbs, Gutters
Estimated market value
$694,000
$659,000 - $729,000
$4,415/mo
Price history
| Date | Event | Price |
|---|---|---|
| 8/14/2026 | Price change | $720,000-1.4%$216/sqft |
Source:  HAR #18180193 Report a problem HAR #18180193 Report a problem | ||
| 7/13/2026 | Price change | $730,000-1.4%$219/sqft |
Source: HAR #18180193 Report a problem | ||
| 2/20/2026 | Price change | $740,000-1.3%$222/sqft |
Source: HAR #18180193 Report a problem | ||
| 9/30/2025 | Price change | $750,000-2.6%$225/sqft |
Source: HAR #53985979 Report a problem | ||
| 8/24/2025 | Price change | $769,900-1.3%$231/sqft |
Source: HAR #53985979 Report a problem | ||
| 3/26/2025 | Price change | $779,900-2.5%$234/sqft |
Source: HAR #53985979 Report a problem | ||
| 2/20/2025 | Listed for sale | $799,900+11.1%$240/sqft |
Source: HAR #53985979 Report a problem | ||
| 11/18/2022 | Listing removed | -- |
Source: HAR #15820510 Report a problem | ||
| 11/3/2022 | Pending sale | $719,900$216/sqft |
Source: HAR #15820510 Report a problem | ||
| 11/3/2022 | Listed for sale | $719,900$216/sqft |
Source: HAR #15820510 Report a problem | ||
Public tax history
| Year | Property taxes | Tax assessment |
|---|---|---|
| 2025 | $6,680 -1% | $656,195 +0.1% |
| 2024 | $6,749 -8.2% | $655,335 +5.3% |
| 2023 | $7,352 +704.9% | $622,364 +980.5% |
| 2022 | $913 | $57,600 |
Find assessor info on the county website
Monthly payment
Est. payment
Payment breakdown
Explore the cost of this home by adjusting the details. Changes won't be saved.Climate risks
Neighborhood: 77459
Nearby schools
Schools provided by the listing agent
- Elementary: Alyssa Ferguson Elementary
- Middle: Thornton Middle School (Fort Bend)
- High: Almeta Crawford High School
Source: HAR. This data may not be complete. We recommend contacting the local school district to confirm school assignments for this home.
- $518,2004 bd3 ba3k sqft9511 Crescent Mill Dr, Missouri City, TX 77459Off Market
- $448,2004 bd3 ba2.7k sqft9326 Knollwood Ln, Missouri City, TX 77459Off Market
- $486,6004 bd3 ba2.7k sqft9507 Crescent Mill Dr, Missouri City, TX 77459Off Market
- $460,0004 bd3 ba2.2k sqft9503 Crescent Mill Dr, Missouri City, TX 77459For Sale

Similar homes
- $620,0004 bd3 ba3k sqft1631 Delta Oaks Dr, Missouri City, TX 77459For Sale
 MLS ID #51216616, Stephen Chang, Keller Williams Realty Southwest. HAR
 - $715,0005 bd6 ba4.3k sqft1806 Sienna Grove Dr, Missouri City, TX 77459For Sale
 MLS ID #61285974, Sulma Segovia, Corcoran Prestige Realty. HAR
 - $695,0005 bd5 ba4k sqft9511 Shaded Tree Dr, Missouri City, TX 77459For Sale
 MLS ID #34598991, Peter Qin, Berkshire Hathaway HomeServices Premier Properties. HAR
 - $689,0005 bd5 ba3.7k sqft9023 Bayou Spring Ct, Missouri City, TX 77459For Sale
 MLS ID #90511506, Flo Edelman, Better Homes and Gardens Real Estate Gary Greene - Sugar Land. HAR
