Nearly new, pool-ready Sienna home presents an exceptional opportunity.
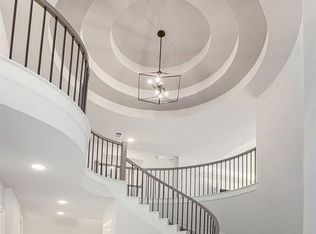
Built in 2022, this beautifully upgraded semi-custom Smart home offers 3,952 square feet, a luxury 2025 pool and spa with smart controls, a low-maintenance turf backyard, covered outdoor living, EV charging connection, three-car garage and more than $35K in builder upgrades. The highly desirable floor plan features two bedrooms with ensuite baths downstairs—including the private primary retreat—plus a game room up and media room down. Enjoy the advantages of newer construction without the builder wait, added pool expense or construction disruption.
For sale
Price cut: $28K (8/15)
$817,000
9011 Delta Place Ct, Missouri City, TX 77459
4beds
3,952sqft
Single Family Residence
Built in 2022
8,677 Square Feet Lot
$793,500 Zestimate®
$207/sqft
$129/mo HOA
What's special
Two-story smoky-brick fireplaceGas grillOpen concept floor planSound of infinity waterfallsSprawling premium cul-de-sac lotWine coolerCustom closet-systems
- 131 days |
- 299 |
- 29 |
Zillow last checked:
Listing updated:
Listed by:
Tamara Edwards TREC #0637455 281-895-3219,
HomeSmart
Source: HAR,MLS#: 59430562
Facts & features
Interior
Bedrooms & bathrooms
- Bedrooms: 4
- Bathrooms: 5
- Full bathrooms: 4
- 1/2 bathrooms: 1
Rooms
- Room types: Family Room, Guest Suite, Media Room, Utility Room
Primary bedroom
- Level: First
- Area: 306
- Dimensions: 18 x 17
Bedroom
- Level: Second
- Area: 221
- Dimensions: 17 x 13
Bedroom
- Level: Second
- Area: 143
- Dimensions: 13 x 11
Other
- Level: First
- Area: 154
- Dimensions: 14 x 11
Dining room
- Level: First
- Area: 165
- Dimensions: 15 x 11
Game room
- Level: Second
- Area: 273
- Dimensions: 21 x 13
Other
- Level: First
- Area: 143
- Dimensions: 13 x 11
Kitchen
- Level: First
- Area: 260
- Dimensions: 20 x 13
Living room
- Level: First
- Area: 520
- Dimensions: 20 X 26
Media room
- Level: First
- Area: 154
- Dimensions: 14 x 11
Heating
- Natural Gas, Zoned
Cooling
- Ceiling Fan(s), Electric, Zoned
Appliances
- Included: ENERGY STAR Qualified Appliances, Water Heater, Disposal, Dryer, Refrigerator, Washer, Wine Refrigerator, Convection Oven, Double Oven, Microwave, Gas Cooktop, Gas Range, Dishwasher, Instant Hot Water
Features
- High Ceilings, Prewired for Alarm System, Wired for Sound, 2 Bedrooms Down, 2 Bedrooms Up, En-Suite Bath, Primary Bed - 1st Floor, Sitting Area, Walk-In Closet(s)
- Flooring: Carpet, Tile, Wood
- Windows: Insulated/Low-E windows
- Number of fireplaces: 1
- Fireplace features: Gas
Interior area
- Total structure area: 3,952
- Total interior livable area: 3,952 sqft
Video & virtual tour
Property
Parking
- Total spaces: 3
- Parking features: Attached, Garage Door Opener, Electric Vehicle Charging Station(s)
- Attached garage spaces: 3
Features
- Stories: 2
- Patio & porch: Covered
- Exterior features: Side Yard, Sprinkler System
- Has private pool: Yes
- Pool features: In Ground, Pool/Spa Combo
- Has spa: Yes
- Spa features: Spa/Hot Tub
- Fencing: Back Yard
Lot
- Size: 8,677 Square Feet
- Features: Back Yard, Cul-De-Sac, Subdivided, 0 Up To 1/4 Acre
Details
- Parcel number: 8118300030030907
Construction
Type & style
- Home type: SingleFamily
- Architectural style: Contemporary
- Property subtype: Single Family Residence
Materials
- Blown-In Insulation, Brick, Other
- Foundation: Slab
- Roof: Composition
Condition
- New construction: No
- Year built: 2022
Details
- Builder name: Highland
Utilities & green energy
- Water: Water District
Green energy
- Green verification: HERS Index Score
- Energy efficient items: Attic Vents, Thermostat, Lighting, HVAC, HVAC>13 SEER, Exposure/Shade, Other Energy Features
Community & HOA
Community
- Features: Subdivision Tennis Court
- Security: Prewired for Alarm System
- Subdivision: Sienna Sec 30
HOA
- Has HOA: Yes
- Amenities included: Clubhouse, Fitness Center, Golf Course, Jogging Path, Park, Picnic Area, Playground, Pool, Tennis Court(s), Trail(s)
- HOA fee: $1,543 annually
Location
- Region: Missouri City
Financial & listing details
- Price per square foot: $207/sqft
- Tax assessed value: $719,672
- Annual tax amount: $21,168
- Date on market: 4/8/2026
- Listing terms: Cash,Conventional,VA Loan
- Exclusions: *please Ask For Exclusion List*
Estimated market value
$793,500
$754,000 - $833,000
$4,475/mo
Price history
| Date | Event | Price |
|---|---|---|
| 8/15/2026 | Price change | $817,000-3.3%$207/sqft |
Source:  HAR #59430562 Report a problem HAR #59430562 Report a problem | ||
| 8/4/2026 | Price change | $845,000-6%$214/sqft |
Source: HAR #59430562 Report a problem | ||
| 4/8/2026 | Listed for sale | $899,000-5.4%$227/sqft |
Source: HAR #59430562 Report a problem | ||
| 3/26/2026 | Listing removed | $950,000$240/sqft |
Source: HAR #59430562 Report a problem | ||
| 2/26/2026 | Listed for sale | $950,000+14.5%$240/sqft |
Source: HAR #59430562 Report a problem | ||
| 9/10/2022 | Listing removed | -- |
Source: HAR #31272580 Report a problem | ||
| 5/17/2022 | Pending sale | $829,372$210/sqft |
Source: HAR #31272580 Report a problem | ||
| 5/10/2022 | Price change | $829,372-2.4%$210/sqft |
Source: HAR #31272580 Report a problem | ||
| 4/1/2022 | Price change | $849,372+1.7%$215/sqft |
Source: HAR #31272580 Report a problem | ||
| 3/4/2022 | Price change | $835,372+2.5%$211/sqft |
Source: HAR #31272580 Report a problem | ||
| 1/7/2022 | Price change | $815,372+8.1%$206/sqft |
Source:  Highland Homes Report a problem Highland Homes Report a problem | ||
| 12/31/2021 | Listed for sale | $753,965$191/sqft |
Source: Highland Homes Report a problem | ||
Public tax history
| Year | Property taxes | Tax assessment |
|---|---|---|
| 2025 | $8,556 -9.6% | $719,672 +7.1% |
| 2024 | $9,464 -4.2% | $671,702 -2.9% |
| 2023 | $9,876 +952% | $691,558 +1068.2% |
| 2022 | $939 | $59,200 |
Find assessor info on the county website
Monthly payment
Est. payment
Payment breakdown
Explore the cost of this home by adjusting the details. Changes won't be saved.Climate risks
Neighborhood: 77459
Nearby schools
GreatSchools rating
- 8/10Alyssa Ferguson Elementary SchoolGrades: PK-5Distance: 0.4 mi
- 6/10Ronald Thornton MiddleGrades: 6-8Distance: 1.2 mi
- 5/10Almeta Crawford High SchoolGrades: 9-11Distance: 3.9 mi
Schools provided by the listing agent
- Elementary: Alyssa Ferguson Elementary
- Middle: Thornton Middle School (Fort Bend)
- High: Almeta Crawford High School
Source: HAR. This data may not be complete. We recommend contacting the local school district to confirm school assignments for this home.
- $708,6005 bd4 ba3.7k sqft9015 Delta Place Ct, Missouri City, TX 77459Off Market
- $582,6004 bd3 ba3k sqft9007 Delta Place Ct, Missouri City, TX 77459Off Market
- $578,8004 bd3 ba3.1k sqft9019 Delta Place Ct, Missouri City, TX 77459Off Market
- $695,0004 bd4 ba3.9k sqft9006 Meadow Bridge Dr, Missouri City, TX 77459Off Market
- $629,3005 bd4 ba3.7k sqft9014 Meadow Bridge Dr, Missouri City, TX 77459Off Market
- $719,0005 bd5 ba3.7k sqft9003 Delta Place Ct, Missouri City, TX 77459For Sale
- $628,3004 bd3 ba3k sqft9002 Meadow Bridge Dr, Missouri City, TX 77459Off Market
- $650,0005 bd4 ba3.9k sqft9023 Delta Place Ct, Missouri City, TX 77459Off Market
A local agent can set up tours, give advice and negotiate with sellers.
Similar homes
- $959,0005 bd5 ba4.4k sqft9018 Orchard Cv, Missouri City, TX 77459For Sale
 MLS ID #82884752, Kelvin Louie, SKW Realty. HAR
 - $849,0004 bd6 ba4.2k sqft2306 Twilight Peak, Missouri City, TX 77459For Sale
 MLS ID #95401224, Ryan Adams, Real Broker, LLC. HAR
 - $799,0005 bd6 ba3.8k sqft8906 Iron Forge Rd, Missouri City, TX 77459For Sale
 MLS ID #69912071, Nina Patel, eXp Realty LLC. HAR
 - $849,0005 bd6 ba4.3k sqft10623 Sawmill Park Dr, Missouri City, TX 77459For Sale
 MLS ID #61339386, Nicole Handy, Braden Real Estate Group. HAR
 - $699,9005 bd5 ba3.7k sqft9019 Bayou Spring Ct, Missouri City, TX 77459For SaleMLS ID #40648607, Emily Shepard, Keller Williams Realty Southwest. HAR
- $784,0005 bd5 ba4k sqft8815 Autumn Pine Dr, Missouri City, TX 77459For SaleMLS ID #85292348, Alexis Weeks, eXp Realty LLC. HAR
- $767,0004 bd4 ba3.5k sqft8826 Forest Side Dr, Missouri City, TX 77459For SaleMLS ID #14726216, Binu Alex, MIH REALTY, LLC. HAR
- $720,0004 bd4 ba3.3k sqft9410 Knollwood Ln, Missouri City, TX 77459For SaleMLS ID #18180193, Nell Osborn, Better Homes and Gardens Real Estate Gary Greene - Sugar Land. HAR
- $699,0004 bd3 ba3.2k sqft1711 Pleasant Grove Dr, Missouri City, TX 77459For SaleMLS ID #8403021, Ronald Co, HomeSmart. HAR
- $700,0005 bd5 ba3.9k sqft10015 Serenity Grove Dr, Missouri City, TX 77459For SaleMLS ID #68713138, Shelley Stone, eXp Realty LLC. HAR
- $1,070,9895 bd5 ba4.7k sqft9907 Regal Bend Dr, Missouri City, TX 77459For SaleMLS ID #96969124, Linda Riddle, Team Riddle Realty. HAR
- $949,0005 bd6 ba4.3k sqft2315 Mountain Run, Missouri City, TX 77459For SaleMLS ID #11808490, Mose Smith, Mose Smith, Broker. HAR
- $588,5004 bd4 ba3.1k sqft9603 Crescent Mill Dr, Missouri City, TX 77459For SaleMLS ID #39237766, Brent Patnett, Keller Williams Houston Central. HAR
- $900,0005 bd7 ba4.5k sqft9607 Maple Wood Dr, Missouri City, TX 77459For SaleMLS ID #44716200, Sandra Paul, Truss Real Estate | SERHANT.. HAR
- $499,0004 bd3 ba2.3k sqft1835 Waters Branch Dr, Missouri City, TX 77459For SaleMLS ID #50022472, Ryan Adams, Real Broker, LLC. HAR
- $649,0004 bd3 ba3k sqft1631 Delta Oaks Dr, Missouri City, TX 77459For SaleMLS ID #50635756, Stephen Chang, Keller Williams Realty Southwest. HAR
- $489,0004 bd4 ba3k sqft1735 Rustling Creek Dr, Missouri City, TX 77459For SaleMLS ID #69664263, Claire Liang, Houston Elite Properties LLC. HAR
- $518,0004 bd3 ba2.7k sqft9426 Orchard Trl, Missouri City, TX 77459For SaleMLS ID #60076517, Dwight Johnson, Keller Williams Memorial. HAR
- $1,200,0005 bd6 ba4.2k sqft10114 Mariner Oaks Dr, Missouri City, TX 77459For SaleMLS ID #62819096, Rhonda Woodard, Woodard Properties. HAR
- $645,0004 bd3 ba3.3k sqft10707 High Red Mesa, Missouri City, TX 77459For SaleMLS ID #85061651, Cindy Beltran, PAK Home Realty. HAR
