Welcome to this Westin Homes Two Story Stunner. 5 bedrooms, 4.5 baths with an oversized 2 car garage. Upon entering you find a grand entry with a rotunda and a home office. The open floor plan is perfect for entertaining! The kitchen boasts stainless steel appliances, quartz counters, an oversized island and walk-in pantry with direct access to the family room, dining and breakfast space. Private Primary Suite with spacious double walk-in closets, soaking tub, shower, double sinks and vanity area. A second bedroom and ensuite downstairs. Don't miss the custom automatic window shades! Spacious Game Room, Media Room and 3 bedrooms up, all with direct access to 2 additional bathrooms. Extended covered patio with a fireplace and built in storage, pool sized yard & no back neighbors. Walking distance to a community park. Enjoy neighborhood amenities, including 100+ acres of parks, walking trails, waterparks, Sienna Golf Club, Camp Sienna Sports Park, Tennis and Pickleball Courts, and more.
For sale
$699,900
9019 Bayou Spring Ct, Missouri City, TX 77459
5beds
3,793sqft
Single Family Residence
Built in 2022
9,435 Square Feet Lot
$679,400 Zestimate®
$185/sqft
$129/mo HOA
What's special
Open floor planHome officeDining and breakfast spaceQuartz countersCustom automatic window shadesSoaking tubMedia room
- 123 days
- 64
- 7
Zillow last checked:
Listing updated:
Listed by:
Emily Shepard TREC #0636735 832-722-6820,
Keller Williams Realty Southwest
Source: HAR,MLS#: 40648607
Facts & features
Interior
Bedrooms & bathrooms
- Bedrooms: 5
- Bathrooms: 5
- Full bathrooms: 4
- 1/2 bathrooms: 1
Rooms
- Room types: Family Room, Utility Room
Primary bedroom
- Level: First
- Area: 247
- Dimensions: 19x13
Bedroom
- Level: First
- Area: 132
- Dimensions: 12x11
Bedroom
- Level: Second
- Area: 165
- Dimensions: 15x11
Bedroom
- Level: Second
- Area: 121
- Dimensions: 11x11
Bedroom
- Level: Second
- Area: 121
- Dimensions: 11x11
Other
- Level: First
- Area: 110
- Dimensions: 11x10
Breakfast
- Level: First
- Area: 120
- Dimensions: 12x10
Dining room
- Level: First
- Area: 165
- Dimensions: 15x11
Game room
- Level: Second
- Area: 209
- Dimensions: 19x11
Kitchen
- Level: First
- Area: 180
- Dimensions: 15x12
Living room
- Level: First
- Area: 330
- Dimensions: 22x15
Media room
- Level: Second
- Area: 143
- Dimensions: 13x11
Utility room
- Level: First
- Area: 30
- Dimensions: 6x5
Heating
- Natural Gas
Cooling
- Electric
Appliances
- Included: Disposal, Microwave, Dishwasher
Features
- High Ceilings, 2 Bedrooms Down, Primary Bed - 1st Floor
- Flooring: Carpet, Tile
- Windows: Insulated/Low-E windows, Window Coverings
- Number of fireplaces: 1
- Fireplace features: Outside, Gas Log
Interior area
- Total structure area: 3,793
- Total interior livable area: 3,793 sqft
Property
Parking
- Total spaces: 2
- Parking features: Attached, Garage Door Opener
- Attached garage spaces: 2
Features
- Stories: 2
- Patio & porch: Patio/Deck
- Exterior features: Sprinkler System
- Fencing: Back Yard
Lot
- Size: 9,435 Square Feet
- Features: Near Golf Course, Subdivided, 0 Up To 1/4 Acre
Details
- Parcel number: 8118300010140907
Construction
Type & style
- Home type: SingleFamily
- Architectural style: Traditional
- Property subtype: Single Family Residence
Materials
- Batts Insulation, Blown-In Insulation, Brick, Stone, Stucco
- Foundation: Slab
- Roof: Composition
Condition
- New construction: No
- Year built: 2022
Details
- Builder name: Westin
Utilities & green energy
- Water: Water District
Green energy
- Energy efficient items: Thermostat, HVAC
Community & HOA
Community
- Subdivision: Sienna
HOA
- Has HOA: Yes
- Amenities included: Clubhouse, Dog Park, Jogging Path, Playground, Pool, Splash Pad, Tennis Court(s)
- HOA fee: $1,543 annually
Location
- Region: Missouri City
Financial & listing details
- Price per square foot: $185/sqft
- Annual tax amount: $18,889
- Date on market: 5/1/2026
- Listing terms: Cash,Conventional,VA Loan
- Road surface type: Concrete, Curbs
Estimated market value
$679,400
$645,000 - $713,000
$5,093/mo
Price history
| Date | Event | Price |
|---|---|---|
| 5/1/2026 | Listed for sale | $699,900-2.1%$185/sqft |
Source:  HAR #40648607 Report a problem HAR #40648607 Report a problem | ||
| 2/25/2026 | Listing removed | $715,000$189/sqft |
Source: HAR #40648607 Report a problem | ||
| 10/29/2025 | Listed for sale | $715,000$189/sqft |
Source: HAR #40648607 Report a problem | ||
Public tax history
Tax history is unavailable.
Monthly payment
Est. payment
Payment breakdown
Explore the cost of this home by adjusting the details. Changes won't be saved.Climate risks
Neighborhood: 77459
Nearby schools
Schools provided by the listing agent
- Elementary: Alyssa Ferguson Elementary
- Middle: Thornton Middle School (Fort Bend)
- High: Almeta Crawford High School
Source: HAR. This data may not be complete. We recommend contacting the local school district to confirm school assignments for this home.
- $634,9005 bd4 ba3.7k sqft9019 Bayou Springs Ct, Missouri City, TX 77459Off Market
- $689,0005 bd5 ba3.7k sqft9023 Bayou Spring Ct, Missouri City, TX 77459For Sale
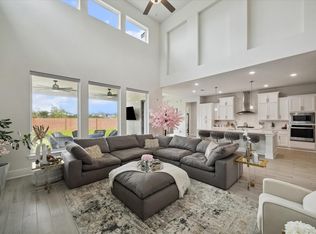
- $668,9005 bd4 ba3.7k sqft9015 Bayou Springs Ct, Missouri City, TX 77459Off Market
- $602,5004 bd5 ba3k sqft9014 Bayou Springs Ct, Missouri City, TX 77459Off Market

Similar homes
- $700,0005 bd5 ba3.9k sqft10015 Serenity Grove Dr, Missouri City, TX 77459For Sale
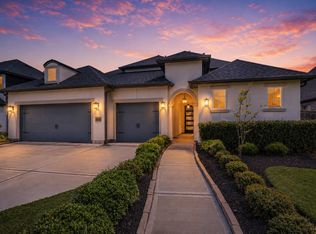 MLS ID #68713138, Shelley Stone, eXp Realty LLC. HAR
 - $817,0004 bd5 ba3.9k sqft9011 Delta Place Ct, Missouri City, TX 77459For Sale
 MLS ID #59430562, Tamara Edwards, HomeSmart. HAR
 - $579,0004 bd5 ba2.9k sqft1934 Pleasant Grove Dr, Missouri City, TX 77459For Sale
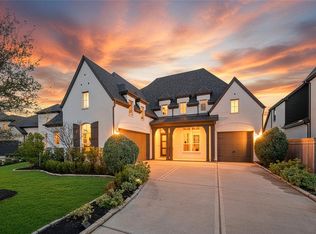 MLS ID #68703096, Claire Liang, Houston Elite Properties LLC. HAR
 - $719,0006 bd4 ba3.9k sqft1923 Cathedral Bend Dr, Missouri City, TX 77459For Sale
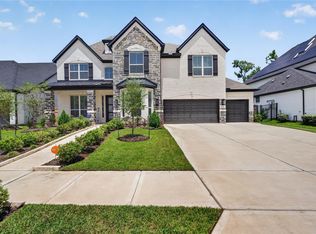 MLS ID #63520054, Shayla Hinton, SJ Estates & Enterprise. HAR
