Experience luxury living in this Sienna masterpiece. 3-car garage, 3 bedrooms down, 2 half bathrooms, in and under cabinets lighting, customized drapery, fully remolded bathrooms. This home radiates curb appeal with a lush front lawn that leads into a bright, open-concept interior boasting soaring ceilings, rich wood flooring, and an abundance of natural light. Work from home in the sun-drenched private office before entertaining in the elegant dining area, complete with a sophisticated dry bar. The breathtaking living room features a floor-to-ceiling tiled fireplace and massive windows. A chef’s dream, the modern kitchen shines with a large island, sleek white cabinetry with under-lighting, and premium stainless appliances. Retreat to the massive primary suite with its own cozy seating area, while guests enjoy the comfort of two additional downstairs bedrooms. Ideal size back yard with extended patio. Don't miss this place.
Pending
Price cut: $20K (6/26)
$579,000
1934 Pleasant Grove Dr, Missouri City, TX 77459
4beds
2,993sqft
Single Family Residence
Built in 2022
8,777 Square Feet Lot
$565,300 Zestimate®
$193/sqft
$109/mo HOA
What's special
- 56 days |
- 169 |
- 7 |
Zillow last checked:
Listing updated:
Listed by:
Claire Liang TREC #0637137 713-299-2883,
Houston Elite Properties LLC
Source: HAR,MLS#: 68703096
Facts & features
Interior
Bedrooms & bathrooms
- Bedrooms: 4
- Bathrooms: 5
- Full bathrooms: 3
- 1/2 bathrooms: 2
Rooms
- Room types: Family Room, Utility Room
Primary bedroom
- Level: First
- Area: 308
- Dimensions: 22x14
Bedroom
- Level: Second
- Area: 165
- Dimensions: 15x11
Bedroom
- Level: First
- Area: 121
- Dimensions: 11x11
Bedroom
- Level: First
- Area: 132
- Dimensions: 12x11
Other
- Level: First
- Area: 143
- Dimensions: 13x11
Dining room
- Level: First
- Area: 285
- Dimensions: 19x15
Game room
- Level: Second
- Area: 408
- Dimensions: 24x17
Kitchen
- Level: First
- Area: 228
- Dimensions: 12x19
Living room
- Level: First
- Area: 255
- Dimensions: 17x15
Heating
- Natural Gas
Cooling
- Ceiling Fan(s), Electric
Appliances
- Included: Water Heater, Disposal, Trash Compactor, Microwave, Gas Cooktop, Dishwasher
- Laundry: Electric Dryer Hookup, Gas Dryer Hookup, Washer Hookup
Features
- High Ceilings, Prewired for Alarm System, Wired for Sound, 1 Bedroom Up, Primary Bed - 1st Floor, Split Plan
- Flooring: Carpet, Tile, Wood
- Windows: Insulated/Low-E windows
- Number of fireplaces: 1
- Fireplace features: Gas, Wood Burning
Interior area
- Total structure area: 2,993
- Total interior livable area: 2,993 sqft
Property
Parking
- Total spaces: 3
- Parking features: Attached
- Attached garage spaces: 3
Features
- Levels: Split Level
- Stories: 1
- Patio & porch: Covered
- Exterior features: Back Green Space, Sprinkler System
Lot
- Size: 8,777 Square Feet
- Features: Subdivided, 0 Up To 1/4 Acre
Details
- Parcel number: 8118300010190907
Construction
Type & style
- Home type: SingleFamily
- Architectural style: Traditional
- Property subtype: Single Family Residence
Materials
- Blown-In Insulation, Brick
- Foundation: Slab
- Roof: Composition
Condition
- New construction: No
- Year built: 2022
Utilities & green energy
- Sewer: Public Sewer
- Water: Public, Water District
Green energy
- Green verification: HERS Index Score
- Energy efficient items: Attic Vents, Thermostat, Lighting, HVAC, HVAC>13 SEER, Other Energy Features
Community & HOA
Community
- Features: Subdivision Tennis Court
- Security: Prewired for Alarm System
- Subdivision: Sienna Sec 30
HOA
- Has HOA: Yes
- HOA fee: $1,307 annually
Location
- Region: Missouri City
Financial & listing details
- Price per square foot: $193/sqft
- Tax assessed value: $607,479
- Annual tax amount: $17,868
- Date on market: 6/26/2026
- Listing terms: Cash,Conventional,FHA,VA Loan
Estimated market value
$565,300
$537,000 - $594,000
$4,039/mo
Price history
| Date | Event | Price |
|---|---|---|
| 8/15/2026 | Pending sale | $579,000$193/sqft |
Source:  HAR #68703096 Report a problem HAR #68703096 Report a problem | ||
| 6/26/2026 | Price change | $579,000-3.3%$193/sqft |
Source: HAR #68703096 Report a problem | ||
| 4/10/2026 | Price change | $599,000-4.8%$200/sqft |
Source: HAR #24987765 Report a problem | ||
| 2/10/2026 | Price change | $629,000-3.1%$210/sqft |
Source: HAR #30076645 Report a problem | ||
| 1/19/2026 | Listed for sale | $649,000-0.2%$217/sqft |
Source: HAR #30076645 Report a problem | ||
| 3/31/2023 | Listing removed | -- |
Source: HAR #90478258 Report a problem | ||
| 2/13/2023 | Pending sale | $649,990$217/sqft |
Source: HAR #90478258 Report a problem | ||
| 1/25/2023 | Listed for sale | $649,990-5.8%$217/sqft |
Source: HAR #90478258 Report a problem | ||
| 1/23/2023 | Listing removed | -- |
Source: HAR #90217997 Report a problem | ||
| 1/17/2023 | Price change | $689,990-1.4%$231/sqft |
Source: HAR #90217997 Report a problem | ||
| 1/6/2023 | Price change | $699,990-2.1%$234/sqft |
Source: HAR #90217997 Report a problem | ||
| 12/12/2022 | Price change | $714,990+6.7%$239/sqft |
Source: HAR #90217997 Report a problem | ||
| 11/22/2022 | Price change | $669,889-4.3%$224/sqft |
Source: HAR #90217997 Report a problem | ||
| 11/10/2022 | Price change | $699,889-4.1%$234/sqft |
Source: HAR #90217997 Report a problem | ||
| 10/21/2022 | Price change | $729,889-2.7%$244/sqft |
Source: HAR #90217997 Report a problem | ||
| 10/8/2022 | Price change | $749,889-1.3%$251/sqft |
Source: HAR #90217997 Report a problem | ||
| 9/16/2022 | Price change | $759,889-2.1%$254/sqft |
Source: HAR #90217997 Report a problem | ||
| 7/8/2022 | Price change | $776,225-1.9%$259/sqft |
Source: HAR #90217997 Report a problem | ||
| 5/16/2022 | Listed for sale | $791,105$264/sqft |
Source: HAR #90217997 Report a problem | ||
Public tax history
| Year | Property taxes | Tax assessment |
|---|---|---|
| 2025 | $6,992 -3.9% | $607,479 -2.6% |
| 2024 | $7,272 +5.1% | $623,581 +28.7% |
| 2023 | $6,922 +637.3% | $484,683 +718.7% |
| 2022 | $939 | $59,200 |
Find assessor info on the county website
Monthly payment
Est. payment
Payment breakdown
Explore the cost of this home by adjusting the details. Changes won't be saved.Climate risks
Neighborhood: 77459
Nearby schools
GreatSchools rating
- 8/10Alyssa Ferguson Elementary SchoolGrades: PK-5Distance: 0.5 mi
- 6/10Ronald Thornton MiddleGrades: 6-8Distance: 1.1 mi
- 5/10Almeta Crawford High SchoolGrades: 9-11Distance: 3.9 mi
Schools provided by the listing agent
- Elementary: Alyssa Ferguson Elementary
- Middle: Thornton Middle School (Fort Bend)
- High: Almeta Crawford High School
Source: HAR. This data may not be complete. We recommend contacting the local school district to confirm school assignments for this home.
- $602,6004 bd2 ba2.9k sqft1934 Pleasant Grv Dr, Missouri City, TX 77459Off Market
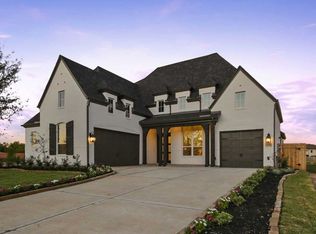
- $655,4004 bd4 ba3.8k sqft1930 Pleasant Grove Dr, Missouri City, TX 77459Off Market
- $587,8004 bd4 ba3.2k sqft1938 Pleasant Grove Dr, Missouri City, TX 77459Off Market
- $591,1005 bd4 ba3.9k sqft1942 Pleasant Grove Dr, Missouri City, TX 77459Off Market
- $622,2004 bd3 ba3.9k sqft1922 Pleasant Grove Dr, Missouri City, TX 77459Off Market
- $624,0004 bd3 ba3.4k sqft9023 Meadow Bridge Dr, Missouri City, TX 77459Off Market
- $585,6004 bd4 ba3k sqft9018 Bayou Springs Ct, Missouri City, TX 77459Off Market
- $689,0005 bd5 ba3.7k sqft9023 Bayou Spring Ct, Missouri City, TX 77459For Sale
A local agent can set up tours, give advice and negotiate with sellers.
Similar homes
- $588,5004 bd4 ba3.1k sqft9603 Crescent Mill Dr, Missouri City, TX 77459For Sale
 MLS ID #39237766, Brent Patnett, Keller Williams Houston Central. HAR
 - $459,0004 bd4 ba3k sqft1735 Rustling Creek Dr, Missouri City, TX 77459For Sale
 MLS ID #92260790, Claire Liang, Houston Elite Properties LLC. HAR
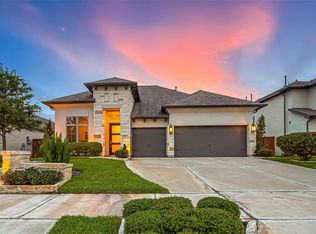
 - $518,0004 bd3 ba2.7k sqft9426 Orchard Trl, Missouri City, TX 77459For Sale
 MLS ID #60076517, Dwight Johnson, Keller Williams Memorial. HAR
 - $620,0004 bd3 ba3k sqft1631 Delta Oaks Dr, Missouri City, TX 77459For Sale
 MLS ID #50635756, Stephen Chang, Keller Williams Realty Southwest. HAR
 - $479,0004 bd4 ba2.9k sqft1615 Rosedale Dr, Missouri City, TX 77459For SaleMLS ID #12792737, Chantell Hypolite-Leandre, NextHome Executives. HAR
- $480,0004 bd3 ba2.7k sqft10730 Hidden Rock Dr, Missouri City, TX 77459For SaleMLS ID #69643300, Shelby Crowe, Berkshire Hathaway HomeServices Premier Properties. HAR
- $759,0004 bd4 ba3.5k sqft8826 Forest Side Dr, Missouri City, TX 77459For SaleMLS ID #74233891, Binu Alex, MIH REALTY, LLC. HAR
- $699,9005 bd5 ba3.7k sqft9019 Bayou Spring Ct, Missouri City, TX 77459For SaleMLS ID #40648607, Emily Shepard, Keller Williams Realty Southwest. HAR
- $429,5003 bd3 ba1.9k sqft8719 Azalea Crossing Ct #T, Missouri City, TX 77459For SaleMLS ID #9129226, Marcie Naughton, CB&A, Realtors-Katy. HAR
- $700,0005 bd5 ba3.9k sqft10015 Serenity Grove Dr, Missouri City, TX 77459For SaleMLS ID #68713138, Shelley Stone, eXp Realty LLC. HAR
- $817,0004 bd5 ba3.9k sqft9011 Delta Place Ct, Missouri City, TX 77459For SaleMLS ID #59430562, Tamara Edwards, HomeSmart. HAR
- $719,0006 bd4 ba3.9k sqft1923 Cathedral Bend Dr, Missouri City, TX 77459For SaleMLS ID #63520054, Shayla Hinton, SJ Estates & Enterprise. HAR
- $840,0005 bd5 ba4.1k sqft9819 Mount Shasta, Missouri City, TX 77459For SaleMLS ID #57712078, Ryan Adams, Real Broker, LLC. HAR
- $450,0004 bd3 ba2.4k sqft1407 Emma Lake Dr, Missouri City, TX 77459For SaleMLS ID #58202404, Douglas Tigtig, RE/MAX Fine Properties. HAR
- $499,0004 bd4 ba3k sqft1303 Willow Walk Dr, Missouri City, TX 77459For SaleMLS ID #96461329, Shirley Mei Qing, Keller Williams Memorial. HAR
- $849,0004 bd6 ba4.2k sqft2306 Twilight Peak, Missouri City, TX 77459For SaleMLS ID #95401224, Ryan Adams, Real Broker, LLC. HAR
- $435,0004 bd4 ba2.3k sqft10602 Hidden Rock Dr, Missouri City, TX 77459For SaleMLS ID #56446034, David Weaver, CB&A, Realtors-Katy. HAR
- $435,0004 bd3 ba2.3k sqft1210 Timber Brook Dr, Missouri City, TX 77459For SaleMLS ID #98400012, Rashad Garrett, Norluxe Realty Houston. HAR
- $849,0005 bd6 ba4.3k sqft10623 Sawmill Park Dr, Missouri City, TX 77459For SaleMLS ID #61339386, Nicole Handy, Braden Real Estate Group. HAR
- $739,0003 bd4 ba3.5k sqft5014 Galahad Ct, Missouri City, TX 77459For SaleMLS ID #26459038, Patrick Lee, Dreams Come True Realty. HAR
